
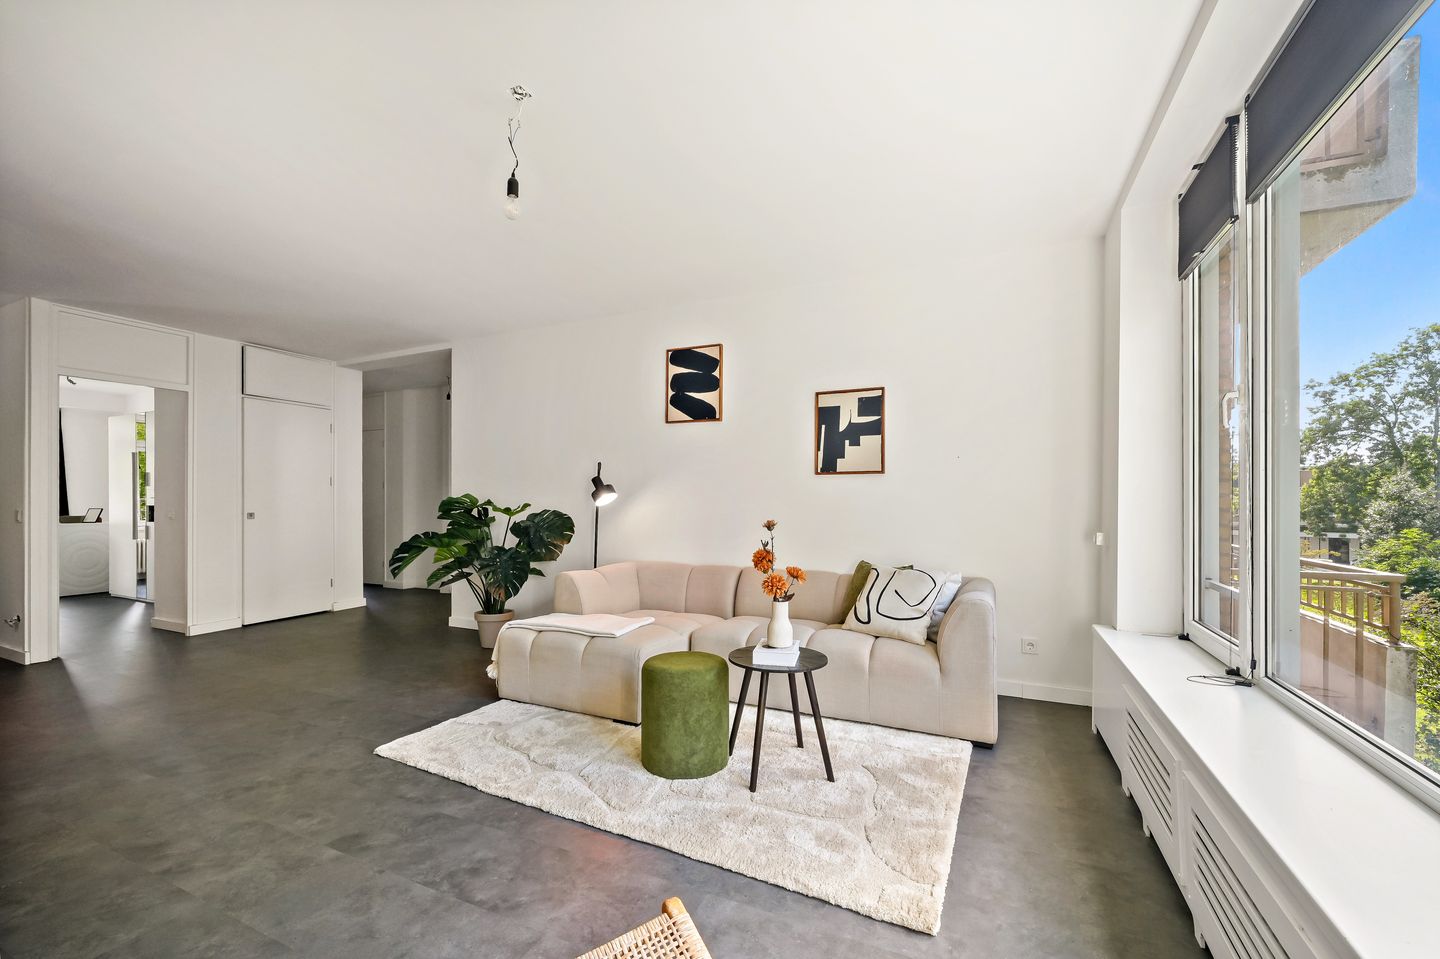
Zwedenburg 1182591 BJ Den HaagBurgen en Horsten
€ 325.000 k.k.
Omschrijving
Ruim, licht en comfortabel wonen met een royale woonkamer, twee slaapkamers, een moderne badkamer én een heerlijk balkon met groen uitzicht. Dankzij de ruime indeling is het bovendien mogelijk om een derde slaapkamer te creëren.
De woning is gelegen in de wijk Burgen en Horsten, onderdeel van het groene stadsdeel Haagse Hout. De wijk kenmerkt zich door de ruime opzet, het vele groen en de centrale ligging. In de directe omgeving bevinden zich diverse winkels, supermarkten, scholen en sportvoorzieningen, waardoor alle dagelijkse voorzieningen binnen handbereik zijn. Ook zijn verschillende parken en recreatiemogelijkheden in de omgeving te vinden. De bereikbaarheid is uitstekend. Station Den Haag Mariahoeve ligt op korte afstand en diverse tram- en busverbindingen zorgen voor een goede aansluiting met het centrum van Den Haag, Scheveningen en omliggende wijken en gemeenten. Daarnaast zijn de uitvalswegen A4, A12, A44 en N14 eenvoudig bereikbaar, waardoor onder andere Rotterdam, Amsterdam, Leiden en Utrecht goed te bereiken zijn. De combinatie van de groene woonomgeving, het ruime voorzieningenaanbod en de goede bereikbaarheid maakt Burgen en Horsten tot een prettige en centraal gelegen woonomgeving.
Indeling:
Via de galerij bereikt u de entree van de woning. Bij binnenkomst komt u in de hal, die toegang geeft tot de verschillende vertrekken van het appartement. Direct nabij de entree bevinden zich het separate toilet en een praktische vaste kast. Vanuit de hal bereikt u de separate keuken. Aansluitend bevindt zich de ruime eetkamer, die in open verbinding staat met de royale woonkamer. De woonkamer beschikt over grote raampartijen, waardoor er veel natuurlijk licht binnenvalt en u een prettig uitzicht heeft op de groene omgeving. Tevens bevindt zich hier een praktische opbergkast.
Vanuit de hal zijn ook de twee slaapkamers bereikbaar. De ruime hoofdslaapkamer bevindt zich aan de achterzijde en biedt direct toegang tot het balkon. De tweede slaapkamer is eveneens goed bemeten en kan uitstekend worden gebruikt als slaap-, werk- of hobbykamer. Centraal in de woning bevindt zich de moderne badkamer, voorzien van een ruime inloopdouche en wastafelmeubel.
Het appartement is gelegen op één woonlaag en beschikt dankzij de centrale hal over een praktische en overzichtelijke indeling.
Bijzonderheden:
-Woonoppervlakte circa 83 m²;
-Erfpacht t/m 31-12-2035 (Canon thans € 97,- per jaar excl. beheerkosten ) Heruitgifte aangevraagd.
-VvE actief € 170,- per maand excl. stookkosten á € 75,- per maand
-Elektrische boiler uit 2017;
-Grotendeels voorzien van PVC-vloer;
-Diverse praktische opbergkasten;
-Houten en kunststof kozijnen;
-Deels voorzien van dubbele beglazing en deels van enkele beglazing.
-Gezien het bouwjaar is de ouderdomsclausuel van toepassing
-Verkoopvoorwaarde van toepassing
VERKOOPVOORWAARDEN
- Notariskeuze aan koper (mits regio Haaglanden);
- NVM koopovereenkomst model 2023;
- De koopovereenkomst wordt conform het NVM-model opgemaakt met de daarbij behorende clausules die gebruikelijk zijn voor een woning uit deze bouwperiode;
- Asbest-, materialen- en ouderdomsclausule van toepassing;
- Verkoopvoorwaarden en privacyverklaring van ons kantoor van toepassing.
Is dit appartement precies wat u zoekt? Neem dan contact met ons op voor verdere informatie en het maken van een bezichtigingsafspraak. Wij leiden u graag rond in deze prachtige woning
Meetinstructie is gebaseerd op de NEN2580. De Meetinstructie is bedoeld om een meer eenduidige manier van meten toe te passen voor het geven van een indicatie van de gebruiksoppervlakte. De Meetinstructie sluit verschillen in meetuitkomsten niet volledig uit, door bijvoorbeeld interpretatieverschillen, afrondingen of beperkingen bij het uitvoeren van de meting.
Deze informatie is door ons met de nodige zorgvuldigheid samengesteld. Onzerzijds wordt echter geen enkele aansprakelijkheid aanvaard voor enige onvolledigheid, onjuistheid of anderszins, dan wel de gevolgen daarvan. Alle opgegeven bedragen, maten en oppervlakten zijn indicatief. Koper heeft zijn eigen onderzoeksplicht naar alle zaken die voor hem of haar van belang zijn. Met betrekking tot deze woning is de makelaar adviseur van verkoper. Wij adviseren u een deskundige makelaar in te schakelen die u begeleidt bij het aankoopproces.
---------------------------------------------------------------------------
Spacious, Bright and Comfortable Apartment with Green Views
Enjoy spacious, bright and comfortable living in this apartment, featuring a generous living room, two bedrooms, a modern bathroom and a lovely balcony overlooking greenery. Thanks to the spacious layout, it is also possible to create a third bedroom.
The property is located in the Burgen en Horsten neighbourhood, part of the green Haagse Hout district of The Hague. The neighbourhood is characterised by its spacious layout, abundant greenery and central location. A variety of shops, supermarkets, schools and sports facilities can be found nearby, ensuring that all daily amenities are within easy reach. There are also several parks and recreational facilities in the surrounding area.
The property benefits from excellent transport links. Den Haag Mariahoeve railway station is just a short distance away, while various tram and bus services provide convenient connections to The Hague city centre, Scheveningen and the surrounding neighbourhoods and municipalities. In addition, the A4, A12, A44 and N14 roads are easily accessible, providing convenient access to cities including Rotterdam, Amsterdam, Leiden and Utrecht.
The combination of a green residential environment, a wide range of local amenities and excellent accessibility makes Burgen en Horsten an attractive and conveniently located place to live.
Layout
The apartment entrance is accessed via the communal gallery. Upon entering, you arrive in the hallway, which provides access to the various rooms of the apartment. Close to the entrance are a separate toilet and a practical built-in storage cupboard.
From the hallway, you can access the separate kitchen. Adjacent to the kitchen is the spacious dining room, which connects openly to the generous living room. The living room features large windows that allow plenty of natural light to enter and offer pleasant views of the surrounding greenery. There is also a practical storage cupboard in the living room.
The hallway also provides access to the two bedrooms. The spacious main bedroom is located at the rear of the apartment and offers direct access to the balcony. The second bedroom is also a good size and can be used as a bedroom, home office or hobby room.
Centrally located within the apartment is the modern bathroom, equipped with a spacious walk-in shower and a vanity unit with washbasin.
The apartment is arranged entirely on one floor and benefits from a practical, well-organised layout thanks to the centrally positioned hallway.
Key Features;
- Living area of approximately 83 m².
- Leasehold (erfpacht) until 31 December 2035. The current annual ground rent (canon) is €97, excluding administration fees. Renewal of the leasehold has been applied for.
- Active Owners' Association (VvE): €170 per month, excluding heating costs of €75 per month.
- Electric water heater installed in 2017.
- Predominantly fitted with PVC flooring.
- Several practical built-in storage cupboards.
- Wooden and uPVC window frames.
- Partly fitted with double glazing and partly with single glazing.
- Given the year of construction, an age clause applies.
- The applicable terms and conditions of sale apply.
Terms and Conditions of Sale
- The buyer may choose the notary, provided the notary is located within the Haaglanden region.
- The 2023 NVM model purchase agreement will be used.
- The purchase agreement will be drawn up in accordance with the NVM model, including the relevant clauses customary for a property of this construction period.
- Asbestos, materials and age clauses apply.
- Our agency's terms and conditions of sale and privacy statement apply.
Interested in This Apartment?
Is this apartment exactly what you are looking for? Please contact us for further information or to arrange a viewing. We would be delighted to show you around this wonderful property.
Measurement Instructions
The measurements are based on the NEN 2580 standard. The measurement instructions are intended to provide a more consistent method of measuring and indicating the usable floor area. However, differences in measurement results cannot be entirely excluded, for example due to differences in interpretation, rounding or limitations encountered during the measurement process.
Disclaimer
This information has been compiled with due care. However, we accept no liability for any incompleteness, inaccuracies or other errors, nor for any consequences arising from them. All stated amounts, measurements and areas are indicative only.
The buyer is responsible for conducting their own investigations into all matters relevant to them. In relation to this property, the estate agent acts as the seller's adviser. We recommend engaging an independent estate agent to assist you throughout the purchasing process.
Kenmerken
Overdracht
- Aangeboden sinds
- Aanvaarding
- In overleg
- Vraagprijs
- € 325.000 kosten koper
- Vraagprijs per m²
- € 3.916
- Status
- Beschikbaar
- Bijdrage VvE
- € 170,00 per maand
Bouw
- Soort appartement
- Galerijflat (appartement)
- Soort bouw
- Bestaande bouw
- Bouwjaar
- 1966
Oppervlakten en inhoud
- Gebruiksoppervlakten
- Wonen
- 83 m²
- Gebouwgebonden buitenruimte
- 4 m²
- Inhoud
- 260 m³
Indeling
- Aantal kamers
- 4 kamers (2 slaapkamers)
- Aantal badkamers
- 1 badkamer en 1 apart toilet
- Badkamervoorzieningen
- Douche en wastafel
- Aantal woonlagen
- 1 woonlaag
- Voorzieningen
- Lift, natuurlijke ventilatie, en TV kabel
- Gelegen op
- 2e woonlaag
Energie
- Energielabel
- Isolatie
- Dubbel glas
- Verwarming
- Blokverwarming
- Warm water
- Elektrische boiler
Kadastrale gegevens
- 'S-GRAVENHAGE AS 1624
- Kadastrale kaart
- Eigendomssituatie
- Gemeentelijke erfpacht (einddatum erfpacht: 31-12-2035)
- Lasten
- € 97,00 per jaar
Buitenruimte
- Ligging
- Aan rustige weg en in woonwijk
- Balkon/dakterras
- Balkon aanwezig
Parkeergelegenheid
- Soort parkeergelegenheid
- Openbaar parkeren
VvE checklist
- Inschrijving KvK
- Ja
- Jaarlijkse vergadering
- Ja
- Periodieke bijdrage
- Ja (€ 170,00 per maand)
- Reservefonds aanwezig
- Ja
- Onderhoudsplan
- Ja
- Opstalverzekering
- Ja
© 2001-2026 funda