
Dit huis op Funda: https://www.funda.nl/detail/koop/den-haag/huis-boekhorststraat-42/80840311/
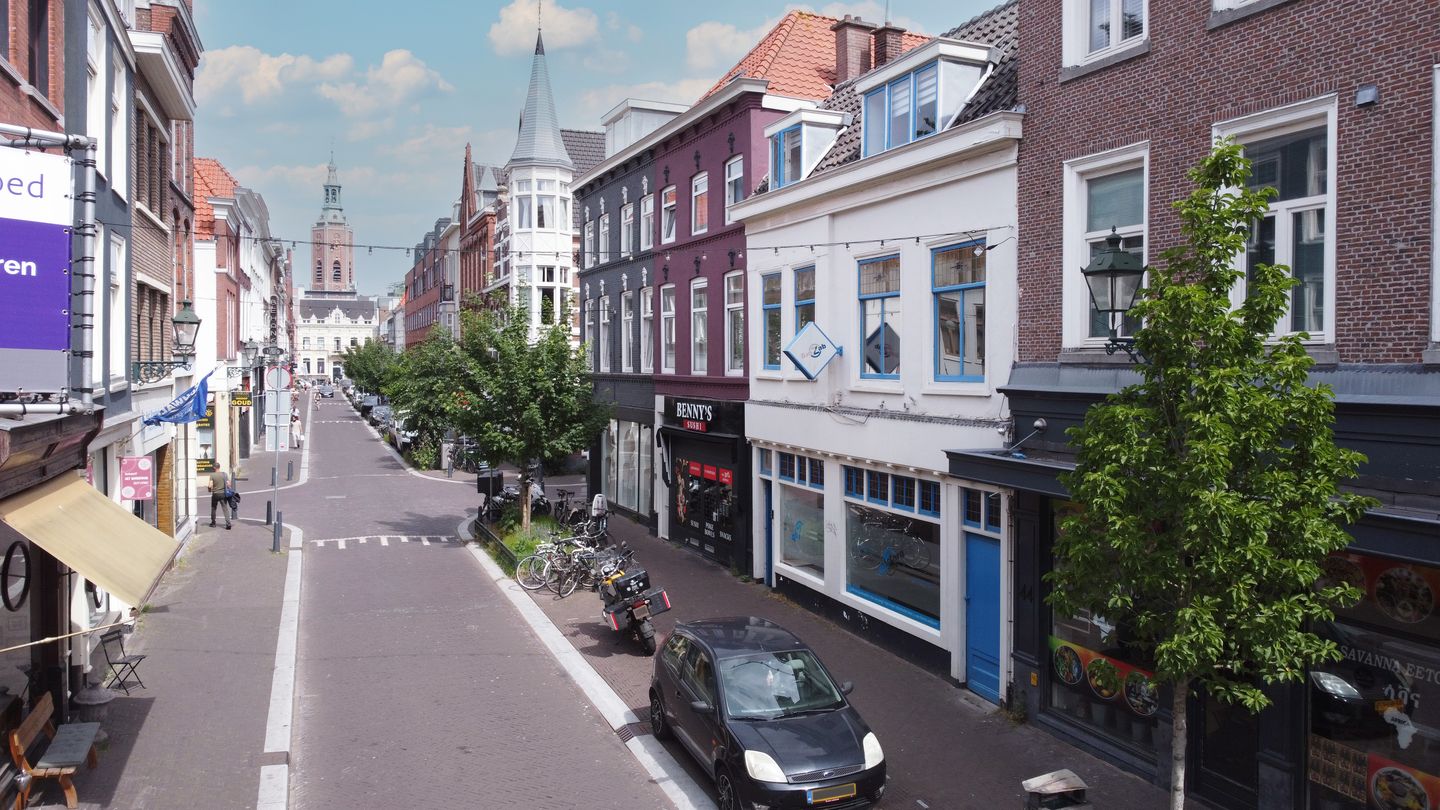
Boekhorststraat 422512 CS Den HaagZuidwal
€ 699.000 k.k.
Omschrijving
*** See English text below;
Unieke kans in het hart van de stad: royaal woon-/winkelpand van ca. 230m² (bruto) met poort, tuin en volop ontwikkelpotentieel.
Aan de Boekhorststraat 42 bieden wij een bijzonder veelzijdig drie-laags woon-/winkelpand aan met een totale oppervlakte van ca. 230m2 (bruto). Dit karakteristieke object combineert wonen, ondernemen en investeren op één locatie en biedt ongekende mogelijkheden voor herontwikkeling, transformatie of eigen gebruik.
Het pand beschikt over een ruime commerciële plint op de begane grond, meerdere verdiepingen met woon- en gebruiksruimten, een aantrekkelijke stadstuin én een eigen poortdoorgang. Dankzij de royale maatvoering, de praktische indeling en de centrale ligging vormt dit object een uitstekende basis voor diverse invullingen.
Of u nu op zoek bent naar een representatieve bedrijfsruimte met bovenwoning, een beleggingsobject met waardecreatiepotentieel of een ontwikkelingsproject met meerdere gebruiksmogelijkheden: Boekhorststraat 42 biedt de ruimte om uw plannen werkelijkheid te maken.
Kenmerken;
Ruim drie-laags woon-/winkelpand
Totale oppervlakte van ruim 230m² (bruto)
Eigen poortdoorgang
Stadstuin aan de achterzijde
Karakteristieke uitstraling
Geschikt voor wonen, werken en beleggen
Diverse indelings- en gebruiksmogelijkheden
Veel ontwikkel- en waardevermeerderingspotentieel
Gelegen op een levendige en goed bereikbare locatie
Waarom dit pand?
Objecten met deze combinatie van omvang, buitenruimte, poorttoegang en ontwikkelingsmogelijkheden zijn zeldzaam. De huidige opzet biedt direct gebruiksgemak, terwijl de toekomstige mogelijkheden ruimte geven voor creatieve en rendabele invullingen.
Een unieke investering voor wie verder kijkt dan de standaard mogelijkheden.
Boekhorststraat 42 – een pand vol karakter, ruimte en toekomstpotentie.
Interesse? Neem contact op voor een bezichtiging en ontdek zelf de mogelijkheden van dit bijzondere object.
Wat u verder wilt weten;
* begane grond is 75,5m2 (bruto)
* 1e etage is 77,5m2 (bruto)
* 2e etage is 77,5m2 (bruto)
* gelegen op eigen grond
* klein balkon achterzijde
* berging
* zie plattegrond voor indeling
* niet bewoond door eigenaar-clausule
* as-is, where-is clausule
**************************************************************************************************
Unique Opportunity in the Heart of the City: Spacious Mixed-Use Property of Approx. 230 m² (Gross) with Private Passageway, Garden & Outstanding Development Potential
Located at Boekhorststraat 42, this exceptional three-storey mixed-use property offers a rare combination of residential, commercial, and investment opportunities under one roof. With a total gross floor area of approximately 230 m², this characterful building presents outstanding potential for redevelopment, transformation, or immediate owner-occupation.
The property features a generous commercial space on the ground floor, multiple upper levels suitable for residential and mixed-use purposes, an attractive city garden, and a private gated passageway. Its substantial size, practical layout, and central location create an excellent foundation for a wide range of future uses.
Whether you are seeking a representative business premises with residential accommodation above, an investment property with significant value-add potential, or a redevelopment project offering multiple possibilities, Boekhorststraat 42 provides the space and flexibility to bring your vision to life.
Key Features
Spacious three-storey mixed-use residential/commercial property
Approx. 230 m² gross floor area
Private gated passageway
Charming city garden to the rear
Characterful architectural appearance
Suitable for residential, commercial, or investment purposes
Flexible layout and multiple usage possibilities
Significant development and value-enhancement potential
Situated in a vibrant and highly accessible city-centre location
Small rear balcony
Storage room
Why This Property?
Properties offering this unique combination of size, outdoor space, private access, and development opportunities are rarely available. The current configuration provides immediate usability, while the generous scope for future adaptation allows for creative and potentially lucrative redevelopment options.
An exceptional opportunity for investors, developers, entrepreneurs, and owner-occupiers looking beyond conventional real estate offerings.
Additional Information;
* ground floor: 75.5 m² gross floor area
* first floor: 77.5 m² gross floor area
* second floor: 77.5 m² gross floor area
* freehold ownership
* small balcony at the rear
* separate storage room
* please refer to the floor plans for the current layout
* non-owner-occupied clause applies
* sold on an “as is, where is” basis
A property full of character, space, and future potential.
Interested? Contact us today to arrange a viewing and experience the possibilities of this remarkable property for yourself.
Kenmerken
Overdracht
- Aangeboden sinds
- Aanvaarding
- In overleg
- Vraagprijs
- € 699.000 kosten koper
- Vraagprijs per m²
- € 3.495
- Status
- Beschikbaar
Bouw
- Soort woonhuis
- Herenhuis, tussenwoning
- Soort bouw
- Bestaande bouw
- Bouwjaar
- 1900
- Specifiek
- Beschermd stads- of dorpsgezicht
Oppervlakten en inhoud
- Gebruiksoppervlakten
- Wonen
- 200 m²
- Gebouwgebonden buitenruimte
- 4 m²
- Externe bergruimte
- 2 m²
- Perceel
- 102 m²
- Inhoud
- 729 m³
Indeling
- Aantal kamers
- 9 kamers (4 slaapkamers)
- Aantal woonlagen
- 1 woonlaag
Energie
- Energielabel
Kadastrale gegevens
- 'S-GRAVENHAGE I 2664
- Kadastrale kaart
- Oppervlakte
- 102 m²
- Eigendomssituatie
- Volle eigendom
Buitenruimte
- Ligging
- In centrum
- Tuin
- Plaats
Bergruimte
- Schuur/berging
- Vrijstaande stenen berging
Parkeergelegenheid
- Soort parkeergelegenheid
- Betaald parkeren, openbaar parkeren en parkeervergunningen
© 2001-2026 funda