
Dit huis op Funda: https://www.funda.nl/detail/koop/den-haag/huis-lange-voorhout-70/17230666/
Omschrijving
Lange Voorhout 70, Den Haag
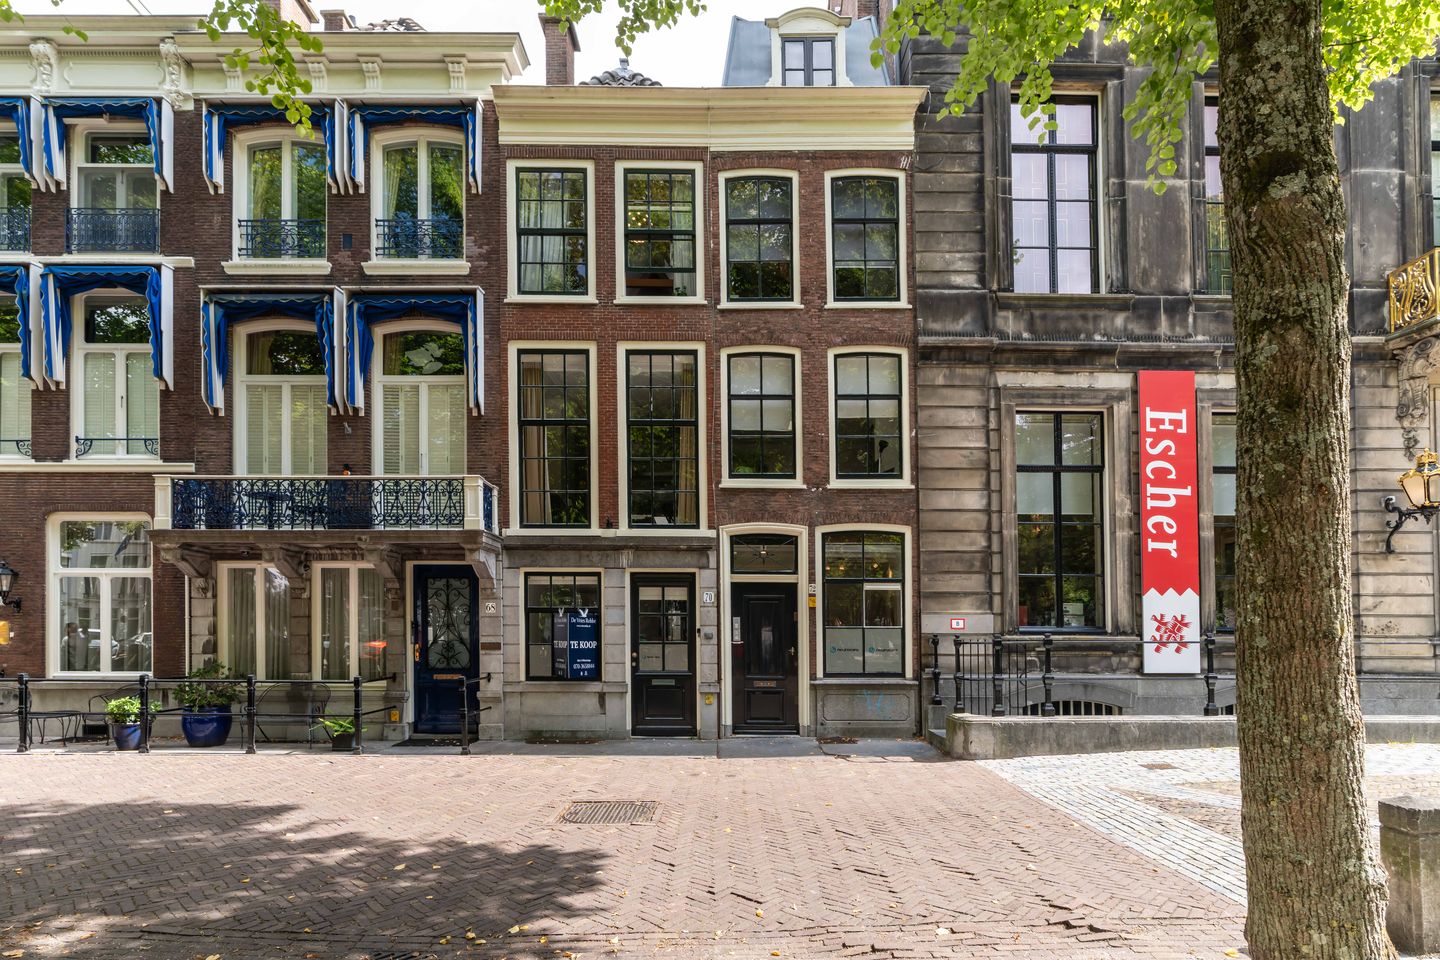
Monumentaal stadshuis gelegen aan het meest statige deel van het Lange Voorhout.
Aan één van de meest karaktervolle lanen van Den Haag, direct naast het Paleis Lange Voorhout, bevindt zich dit bijzondere rijksmonumentale herenhuis. Een zeldzame combinatie van historie, ruimte en mogelijkheden, gelegen op een locatie die al eeuwenlang behoort tot de meest vooraanstaande adressen van de stad.
Het pand, gebouwd in de 17e eeuw, biedt samen circa 209 m² woonoppervlak. Oorspronkelijk gebouwd als woonhuizen en de afgelopen jaren in gebruik als kantoor, vormen zij een uitstekende basis voor een bijzonder woonhuis, een combinatie van wonen en werken of een andere passende invulling binnen de geldende bestemming.
Wat direct opvalt is het uitzicht. Vanuit de voorgelegen kamers kijkt u uit over de volledige lengte van het historische Lange Voorhout, met zijn monumentale bomenrijen, statige gevels en karakteristieke Haagse sfeer. Een uitzicht dat met de seizoenen mee verandert en nooit verveelt.
Wonen in het historische hart van Den Haag
De ligging is uitzonderlijk centraal. Op enkele minuten lopen bevinden zich het Binnenhof, de Hofvijver, het Plein, diverse musea, hotels en een breed aanbod aan restaurants en winkels. Tegelijkertijd biedt het Lange Voorhout een rustige en representatieve woonomgeving waar historie en stadsleven op natuurlijke wijze samenkomen.
Ook de bereikbaarheid is uitstekend. Den Haag Centraal Station bevindt zich op korte loopafstand en diverse tram- en busverbindingen liggen om de hoek. Via de uitvalswegen zijn Rotterdam, Amsterdam en Utrecht eenvoudig bereikbaar.
Het pand:
Dit monumentale pand beschikt over een woonoppervlak van circa 209 m², verdeeld over een begane grond, twee verdiepingen en een kelder. In het hart van het huis zorgt een fraai lichthof voor een aangename lichtinval, waardoor ook de centraal gelegen ruimtes profiteren van natuurlijk daglicht.
De tuin:
Aan de achterzijde beschikt het pand over een besloten stadstuin. Een rustige plek midden in de historische binnenstad waar u kunt genieten van privacy en groen, terwijl alle voorzieningen van het centrum zich op loopafstand bevinden.
Bijzonderheden
+ Rijksmonument
+ Gelegen aan het Lange Voorhout
+ Woonoppervlak ca. 209 m²
+ Bouwjaar circa 1700
+ Oorspronkelijk gebouwd als woonhuis
+ Thans in gebruik als kantoor
+ Veel authentieke details bewaard gebleven
+ Houten kozijnen voorzien van deel monumentenglas en deels isolerende beglazing
+ Meerdere originele haarden aanwezig
+ Hardstenen vloer op de begane grond
+ Besloten stadstuin aan de achterzijde
+ Kelder aanwezig
+ Bestemming Gemengd-5
+ Geschikt voor onder meer wonen, kantoor, dienstverlening en maatschappelijke doeleinden
+ Aanvaarding vanaf eind 2026
Een unieke kans!
Objecten van deze omvang, met deze historische waarde en op deze locatie, komen slechts zelden beschikbaar. Wij nodigen u graag uit om tijdens een persoonlijke bezichtiging de sfeer, ruimte en mogelijkheden van diit bijzondere Haagse stadshuis zelf te ervaren.
Enthousiast geworden? En heeft u een koophuis? Wij helpen u graag met de verkoop van uw huidige huis of appartement. Wij informeren u vrijblijvend over de mogelijkheden en bieden u een gratis waardebepaling aan. Onze makelaars staan voor u klaar om u te begeleiden in het gehele proces.
De informatie is met zorgvuldigheid opgesteld, aan de juistheid hiervan kunnen echter geen rechten worden ontleend. De Vries Robbé B.V. aanvaardt geen aansprakelijkheid voor enige onvolledigheid, onjuistheid of anderszins onjuiste informatie, dan wel voor de gevolgen hiervan.
-----------------------
Lange Voorhout 70, The Hague
Monumental townhouse located on the most prestigious part of Lange Voorhout.
On one of the most characteristic avenues of The Hague, directly next to the Lange Voorhout Palace, stands this exceptional listed historic townhouse. A rare combination of history, space and possibilities, located in a setting that has been among the city’s most prestigious addresses for centuries.
The property, built in the 17th century, offers a combined living area of approximately 209 m². Originally built as residences and used as an office in recent years, they provide an excellent basis for a unique home, a combination of living and working, or another suitable use within the applicable zoning designation.
What immediately stands out is the view. From the rooms at the front, you look out over the entire length of the historic Lange Voorhout, with its monumental rows of trees, stately façades and characteristic The Hague atmosphere. A view that changes with the seasons and never becomes boring.
Living in the historic heart of The Hague
The location is exceptionally central. Within a few minutes’ walk are the Binnenhof, the Hofvijver, Plein, various museums, hotels and a wide range of restaurants and shops. At the same time, Lange Voorhout offers a quiet and representative residential environment where history and city life naturally come together.
Accessibility is also excellent. The Hague Central Station is within a short walking distance and various tram and bus connections are just around the corner. Rotterdam, Amsterdam and Utrecht are easily accessible via the main roads.
The property:
This monumental property has a living area of approximately 209 m², spread over a ground floor, two upper floors and a basement. In the heart of the house, a beautiful light court provides pleasant natural light, allowing the centrally located rooms to also benefit from natural daylight.
The garden:
At the rear, the property has a secluded city garden. A peaceful place in the middle of the historic city centre where you can enjoy privacy and greenery, while all the amenities of the city centre are within walking distance.
Details
+ Listed national monument
+ Located on Lange Voorhout
+ Living area approx. 209 m²
+ Year of construction approximately 1700
+ Originally built as a residence
+ Currently in use as an office
+ Many authentic details have been preserved
+ Wooden window frames fitted partly with monument glass and partly with insulating glazing
+ Several original fireplaces present
+ Natural stone flooring on the ground floor
+ Secluded city garden at the rear
+ Basement present
+ Mixed-5 zoning designation
+ Suitable for, among other things, residential use, office use, services and social purposes
+ Acceptance from the end of 2026
A unique opportunity!
Properties of this size, with this historical value and in this location, only rarely become available. We would be delighted to invite you to experience the atmosphere, space and possibilities of this exceptional The Hague townhouse for yourself during a personal viewing.
Enthusiastic? And do you own a home? We would be happy to assist you with the sale of your current house or apartment. We will be pleased to inform you, without obligation, about the possibilities and offer you a free valuation. Our estate agents are ready to guide you throughout the entire process.
The information has been compiled with due care; however, no rights may be derived from its accuracy. De Vries Robbé B.V. accepts no liability for any incompleteness, inaccuracies or otherwise incorrect information, nor for any consequences thereof.
Kenmerken
Overdracht
- Aangeboden sinds
- Aanvaarding
- In overleg
- Vraagprijs
- € 1.400.000 kosten koper
- Vraagprijs per m²
- € 6.699
- Status
- Beschikbaar
Bouw
- Soort woonhuis
- Herenhuis, tussenwoning
- Soort bouw
- Bestaande bouw
- Bouwjaar
- 1700
- Specifiek
- Monument
- Soort dak
- Samengesteld dak
Oppervlakten en inhoud
- Gebruiksoppervlakten
- Wonen
- 209 m²
- Overige inpandige ruimte
- 28 m²
- Perceel
- 184 m²
- Inhoud
- 860 m³
Indeling
- Aantal kamers
- 7 kamers (3 slaapkamers)
- Aantal badkamers
- 1 badkamer en 2 aparte toiletten
- Badkamervoorzieningen
- Douche, toilet, en wastafel
- Aantal woonlagen
- 3 woonlagen
- Voorzieningen
- Natuurlijke ventilatie en rookkanaal
Energie
- Energielabel
- Isolatie
- Gedeeltelijk dubbel glas
- Verwarming
- Cv-ketel
- Warm water
- Cv-ketel
- Cv-ketel
- Gas gestookt combiketel, eigendom
Kadastrale gegevens
- 'S-GRAVENHAGE E 1167
- Kadastrale kaart
- Oppervlakte
- 92 m²
- Eigendomssituatie
- Volle eigendom
- 'S-GRAVENHAGE E 1167
- Kadastrale kaart
- Oppervlakte
- 92 m²
- Eigendomssituatie
- Volle eigendom
Buitenruimte
- Ligging
- Aan rustige weg, beschutte ligging, in centrum en vrij uitzicht
- Tuin
- Achtertuin
- Achtertuin
- 18 m² (6,00 meter diep en 3,05 meter breed)
- Ligging tuin
- Gelegen op het noordoosten
Parkeergelegenheid
- Soort parkeergelegenheid
- Betaald parkeren en openbaar parkeren
© 2001-2026 funda