
Dit huis op Funda: https://www.funda.nl/detail/koop/den-haag/huis-naarderstraat-5/17243177/
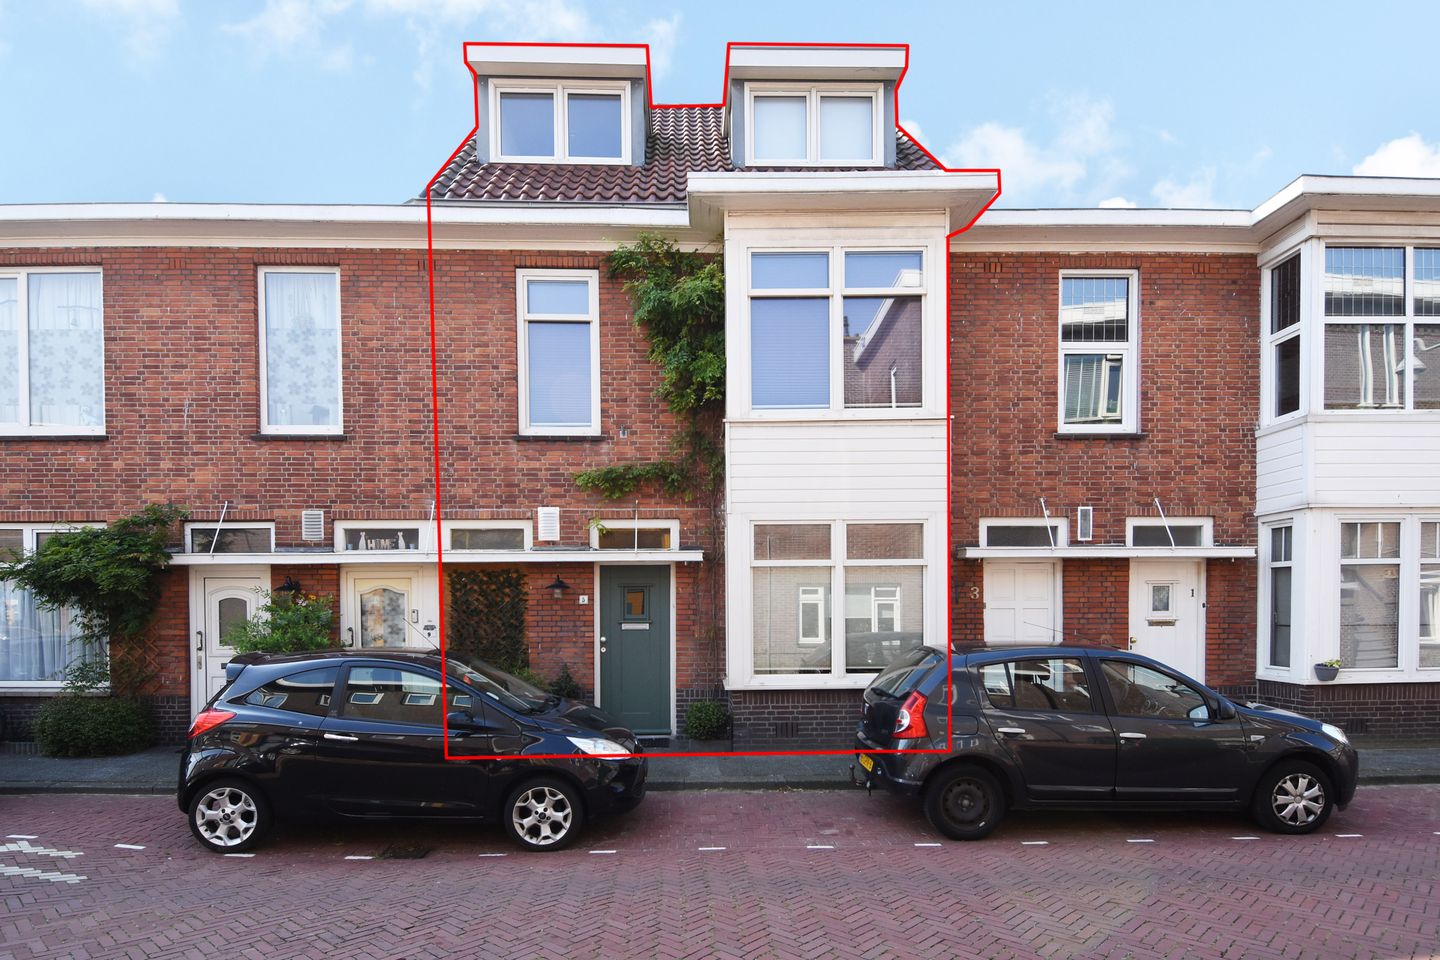
Naarderstraat 52574 PA Den HaagRustenburg
€ 550.000 k.k.
Omschrijving
Ruimte, comfort en volop mogelijkheden – een woning om je direct thuis te voelen!
Ben je op zoek naar een sfeervolle, instapklare woning met een luxe afwerking, veel lichtinval én een zonnige tuin? Dan is deze verrassend ruime woning zeker een bezichtiging waard.
Dankzij de praktische indeling, meerdere slaapkamers, een stijlvolle badkamer, moderne Bruynzeel keuken en de royale zolderverdieping is er volop ruimte voor verschillende woonwensen. Of je nu op zoek bent naar extra slaapkamers, een comfortabele werkplek aan huis, een hobbyruimte of gewoon graag ruim woont: deze woning biedt alle mogelijkheden.
De dakopbouw uit 2008 heeft gezorgd voor extra leefruimte op de bovenverdieping. Daarmee is de woning niet alleen ruim, maar ook flexibel in te delen en geschikt voor verschillende levensfasen.
Een heerlijke woning met een verzorgde uitstraling, veel ruimte en volop mogelijkheden om er helemaal je eigen plek van te maken.
ENGLISH? SEE BELOW.
Wat je graag wilt weten over deze woning:
- woonoppervlakte 145 m² volgens de branchebrede meetinstructie (NEN 2580);
- zonnige achtertuin op het zuidwesten van ca. 50 m²;
- energielabel B;
- bouwjaar 1927;
- dakopbouw met 3 dakkapellen en isolatie (2008);
- luxe badkamer met vloerverwarming (2022);
- electra, uitgebreide groepenkast aanwezig;
- cv-ketel Remeha Tzerra plus M 39c CW5, bouwjaar 2017;
- geheel voorzien van aluminium kozijnen met deels HR++glas en deels dubbel glas;
- gelegen op erfpachtgrond, erfpacht is eeuwigdurend heruitgegeven. De halfjaarlijkse canon bedraagt thans € 187,91 inclusief beheerskosten. De grondwaarde is € 10.358,-;
- recent opgesteld bouwtechnisch rapport aanwezig;
- kijk ook naar onze omgevingsfilm;
- verkoopvoorwaarden zijn van toepassing;
- de op te maken koopovereenkomst zal conform het NVM-model zijn;
- in de koopakte zullen in verband met het bouwjaar de ouderdoms- en
materialenclausule worden opgenomen.
Indeling:
Bij binnenkomst word je verwelkomd in de ruime hal met meterkast en een luxe toiletruimte met fonteintje. Aan de achterzijde bevindt zich een praktische werk-/slaapkamer met vaste kast en extra bergruimte – ideaal voor thuiswerken, een hobbyruimte of een slaapkamer op de begane grond.
De royale woonkamer is heerlijk licht dankzij de grote raampartijen en de sfeervolle erker aan de voorzijde. Aan de achterzijde vormt de moderne open Bruynzeel keuken het hart van de woning. Deze complete keuken is voorzien van Siemens inbouwapparatuur met o.a. een vaatwasser, 4-pits inductiekookplaat met warmhoudplaat, afzuigkap, oven, combi-oven/-magnetron, een grote koel-/vriescombinatie én een Quooker. Via de schuifpui loopt u zo de gezellige zonnige achtertuin in, gelegen op het zuidwesten, waar je tot in de avond kunt genieten van de zon.
Op de 1e verdieping vind je een ruime overloop en 2 grote slaapkamers, waarvan één is voorzien van een vaste kast en de andere beschikt over een ruime inloopkast. De luxe badkamer (2022) met vloerverwarming, straalt comfort uit en is ingericht met een ruime inloopdouche, een indrukwekkend rond ligbad en een dubbele wastafel met een stijlvol badkamermeubel. Daarnaast beschikt deze verdieping over een 2e luxe toilet en een praktische kast met de aansluitingen voor de wasmachine en droger en de cv-ketel.
De 2e verdieping, in 2008 gerealiseerd, biedt verrassend veel extra leefruimte. Momenteel is deze ingedeeld als één zeer grote slaapkamer en een kleinere kamer die nu dienstdoet als berging. Dankzij de royale afmetingen is het eenvoudig mogelijk om hier 2 grote slaapkamers en zelfs een extra badkamer te realiseren.
Kortom, deze woning combineert ruimte, comfort en luxe met uitstekende uitbreidingsmogelijkheden. Een ideale gezinswoning waar je jarenlang met veel plezier kunt wonen. Kom de sfeer en ruimte zelf ervaren tijdens een bezichtiging – je bent van harte welkom!
Locatie:
Wonen met alles binnen handbereik.
Aan de Naarderstraat woon je op een fijne en centrale plek in Den Haag. Je profiteert hier van een uitstekende bereikbaarheid: met het openbaar vervoer ben je snel in de binnenstad, bij Den Haag Centraal of andere delen van de stad. Ook met de fiets sta je binnen korte tijd in het centrum of aan het strand.
In de directe omgeving vind je alles wat je nodig hebt voor dagelijks gemak: winkels, supermarkten, scholen, kinderopvang en sportvoorzieningen. Voor ontspanning en buitenleven liggen het Zuiderpark, speeltuinen en diverse recreatiemogelijkheden dichtbij.
Een ideale locatie voor wie comfortabel en rustig wil wonen, met de gezelligheid van de stad en de kust binnen handbereik.
Kadastrale omschrijving: Gemeente ’s-Gravenhage, sectie AL, nummer 4721
Oplevering: in overleg
Space, comfort and endless possibilities – a home you’ll feel at home in from the moment you step inside.
Looking for a charming, move-in ready home with a luxurious finish, an abundance of natural light and a sunny garden? Then this surprisingly spacious property is certainly worth a viewing.
Thanks to its practical layout, multiple bedrooms, stylish bathroom, modern Bruynzeel kitchen and generous attic floor, the home offers plenty of space to accommodate a variety of lifestyle needs. Whether you are looking for additional bedrooms, a comfortable home office, a hobby room or simply enjoy having plenty of living space, this property offers all the flexibility you could wish for.
The roof extension, added in 2008, created additional living space on the upper floor. As a result, the property is not only spacious, but also versatile and adaptable to suit different stages of life.
A wonderful home with a well-maintained appearance, generous proportions and plenty of potential to make it truly your own.
What you would like to know about this property:
- living area of 145 m², measured in accordance with the industry-wide NEN 2580 measurement standard;
- sunny southwest-facing rear garden of approximately 50 m²;
- energy rating B;
- built in 1927;
- roof extension with three dormer windows and insulation, added in 2008;
- luxurious bathroom with underfloor heating, renovated in 2022;
- electrical installation with an extensive consumer unit;
- Remeha Tzerra Plus M 39c CW5 central heating boiler, installed in 2017;
- fully fitted with aluminium window frames, partly with HR++ glazing and partly with double glazing;
- situated on leasehold land; the leasehold has been reissued in perpetuity. The current half-yearly ground rent is €187.91, including management costs. The land value is €10,358;
- a recently prepared structural survey report is available;
- please also take a look at our area film;
- terms and conditions of sale apply;
- the purchase agreement to be drawn up will be based on the NVM model agreement;
- in view of the property's age, the purchase agreement will include an age clause and materials clause.
Layout:
Upon entering, you are welcomed into the spacious hallway, which features the meter cupboard and a luxurious guest cloakroom with washbasin. At the rear of the house is a practical study/bedroom with built-in cupboard and additional storage space – ideal for working from home, as a hobby room or as a bedroom on the ground floor.
The generous living room is wonderfully light thanks to the large windows and the charming bay window at the front. At the rear, the modern open-plan Bruynzeel kitchen forms the heart of the home. This fully equipped kitchen features Siemens built-in appliances, including a dishwasher, four-zone induction hob with warming plate, extractor hood, oven, combination oven/microwave, a large fridge-freezer and a Quooker. Through the sliding doors, you can step straight into the inviting, sunny rear garden, which faces southwest and allows you to enjoy the sunshine well into the evening.
On the first floor, you will find a spacious landing and two generously sized bedrooms. One bedroom features a built-in cupboard, while the other benefits from a spacious walk-in wardrobe. The luxurious bathroom, renovated in 2022, exudes comfort and features underfloor heating, a generous walk-in shower, an impressive round bathtub and a double washbasin with a stylish vanity unit. This floor also benefits from a second luxurious toilet and a practical cupboard housing the connections for the washing machine and tumble dryer, as well as the central heating boiler.
The second floor, added in 2008, offers a surprising amount of additional living space. It is currently arranged as one very large bedroom and a smaller room, which is presently used as a storage room. Thanks to its generous dimensions, it would be easy to create two large bedrooms here, as well as an additional bathroom.
In short, this home combines space, comfort and luxury with excellent possibilities for further expansion. An ideal family home where you can enjoy living for many years to come. Come and experience the atmosphere and generous proportions for yourself during a viewing – you are most welcome!
Location:
Everything you need, right at your doorstep.
Naarderstraat is situated in a pleasant and central location in The Hague. The property benefits from excellent transport links, with public transport providing easy access to the city centre, The Hague Central Station and other parts of the city. By bicycle, you can also reach the city centre or the beach within a short time.
Everything you need for everyday convenience can be found in the immediate vicinity, including shops, supermarkets, schools, childcare facilities and sports amenities. For relaxation and enjoying the outdoors, Zuiderpark, playgrounds and various recreational facilities are all close by.
An ideal location for those looking to enjoy comfortable and peaceful living, while still having the vibrancy of the city and the coast within easy reach.
Cadastral description: Municipality The Hague, section AL, number 4721
Delivery date: in consultation.
Kenmerken
Overdracht
- Aangeboden sinds
- Aanvaarding
- In overleg
- Vraagprijs
- € 550.000 kosten koper
- Vraagprijs per m²
- € 3.793
- Status
- Beschikbaar
Bouw
- Soort woonhuis
- Eengezinswoning, tussenwoning
- Soort bouw
- Bestaande bouw
- Bouwjaar
- 1927
- Keurmerken
- Bouwkundige Keuring
Oppervlakten en inhoud
- Gebruiksoppervlakten
- Wonen
- 145 m²
- Externe bergruimte
- 4 m²
- Perceel
- 114 m²
- Inhoud
- 520 m³
Indeling
- Aantal kamers
- 8 kamers (5 slaapkamers)
- Aantal badkamers
- 1 badkamer en 2 aparte toiletten
- Badkamervoorzieningen
- Dubbele wastafel, inloopdouche, ligbad, vloerverwarming, en wastafelmeubel
- Aantal woonlagen
- 3 woonlagen
- Voorzieningen
- Schuifpui en TV kabel
Energie
- Energielabel
- Isolatie
- Dakisolatie, dubbel glas en HR-glas
- Verwarming
- Cv-ketel en gedeeltelijke vloerverwarming
- Warm water
- Cv-ketel
- Cv-ketel
- Remeha Tzerra plus M 39c CW5 (gas gestookt combiketel uit 2017, eigendom)
Kadastrale gegevens
- 'S-GRAVENHAGE AL 4721
- Kadastrale kaart
- Oppervlakte
- 114 m²
- Eigendomssituatie
- Gemeentelijke erfpacht
- Lasten
- € 375,82 per jaar met optie tot afkopen
Buitenruimte
- Ligging
- Aan rustige weg en in woonwijk
- Tuin
- Achtertuin
- Achtertuin
- 49 m² (7,16 meter diep en 6,80 meter breed)
- Ligging tuin
- Gelegen op het zuidwesten
Bergruimte
- Schuur/berging
- Vrijstaande houten berging
- Voorzieningen
- Elektra
Parkeergelegenheid
- Soort parkeergelegenheid
- Parkeervergunningen
© 2001-2026 funda