
Dit huis op Funda: https://www.funda.nl/detail/koop/den-haag/huis-nicolaistraat-4/44448495/
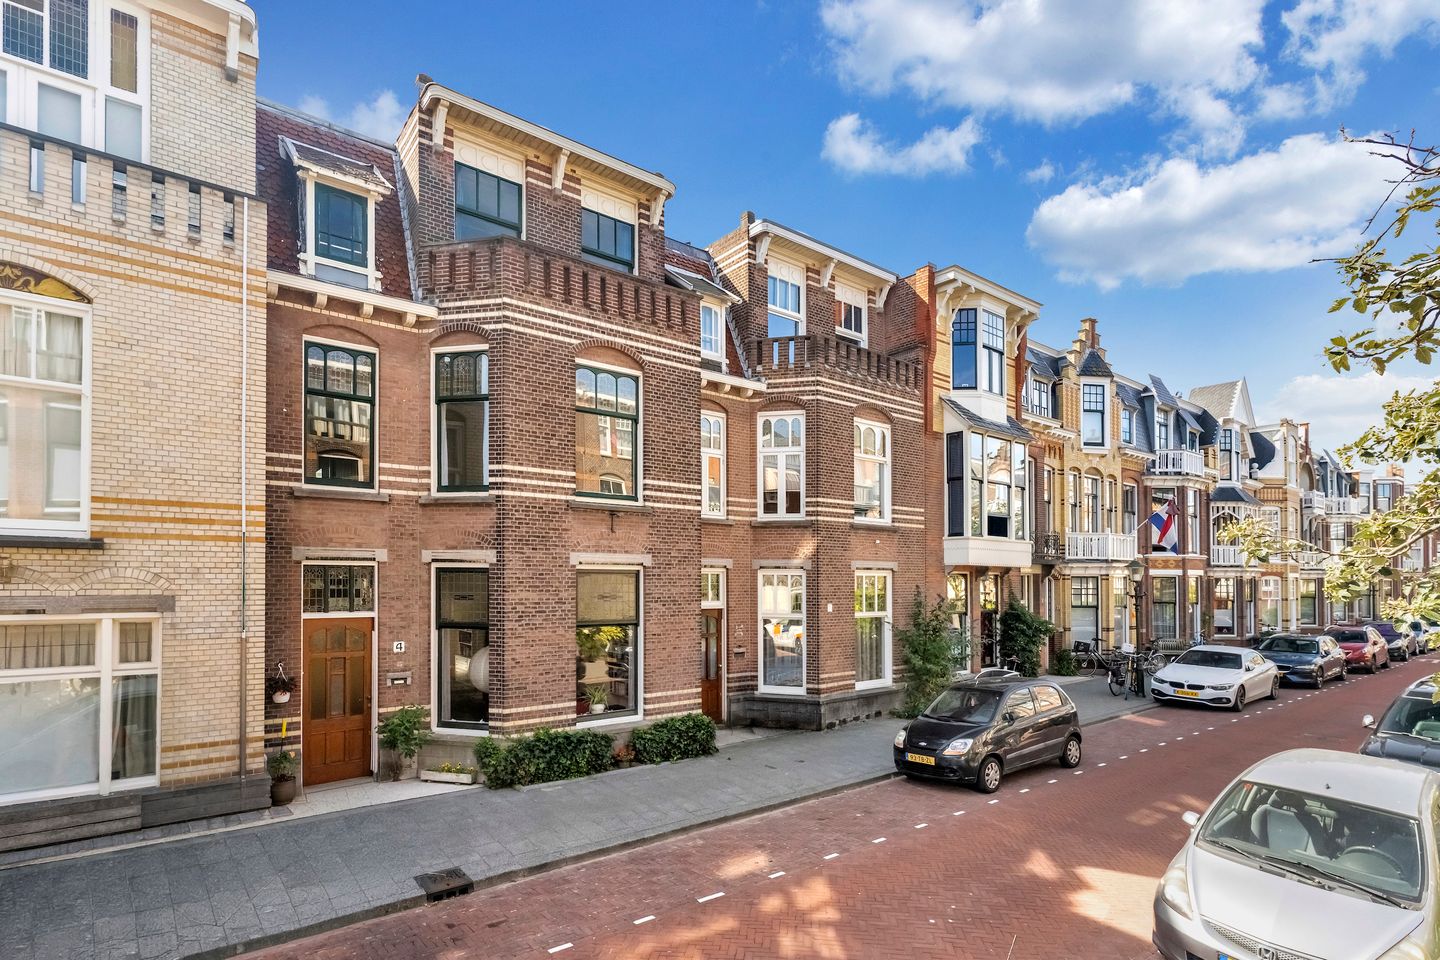
Nicolaïstraat 42517 TB Den HaagStadhoudersplantsoen
€ 1.150.000 k.k.
Omschrijving
(English text below)
Verrassend 3-laags herenhuis - bouwjaar 1904 - met veel authentieke stijldetails. Een uitdaging om dit huis in eigen stijl geschikt te maken conform de eisen en wensen van deze tijd.
De Nicolaïstraat is mooi door de bonte verscheidenheid aan torentjes, dakkapellen, erkers en andere verfraaiingen. De gezellige gevarieerde winkelstraten met hun terrassen op de Frederik Hendriklaan en de Reinkenstraat zijn dichtbij. De doorgaande wegen en het Park Zorgvliet zijn goed bereikbaar evenals de zee en de Scheveningse haven. De tram- en bushaltes liggen op loopafstand. Extra zijn de drie musea: het Museon, het Fotomuseum en het Kunstmuseum in de directe nabijheid.
De eigenaresse is de oudste bewoner van deze straat en voelt zich gezien en veilig door haar straatgenoten, mede door het gebruik van de straatapp in het Nederlands en in het Engels (de straat is ook geliefd bij de expats onder meer door de Internationale scholen rondom).
De woonwijk Duinoord is een gaaf voorbeeld van een laat 19e -eeuwse stadswijk met een dominante neorenaissance -stijl, sinds 1996 aangemerkt als beschermd stadsgezicht. Deels afgebroken voor de bouw van de Atlantikwall, maar veel is ook behouden gebleven waaronder dit rustige mooie straatje, een lust voor het oog. Het kent een actieve Stichting Bewonersoverleg Duinoord met veel activiteiten in het Trefcentrum.
Deze woning heeft een eigen website, de link hiervoor vindt u onder de knop download brochure!
Indeling (zie voor de maatvoering bijgaande plattegronden):
Dit prachtige herenhuis ligt in het meest geliefde deel van de Nicolaïstraat. De voorgevel is een lust voor het oog met 6 glas-in-lood bovenlichten, witte gemetselde speklagen, erkers, prachtige detaillering in het kozijnwerk en een met mooi timmerwerk stijlvolle overstek op de 2e etage.
Ruime vestibule met veel authenticiteit: prachtig granito met sierlijst en passe-partout; 5 glas-in-lood lichten in de bovenlichten van het vestibuledeurkozijn en naar het trappenhuis; vlakverdeling met lijstwerk boven de lambrisering, etc. het glas in de vestibuledeur is voorzien van stijlvol straalwerk. Paneeldeuren leiden naar de kamers en suite. Deze kamers hebben 3.43m hoge plafonds met sierlijstwek, De voorkamer heeft een open haard en voornoemde mooie glas-in-lood bovenlichten. De achterkamer is met bijna 8 meter extra diep door het bijtrekken van de serre. Er zijn hier 9 prachtige glas-in-lood bovenlichten in het grote kozijn met 3 panelen. In het midden is een deur naar de zeer aangename en zonnige achtertuin. De privacy beleving hier is fijn. Ook aan de achterzijde is de keuken met veel sfeer: op de vloer ligt voornoemd stijlvol terrazzo; er is een fijne ouderwetse kookschouw en het kozijn, inclusief de deur naar de tuin, heeft charmante roedeverdeling met 17 ruiten. Voornoemde hal geeft voorts nog toegang tot het separate toilet en heeft een deur naar de kelder. Deze kelder van ruim 13m2 bevindt zich onder de keuken en leent zich uitstekend als opslagruimte voor bijvoorbeeld wijn.
Het fraaie trappenhuis met prachtige spijlen leidt naar de 1e etage. Ook hier is geen gang, maar een ruime hal. En ook deze woonlaag heeft heerlijk ruim 3m hoge plafonds met sierlijstwerk. De ruime voorkamer heeft 6 mooie getoogde glas-in-lood bovenlichten, gelijk aan de 3 in de voorzijkamer. De separatie tussen de grote kamer aan de voorzijde en de grote kamer aan de achterzijde is een oorspronkelijke kastenwand met 3 diepe kasten; 2 naar de voorkamer en 1 naar de achterkamer. Ook alle 7 ramen in de achterkamer hebben een charmant getoogde bovenzijde. Er zijn bij de achterkamer openslaande deuren naar het ruime zonnige balkon. De achterzijkamer van ca. 8,5m2 zou getransformeerd kunnen worden tot een royale luxe badkamer. Er is een toilet/douche combinatie in een aparte ruimte gesitueerd.
Wederom via het prachtige trappenhuis is de bovenste woonlaag (2e etage) te bereiken. Er is hier een overloop met een groot en prachtig glas-in-lood daklicht. De grote slaapkamer aan de voorzijde heeft via de ramen toegang tot het balkon over de volle breedte. Ook is hier een riante kastenwand met 3 vaste kasten. De voorzijkamer heeft een charmante dakkapel in het voorschild. De grote achterkamer heeft ook een dakkapel tussen de 2 vaste kasten. De achterzijkamer is nu in gebruik als badkamer met douche, toilet en wastafelmeubel. Er is hier een deur naar het zonnige vierkante balkon van ca 6,5m2.
Extra info:
Bouwkundige keuring beschikbaar
Eigen grond
Grotendeels enkel grlas
Beschermd stadsgezicht Duinoord
Verkoopvoorwaarden zijn van toepassing met o.a. clausules m.b.t. ouderdom en materialen
Aanvaarding in overleg
****************
Surprising 3-story townhouse – built in 1904 – with many authentic stylistic details. A challenge to adapt this house in its own style to meet the requirements and wishes of today.
Nicolaïstraat is beautiful due to the colorful variety of turrets, dormers, bay windows, and other embellishments. The cozy, varied shopping streets with their terraces on Frederik Hendriklaan and Reinkenstraat are nearby. The main roads and Park Zorgvliet are easily accessible, as are the sea and the Scheveningen harbor. Tram and bus stops are within walking distance. An added bonus is the three museums: the Museon, the Photo Museum, and the Art Museum in the immediate vicinity.
The owner is the oldest resident of this street and feels seen and safe by her neighbors, partly due to the use of the street app in Dutch and English (the street is also popular with expats, partly because of the international schools in the area). The Duinoord residential area is a pristine example of a late 19th-century city district with a dominant Neo-Renaissance style, designated as a protected cityscape since 1996. Partially demolished for the construction of the Atlantic Wall, much has been preserved, including this quiet, beautiful little street, a feast for the eyes. It features an active Duinoord Residents' Council Foundation with many activities in the Community Center.
This property has its own website; you can find the link under the download brochure button!
Layout (see attached floor plans for dimensions):
This beautiful townhouse is situated in the most sought-after part of Nicolaïstraat. The front facade is a feast for the eyes with 6 stained-glass transom windows, white brick courses, bay windows, beautiful detailing in the window frames, and a stylish overhang on the 2nd floor featuring fine carpentry.
Spacious vestibule with great authenticity: beautiful terrazzo with decorative molding and passe-partout; 5 stained-glass windows in the transoms of the vestibule door frame and leading to the stairwell; paneling with moldings above the wainscoting, etc. The glass in the vestibule door features stylish sandblasting. Panel doors lead to the en suite rooms. These rooms have 3.43m high ceilings with decorative moldings. The front room has a fireplace and the aforementioned beautiful stained-glass transoms. The back room is nearly 8 meters extra deep due to the incorporation of the conservatory. Here, there are 9 beautiful stained-glass transoms in the large frame with 3 panels. In the center is a door to the very pleasant and sunny back garden. The sense of privacy here is lovely. Also at the rear is the kitchen with a lot of atmosphere: the floor is laid with the aforementioned stylish terrazzo; there is a fine old-fashioned cooking hood, and the frame, including the door to the garden, has charming muntin divisions with 17 panes. Furthermore, the aforementioned hall provides access to the separate toilet and has a door to the cellar. This cellar of over 13 m² is located beneath the kitchen and is perfectly suited as storage space for wine, for example.
The beautiful staircase with magnificent balusters leads to the first floor. Here, too, there is no corridor, but a spacious hall. This floor also features wonderfully spacious 3-meter-high ceilings with decorative moldings. The spacious front room has 6 beautiful arched stained-glass transom windows, identical to the 3 in the front side room. The separation between the large room at the front and the large room at the rear is an original wall unit with 3 deep cupboards; 2 facing the front room and 1 facing the back room. All 7 windows in the back room also have charming arched tops. The back room features French doors opening onto the spacious, sunny balcony. The rear side room of approx. 8.5 m² could be transformed into a generous luxury bathroom. A toilet/shower combination is situated in a separate room.
The top living level (2nd floor) can be reached once again via the beautiful staircase. Here, there is a landing with a large and beautiful stained-glass skylight. The large bedroom at the front has access to the full-width balcony through the windows. There is also a spacious wall unit with 3 built-in wardrobes. The front side room has a charming dormer in the front gable. The large rear room also has a dormer between the 2 built-in wardrobes. The rear side room is currently used as a bathroom with a shower, toilet, and vanity unit. There is a door here leading to the sunny square balcony of approx. 6.5 m².
Additional info:
Structural survey available
Freehold
Mostly single-pane glass
Protected urban landscape Duinoord
Conditions of sale apply, including clauses regarding age and materials
Acceptance by mutual agreement
Kenmerken
Overdracht
- Aangeboden sinds
- Aanvaarding
- In overleg
- Vraagprijs
- € 1.150.000 kosten koper
- Vraagprijs per m²
- € 5.204
- Status
- Beschikbaar
Bouw
- Soort woonhuis
- Herenhuis, tussenwoning
- Soort bouw
- Bestaande bouw
- Bouwjaar
- 1904
- Specifiek
- Beschermd stads- of dorpsgezicht en gedeeltelijk gestoffeerd
- Soort dak
- Samengesteld dak
- Keurmerken
- Bouwkundige Keuring
Oppervlakten en inhoud
- Gebruiksoppervlakten
- Wonen
- 221 m²
- Overige inpandige ruimte
- 12 m²
- Gebouwgebonden buitenruimte
- 15 m²
- Perceel
- 155 m²
- Inhoud
- 705 m³
Indeling
- Aantal kamers
- 9 kamers (7 slaapkamers)
- Aantal badkamers
- 2 badkamers en 1 apart toilet
- Badkamervoorzieningen
- 2 douches en 2 toiletten
- Aantal woonlagen
- 3 woonlagen
Energie
- Energielabel
- Isolatie
- Gedeeltelijk dubbel glas
- Verwarming
- Cv-ketel
- Warm water
- Gasboiler
- Cv-ketel
- Gas gestookt combiketel uit 2012, eigendom
Kadastrale gegevens
- DEN HAAG N 4614
- Kadastrale kaart
- Oppervlakte
- 155 m²
- Eigendomssituatie
- Volle eigendom
Buitenruimte
- Ligging
- Aan rustige weg en in woonwijk
- Tuin
- Achtertuin
- Achtertuin
- 61 m² (10,00 meter diep en 6,10 meter breed)
- Ligging tuin
- Gelegen op het zuidoosten
- Balkon/dakterras
- Balkon aanwezig
Bergruimte
- Schuur/berging
- Inpandig
Parkeergelegenheid
- Soort parkeergelegenheid
- Openbaar parkeren en parkeervergunningen
© 2001-2026 funda