
Dit huis op Funda: https://www.funda.nl/detail/koop/den-haag/huis-surinamestraat-19/17298656/
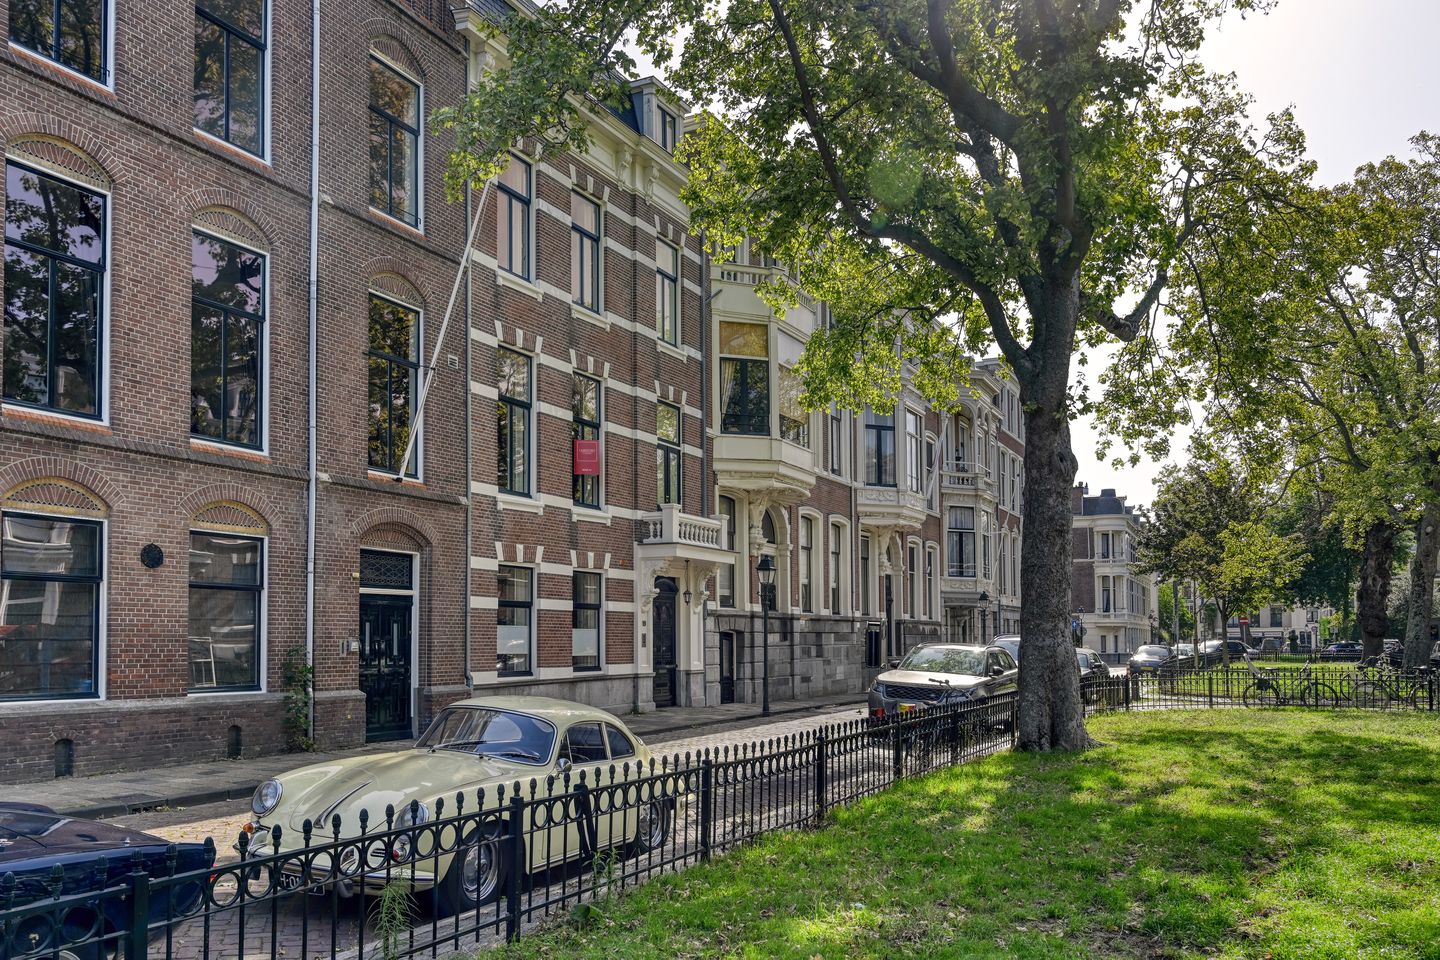
A Masterpiece met 4 parkeerplaatsen, energielabel A en in topconditie
Omschrijving
MONUMENTALE GRANDEUR IN HET HART VAN DEN HAAG
Een uitzonderlijk Haags herenhuis met parkeergelegenheid (vier auto's) op eigen terrein, en waar historische grandeur, hedendaags comfort en ongekende luxe elkaar op vanzelfsprekende wijze ontmoeten.
* English text below *
Welkom aan Surinamestraat 19, een indrukwekkend en royaal stadspaleis in de geliefde Archipelbuurt van Den Haag.
Achter de karakteristieke gevel van dit gemeentelijk monument uit 1888–1889 ontvouwt zich een residentie van zeldzame allure: circa 446 m² vloeroppervlakte op een perceel van 357 m², met meerdere buitenruimtes, vier slaapkamers, vijf badkamers, een lift, een thuisbioscoop, een spectaculaire gameroom én parkeergelegenheid voor maar liefst vier auto's op eigen terrein.
Een combinatie die in Den Haag nauwelijks voorkomt.
ZELDZAME PARKEERLUXE
Misschien wel een van de meest uitzonderlijke kwaliteiten van Surinamestraat 19 bevindt zich buiten het huis.
Op het eigen perceel is ruimte voor maar liefst vier auto's. Bovendien zijn er twee laadpunten voor elektrische auto's aanwezig.
Voor een monumentaal herenhuis in het centrum van Den Haag is dit een buitengewone luxe. Privacy, gemak en bereikbaarheid worden hier gecombineerd op een manier die maar zelden beschikbaar komt.
HISTORISCHE ALLURE, TOT IN DETAIL HERSTELD
Surinamestraat 19 maakt deel uit van een van de meest karakteristieke monumentale ensembles van de Archipelbuurt. Het herenhuis werd ontworpen door architect Th.J. Besseling in neorenaissancestijl en wordt door de gemeente aangemerkt als gemeentelijk monument vanwege de bijzondere architectuurhistorische waarde en de betekenis binnen het gaaf bewaarde 19e-eeuwse straatbeeld.
De rijke gevel, de hardstenen plint, de karakteristieke risaliet, het balkon en de verfijnde kroonlijst zijn een voorproefje van hetgeen zich achter de entree bevindt.
Het huis is recent met uitzonderlijk veel aandacht voor detail gerestaureerd en gemoderniseerd. Originele architectonische kwaliteiten zijn gekoesterd en gecombineerd met een niveau van comfort en techniek dat volledig aansluit bij het hedendaagse leven.
Hoge plafonds, monumentale proporties, fraaie detailleringen en maar liefst acht haarden – waaronder twee buitenhaarden – zorgen voor een sfeer die zich niet laat reproduceren in een nieuwbouwwoning.
Dit is een huis met geschiedenis én toekomst.
BEGANE GROND – ELEGANT ONTVANGEN EN LEVEN
De royale begane grond vormt het representatieve hart van de woning. De entree leidt naar een indrukwekkend geheel van leefruimtes waarin klassieke grandeur en eigentijdse luxe harmonieus samenkomen.
De hoogwaardige keuken is ontworpen voor zowel dagelijks gebruik als uitgebreid culinair ontvangen en beschikt over onder meer een SMEG-fornuis, Quooker en ingebouwde stoomoven op krachtstroom. De aangrenzende bijkeuken biedt praktische functionaliteit, discreet opgenomen in het geheel.
De verschillende vertrekken lenen zich moeiteloos voor formeel dineren, ontspannen samenzijn of het ontvangen van gezelschap.
EERSTE VERDIEPING – RUIMTE VOOR LEVEN EN WERKEN
Op de eerste verdieping bevindt zich opnieuw een royale woonkamer annex familyroom, met balkons aan zowel de voor- als achterzijde.
Hier komt de bijzondere combinatie van ruimte, licht en klassieke architectuur volledig tot zijn recht. De afzonderlijke werk- of studeerkamer biedt bovendien een stijlvolle en rustige omgeving voor thuiswerken of studeren.
TWEEDE VERDIEPING – EEN PRIVÉWERELD
De tweede verdieping is ingericht als een luxueuze XXL privésuite (1).
De royale slaapkamer wordt geflankeerd door drie inloopkasten en een buitengewoon fraaie badkamer (1) met ligbad en twee douches. Vanuit deze verdieping voert de route naar het dakterras: een beschutte plek waar de stad zich op geheel eigen wijze laat beleven.
Een ochtendkoffie in de buitenlucht, een aperitief aan het einde van de dag of een avond onder de Haagse hemel – dit is een buitenruimte die het gevoel van exclusiviteit versterkt.
DERDE VERDIEPING – LUXE VOOR FAMILIE EN GASTEN
De derde verdieping biedt drie ruime slaapkamers (2, 3 en 4) en maar liefst drie badkamers (2, 3 en 4), waarvan twee met een bad. Een extra inloopkast completeert deze royale slaapverdieping.
De indeling maakt de woning bij uitstek geschikt voor een gezin, maar biedt eveneens alle ruimte voor gasten, au pair, personeel of een combinatie van wonen en werken.
ENTERTAINMENT VAN INTERNATIONAAL NIVEAU
Wie de woning betreedt, ontdekt al snel dat Surinamestraat 19 meer te bieden heeft dan monumentale schoonheid alleen.
De bijzondere gameroom vormt een bestemming op zichzelf. De aanwezige Formule 1-simulator met pneumatische racestoel – ter overname – brengt de sensatie van snelheid naar huis.
Daarnaast is er een volwaardig bioscoopgedeelte met Dolby Surround, waardoor een filmavond verandert in een exclusieve thuisbioscoopervaring.
Het is precies deze combinatie van klassieke architectuur en eigentijds entertainment die de woning zo onderscheidend maakt.
INTELLIGENT COMFORT
Achter de historische uitstraling schuilt techniek van de 21e eeuw.
Het volledig geïntegreerde KNX-domoticasysteem maakt het mogelijk tal van functies in de woning centraal en intelligent aan te sturen. Verlichting, comfort en verschillende installaties zijn onderdeel van een geïntegreerd systeem dat het dagelijks wonen naar een uitzonderlijk niveau tilt.
Ook de aanwezigheid van de karakteristieke Schindler-lift uit 1943 onderstreept het unieke karakter van deze residentie: historie en moderne functionaliteit komen hier letterlijk samen.
WONEN IN DE ARCHIPELBUURT
De Surinamestraat behoort tot het historische hart van de Haagse Archipelbuurt, een wijk die vanaf de tweede helft van de 19e eeuw werd ontwikkeld en wordt gekenmerkt door statige herenhuizen, monumentale gevels en lommerrijke straten. De Surinamestraat zelf vormt een bijzonder gaaf bewaard architectonisch ensemble.
ENTHOUSIAST GEWORDEN?
Dat kunnen wij ons voorstellen.
Wij arrangeren graag een afspraak met u voor een geheel vrijblijvende bezichtiging van dit Masterpiece. Wij beloven u één ding: u zult uw ogen uitkijken.
DISCLAIMER
Alle informatie waaronder doch niet uitsluitend maatvoering heeft nadrukkelijk een indicatief karakter; er kunnen geen rechten aan worden ontleend. Verrekening wegens over- of ondermaat is uitgesloten. Het schriftelijkheidsvereiste wordt te allen tijde van toepassing verklaard, ook indien verkoper en/of koper zich als professionele partij kwalificeren. Aanbieding vrijblijvend, oplevering in overleg.
* English text *
A RARE EXPRESSION OF DUTCH ARCHITECTURAL HERITAGE
A magnificent historic townhouse in the heart of The Hague, where architectural grandeur, contemporary sophistication and exceptional private amenities converge.
There are homes that offer space, and there are homes that offer a sense of occasion.
Surinamestraat 19 is firmly in the latter category.
Set within one of The Hague’s most distinguished historic neighbourhoods, this extraordinary townhouse combines the romance and architectural richness of the late 19th century with the comfort, technology and entertainment expected of an exceptional contemporary residence.
Behind its elegant monumental façade lies approximately 446 m² of living space, arranged over several generous levels on a 357 m² private plot. Four bedrooms, five bathrooms, multiple balconies, a rooftop terrace, a lift, a private cinema, a dedicated games room and an exceptionally rare four-car private parking facility create a residence of remarkable versatility and distinction.
A HOME OF ARCHITECTURAL SIGNIFICANCE
Dating from 1888–1889, Surinamestraat 19 was designed by architect Th.J. Besseling in the Neo-Renaissance style and is designated a municipal monument.
The architecture speaks in a language of proportion, craftsmanship and permanence. Its richly articulated façade, natural-stone detailing, projecting bay, balcony and refined cornice form an elegant introduction to the world within.
The residence has subsequently been restored and comprehensively modernised to an exceptionally high standard, while retaining the character and integrity that make historic homes so compelling.
Original architectural elements have been carefully preserved and complemented by sophisticated contemporary installations and amenities.
The result is not a recreation of the past, but a highly considered dialogue between heritage and modern living.
GRANDEUR WITH AN INTIMATE CHARACTER
Throughout the residence, impressive ceiling heights and generous proportions are complemented by exquisite period details and eight fireplaces, including two outdoor fireplaces.
These are the details that give the house its atmosphere.
At once grand and welcoming, formal and relaxed, Surinamestraat 19 offers a rare quality: the ability to accommodate both magnificent entertaining and the quieter rituals of everyday life.
THE ART OF ENTERTAINING
The ground floor provides an elegant sequence of reception and living spaces, creating an exceptional setting for entertaining.
At its heart is a sophisticated kitchen equipped with a SMEG range cooker, Quooker tap and built-in steam oven with a dedicated high-power electrical connection. An adjoining utility room provides practical support while remaining discreetly integrated into the overall design.
The first floor introduces another generous living and family room, with balconies overlooking both the front and rear of the property.
A separate study provides a serene environment for work, reflection or private pursuits.
THE PRIVATE SUITE
The second floor is conceived as a luxurious private retreat.
The expansive principal bedroom is accompanied by three walk-in wardrobes and an exceptionally elegant bathroom featuring a bathtub and two showers.
From this level, access leads to the rooftop terrace – a secluded outdoor sanctuary above the city.
Here, the rhythm of the day changes.
Morning coffee in the open air, an aperitif at sunset or a quiet evening beneath the Hague sky becomes part of the experience of living here.
PRIVATE ACCOMMODATION
The upper floor provides three further bedrooms and three bathrooms, two of which include bathtubs, together with an additional walk-in wardrobe.
The configuration is equally suited to a family seeking generous private accommodation or to those who regularly welcome international guests, an au pair or household staff.
The possibilities are as impressive as the proportions.
A PRIVATE WORLD OF ENTERTAINMENT
Few historic residences combine architectural authenticity with entertainment on this scale.
A dedicated games room provides a spectacular setting for leisure and includes a Formula 1 simulator with pneumatic racing seat, available by separate agreement.
For quieter evenings, the private cinema with Dolby Surround offers an immersive experience without leaving home.
It is a remarkable juxtaposition: 19th-century craftsmanship providing the backdrop for 21st-century entertainment.
TECHNOLOGY, INVISIBLY INTEGRATED
The sophistication continues behind the scenes.
A fully integrated KNX home automation system allows numerous functions throughout the residence to be centrally and intelligently controlled, bringing modern convenience to a house whose architectural character remains firmly rooted in another era.
The distinctive Schindler lift dating from 1943 adds another layer to the property's story – an authentic piece of the house's history that remains part of its everyday experience.
FOUR CARS. TWO EV CHARGERS. IN THE CITY.
In a city where private parking is a luxury in itself, Surinamestraat 19 offers something exceptionally rare.
The private grounds accommodate up to four cars, complemented by two electric vehicle charging points.
For a historic townhouse in the centre of The Hague, this level of private parking is extraordinary.
It provides something increasingly precious in urban living:
space, privacy and complete convenience – on your own doorstep.
THE ARCHIPELBUURT
The residence is situated in the prestigious Archipelbuurt, one of The Hague's most distinctive historic neighbourhoods.
Developed during the second half of the 19th century, the area is celebrated for its elegant townhouses, monumental architecture and leafy streets.
Surinamestraat itself forms part of a remarkably well-preserved historic streetscape, offering a rare sense of continuity and architectural identity.
At the same time, the location provides effortless access to the cultural and culinary life of The Hague, while the city's green spaces and the coast are within easy reach.
It is a setting that combines international city living with the refinement of a historic residential quarter.
A HAGUE MASTERPIECE
Surinamestraat 19 is more than an exceptional townhouse.
It is a residence in which history, architecture, privacy, technology and contemporary luxury have been brought together with remarkable sensitivity.
The monumental façade.
The soaring ceilings.
The original fireplaces.
The historic lift.
The private rooftop terrace.
The cinema.
The games room.
The intelligent home automation.
And, remarkably, private parking for four cars.
Every element contributes to a residence that feels both timeless and entirely of its time.
For those seeking not simply a prestigious address, but a home with presence, provenance and personality, Surinamestraat 19 offers a rare opportunity.
A true Hague Masterpiece.
PROPERTY HIGHLIGHTS
Municipal monument dating from 1888–1889
Designed by architect Th.J. Besseling in Neo-Renaissance style
Approximately 446 m² of living space
357 m² private plot
Four bedrooms
Five bathrooms
Multiple balconies and private rooftop terrace
Eight fireplaces, including two outdoor fireplaces
Historic Schindler lift dating from 1943
Fully integrated KNX home automation
High-end kitchen with premium appliances
Private cinema with Dolby Surround
Dedicated games room with Formula 1 simulator
Private parking for four cars
Two EV charging points
Recently restored and comprehensively modernised
Located in the prestigious Archipelbuurt
PRIVATE VIEWINGS
Surinamestraat 19 is a residence to be experienced rather than simply described.
Private viewings are available by appointment.
We would be delighted to introduce you to this exceptional piece of The Hague's architectural heritage.
Prepare to be captivated.
DISCLAIMER
All information, including but not limited to dimensions and measurements, is expressly indicative in nature and no rights may be derived from it. No settlement shall be made in the event of over- or under-measurement. The requirement for written agreement shall apply at all times, including where the seller and/or purchaser qualifies as a professional party. The offer is made without obligation; completion and handover are subject to mutual agreement.
Kenmerken
Overdracht
- Aangeboden sinds
- Aanvaarding
- In overleg
- Vraagprijs
- € 3.795.000 kosten koper
- Vraagprijs per m²
- € 8.509
- Status
- Beschikbaar
Bouw
- Soort woonhuis
- Herenhuis, tussenwoning
- Soort bouw
- Bestaande bouw
- Bouwjaar
- 1890
- Specifiek
- Monument
Oppervlakten en inhoud
- Gebruiksoppervlakten
- Wonen
- 446 m²
- Overige inpandige ruimte
- 15 m²
- Gebouwgebonden buitenruimte
- 35 m²
- Perceel
- 357 m²
- Inhoud
- 1.338 m³
Indeling
- Aantal kamers
- 8 kamers (4 slaapkamers)
- Aantal badkamers
- 4 badkamers en 4 aparte toiletten
- Badkamervoorzieningen
- 3 dubbele wastafels, 4 inloopdouches, 2 ligbaden, en 3 toiletten
- Aantal woonlagen
- 4 woonlagen en een kelder
- Voorzieningen
- Airconditioning, buitenzonwering, domotica, lift, en zonnecollectoren
Energie
- Energielabel
- Verwarming
- Cv-ketel, gashaard en open haard
- Warm water
- Cv-ketel en zonneboiler
Kadastrale gegevens
- 'S-GRAVENHAGE P 5862
- Kadastrale kaart
- Oppervlakte
- 357 m²
- Eigendomssituatie
- Volle eigendom
Buitenruimte
- Ligging
- Aan rustige weg en in woonwijk
- Tuin
- Achtertuin
- Balkon/dakterras
- Balkon aanwezig
Parkeergelegenheid
- Soort parkeergelegenheid
- Op eigen terrein
© 2001-2026 funda