
Dit huis op Funda: https://www.funda.nl/detail/koop/den-haag/huis-werfstraat-255/17259086/
Omschrijving
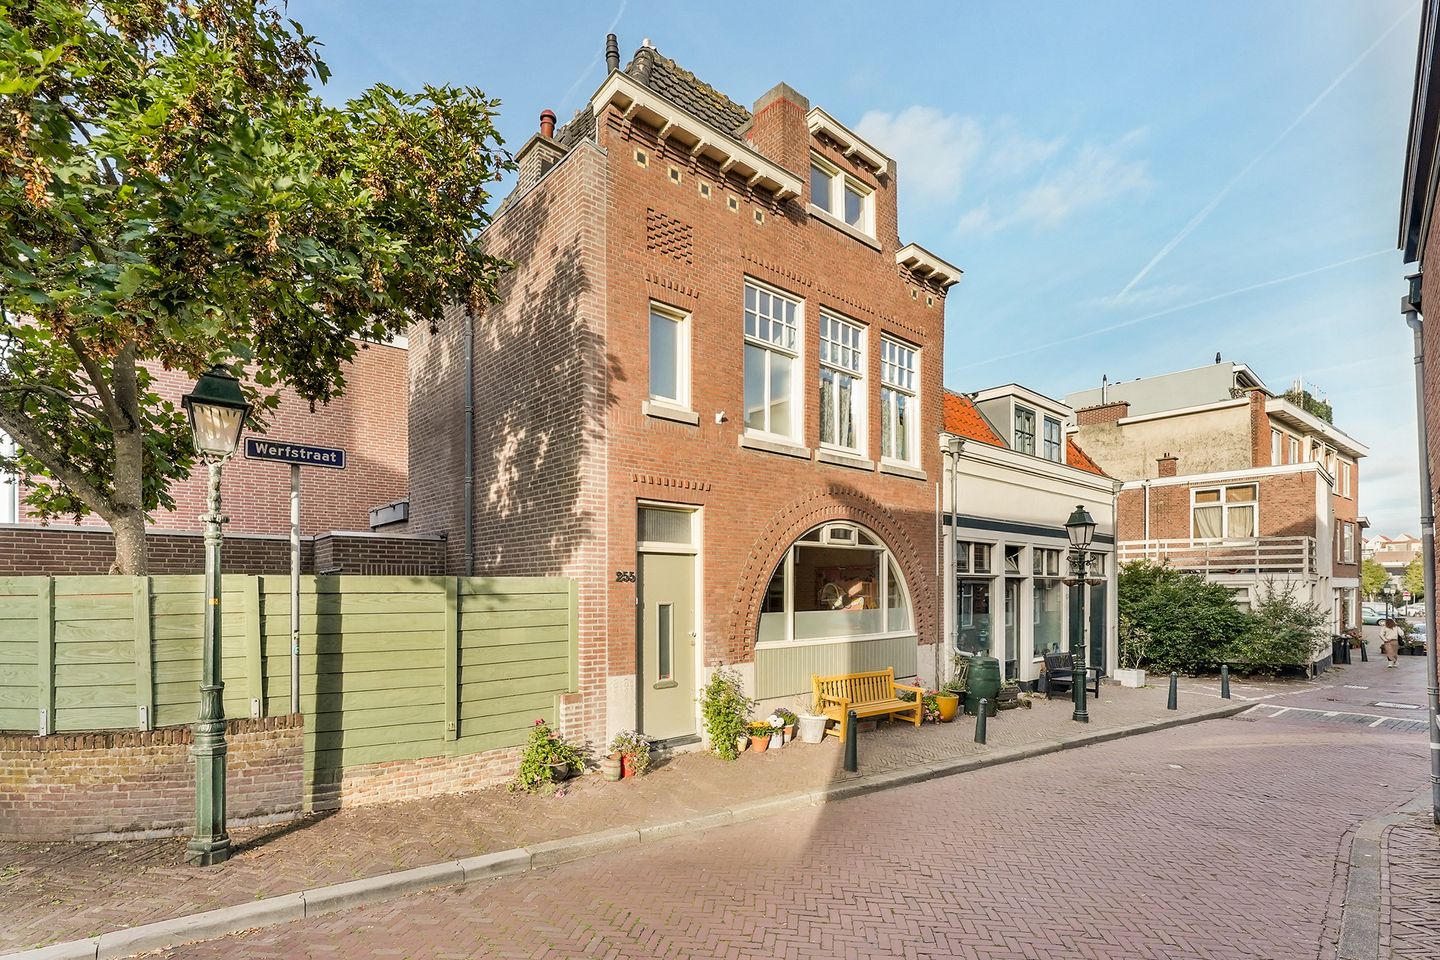
Op loopafstand van de zee en het strand van Scheveningen, op een rustig locatie gelegen karakteristiek, goed onderhouden en lichte 4 kamer hoekwoning (ca. 102 m²) met 3 slaapkamers en zonnige zij-tuin gelegen op de ochtend- en middagzon en achterom!
Een iconisch huis met opvallend rond raam aan de voorzijde en gelegen op twee percelen bestaande uit eigen grond en afgekochte erfpacht. Op loopafstand van de winkels van de Badhuisstraat en de Keizerstraat en stadsboerderij ’t Waaygat. Ook in de buurt van diverse winkels, sportvoorzieningen, restaurants, basis-, middelbare- en Internationale scholen, het Westbroekpark en de uitvalswegen van Den Haag.
(See English below)
Indeling:
Entree op straatniveau: hal met garderobe en toegang tot de
Lichte en sfeervolle woon-/eetkamer met, massief houtenvloer, speelhoek met inbouwkast en
Open keuken voorzien van inbouwapparatuur o.a. heet waterkraan en 5-pits inductiekookplaat
Via een luik in de keuken toegang tot de kelder met veel opbergruimte
Bijkeuken met was-/droogaansluiting en toegang tot de zij-tuin
Trap naar de
1e etage:
Overloop met toilet en trapkast,
Gemoderniseerde badkamer met ligbad/douche, wastafelmeubel en handdoekenradiator
Voorzijkamer
Ruime achterkamer met uitbouw en inbouwkasten
Trap naar de
2e etage:
ruime en lichte zolderkamer met daklicht en dakkapel met uitzicht op de vuurtoren van Scheveningen
via de bijkeuken toegang tot de zij-tuin (ZO) met achterom
Bijzonderheden:
- zeer goed onderhouden hoekhuis, aantrekkelijk gelegen op Scheveningen en op loopafstand van de zee, het strand en diverse winkelstraten
- voor de exacte maatvoering verwijzen wij naar de plattegronden en meetrapport
- bouwjaar 1900
- woonoppervlakte ca. 102 m² en gelegen op twee percelen van 45 m2 en 24 m2
- energielabel D
- gevel en dak isolatie aanwezig
- 3 slaapkamers
- houten kozijnen met dubbele beglazing
- riolering is vervangen in 2023
- keuken is vernieuwd in 2024
- Gemeentelijk beschermd stadsgezicht
- c.v. gas met warmwatervoorziening (Remeha Avanta 2020)
- elektra 12 groepen met 3 aardlekschakelaar en 3 fase aansluiting (2025)
- eigen grond en de erfpachtcanon is eeuwigdurend afgekocht
- de zgn. “ouderdoms- en asbestclausules” zullen in de koopakte worden opgenomen
- de aanbiedingsvoorwaarden van dit kantoor zijn van toepassing
--------------------------------------------------------------------------------------------------------------------------
Located within walking distance of the sea and the beach of Scheveningen, in a quiet location, this characteristic, well-maintained and bright 4-room corner house (approx. 102 m²) features 3 bedrooms and a sunny side garden enjoying the morning and afternoon sun, with rear access!
An iconic house with a distinctive round window at the front, situated on two plots consisting of both freehold land and leasehold land for which the ground lease has been perpetually redeemed. Within walking distance of the shops of the Badhuisstraat and Keizerstraat and the ’t Waaygat city farm. Various shops, sports facilities, restaurants, primary, secondary and international schools, the Westbroekpark and the main exit roads of The Hague are also located nearby.
Layout:
entrance at street level: hallway with cloakroom and access to the
bright and charming living/dining room with solid wood flooring, play area with built-in cupboard and
open-plan kitchen fitted with built-in appliances, including hot water tap and 5-burner induction hob
access via a hatch in the kitchen to the basement with ample storage space
utility room with washer/dryer connections and access to the side garden
stairs to the
1st floor:
landing with toilet and understairs cupboard
modernized bathroom with bath/shower combination, washbasin unit and towel radiator
front bedroom
spacious rear bedroom with extension and built-in cupboards
stairs to the
2nd floor:
spacious and bright attic bedroom with skylight and dormer window overlooking the Scheveningen
lighthouse
access via the utility room to the southeast-facing side garden with rear access
Particulars:
- very well-maintained corner house, attractively located in Scheveningen and within walking distance of the sea, beach and various shopping streets
- for the exact dimensions, please refer to the floor plans and measurement report
- built in 1900
- living area approx. 102 m² and situated on two plots measuring 45 m² and 24 m²
- Energy Label D
- façade and roof insulation
- 3 bedrooms
- timber window frames with double glazing
- sewerage replaced in 2023
- kitchen renewed in 2024
- located within a municipally protected cityscape
- gas central heating with hot water supply (Remeha Avanta 2020)
- electrical installation with 12 circuits, 3 residual-current circuit breakers and a three-phase connection (2025)
- partly situated on freehold land and partly on leasehold land for which the ground lease has been perpetually redeemed
- the standard “age and asbestos clauses” will be included in the purchase agreement
- the sales conditions of this office apply
If you are interested in this property, please contact your own NVM estate agent. Your NVM estate agent will look after your interests and will save you time, money and concerns.
Contact details of NVM estate agents in The Hague area are listed on Funda.
Kenmerken
Overdracht
- Aangeboden sinds
- Aanvaarding
- In overleg
- Vraagprijs
- € 650.000 kosten koper
- Vraagprijs per m²
- € 6.373
- Status
- Beschikbaar
Bouw
- Soort woonhuis
- Eengezinswoning, hoekwoning
- Soort bouw
- Bestaande bouw
- Bouwjaar
- 1900
- Specifiek
- Beschermd stads- of dorpsgezicht
- Soort dak
- Samengesteld dak bedekt met bitumineuze dakbedekking en pannen
Oppervlakten en inhoud
- Gebruiksoppervlakten
- Wonen
- 102 m²
- Overige inpandige ruimte
- 18 m²
- Perceel
- 69 m²
- Inhoud
- 460 m³
Indeling
- Aantal kamers
- 4 kamers (3 slaapkamers)
- Aantal badkamers
- 1 badkamer en 1 apart toilet
- Badkamervoorzieningen
- Ligbad en wastafelmeubel
- Aantal woonlagen
- 3 woonlagen en een kelder
- Voorzieningen
- Dakraam en TV kabel
Energie
- Energielabel
- Isolatie
- Dakisolatie, gedeeltelijk dubbel glas en muurisolatie
- Verwarming
- Cv-ketel
- Warm water
- Cv-ketel
- Cv-ketel
- Remeha Avanta (gas gestookt combiketel uit 2020, eigendom)
Kadastrale gegevens
- 'S-GRAVENHAGE AF 4177
- Kadastrale kaart
- Oppervlakte
- 24 m²
- Eigendomssituatie
- Gemeentelijke erfpacht
- Lasten
- Eeuwigdurend afgekocht
- 'S-GRAVENHAGE AF 3320
- Kadastrale kaart
- Oppervlakte
- 45 m²
- Eigendomssituatie
- Volle eigendom
Buitenruimte
- Ligging
- Aan rustige weg, in woonwijk en vrij uitzicht
- Tuin
- Zijtuin
- Zijtuin
- 24 m² (4,58 meter diep en 5,28 meter breed)
- Ligging tuin
- Gelegen op het zuidoosten
Parkeergelegenheid
- Soort parkeergelegenheid
- Betaald parkeren en parkeervergunningen
© 2001-2026 funda