
Dit huis op Funda: https://www.funda.nl/detail/koop/eindhoven/huis-ganserd-6/43334450/
Omschrijving
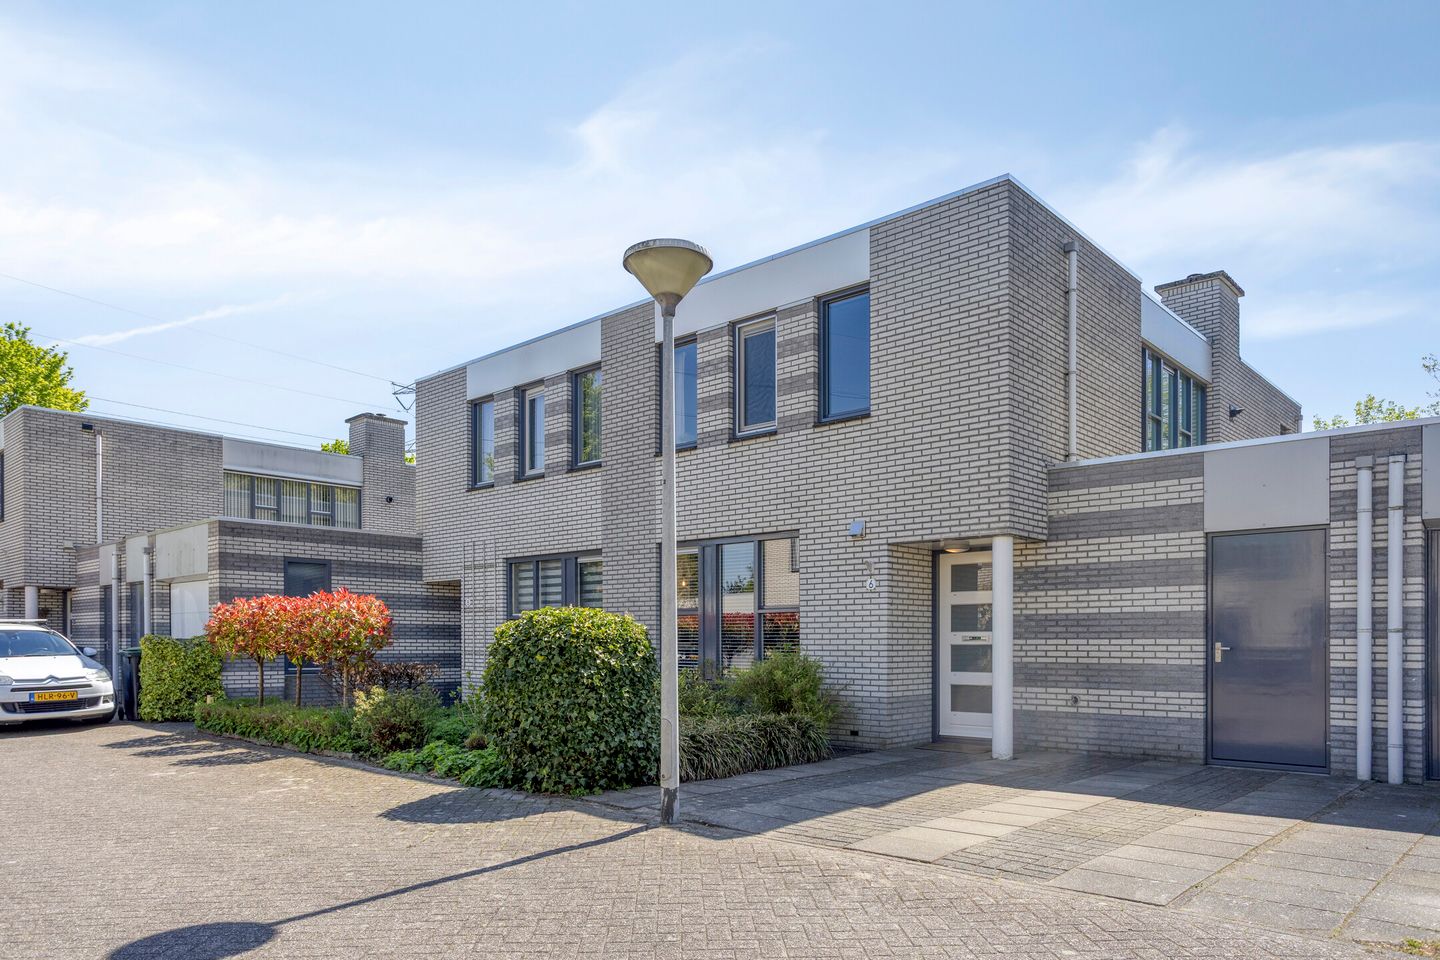
Welkom bij Ganserd 6 – een instapklaar huis waar je eigenlijk direct wilt blijven!
Deze tot in de puntjes verzorgde twee-onder-een-kapwoning combineert ruimte, comfort én een heerlijke ligging aan de rand van een groen natuurgebied. Met circa 155 m² woonplezier, een royale woonkamer, drie slaapkamers en een zonnige achtertuin op het zuiden vind je hier alles wat je zoekt. Rustig wonen, maar toch met alle denkbare voorzieningen dichtbij. En met energielabel A+ ben je ook nog eens helemaal klaar voor de toekomst.
BEGANE GROND
Voortuin & entree
De verzorgde voortuin heet je direct welkom. Hier parkeer je eenvoudig op eigen terrein en heb je toegang tot de (nu als hobbyruimte ingerichte) berging. Ideaal voor klussers, creatievelingen of gewoon extra opslag.
Hal
Binnenkomen voelt hier meteen goed. De ruime hal biedt plek voor jassen en schoenen en geeft toegang tot het moderne toilet, de uitgebreide meterkast, de fraaie trapopgang naar de verdieping, de praktische bijkeuken én de riante woonkamer. De aanwezige visgraat PVC-vloer steelt direct de show en loopt stijlvol door over de hele benedenverdieping. De industriële pui die toegang geeft tot de woonkamer maakt het plaatje helemaal compleet.
Woonkamer
De woonkamer is een echte leefruimte: groot, volop licht en enorm sfeervol. Dankzij de grote ramen baadt de ruimte in natuurlijk licht. Of je nu neerploft bij de gashaard of uitgebreid tafelt met vrienden, hier kan het allemaal. De openslaande deuren naar de tuin zorgen voor een heerlijk binnen-buiten gevoel.
Keuken
Koken wordt hier een feestje. De open keuken is modern, praktisch en van alle gemakken voorzien: 3-fase inductiekookplaat, vaatwasser, (combi)stoomovens, koelkast en vriezer, alles is aanwezig. En terwijl je staat te koken, kijk je gezellig uit over de straat door de grote raampartijen.
Bijkeuken
Extra praktisch: de bijkeuken met gietvloer, veel kastruimte en plek voor wasmachine en droger. Via deze ruimte loop je direct door naar de eigen oprit.
EERSTE VERDIEPING
De overloop met nette laminaatvloer geniet door de grote raampartijen veel natuurlijk lichtinval en geeft toegang tot drie fijne slaapkamers, een aparte toiletruimte, praktische berging, technische ruimte en de badkamer.
Slaapkamers
Drie volwaardige kamers met laminaatvloer, allemaal lekker licht en ruim. Perfect als slaapkamer, thuiswerkplek of hobbyruimte. De master bedroom beschikt zelfs over een flinke inbouwkast.
Badkamer
Fris, licht en comfortabel. Met een ligbad, aparte douche en dubbele wastafel heb je hier alle ruimte voor een ontspannen start (of afsluiting) van je dag.
BUITENLEVEN
Tuin
De sfeervolle en onderhoudsarme achtertuin vormt een prachtig verlengstuk van de woning. Direct aan het huis bevindt zich een zonnig terras met een gevelbrede elektrische zonneluifel, waar je in alle comfort kunt genieten van het uitzicht op de vijver. De tuin is rijk beplant met een mooie variatie aan bloemen, bomen en planten die momenteel volop in bloei staan en zorgen voor een groene, levendige sfeer.
Via een looppad bereik je het achterin gelegen, beschutte terras: een heerlijke plek om in alle rust van de avondzon te genieten, met voldoende ruimte voor een comfortabele loungebank. De tuin beschikt daarnaast over een achterom, een ruime berging én directe toegang tot het aangrenzende natuurgebied. Een unieke combinatie van rust, privacy en natuur, waar je iedere dag opnieuw van geniet.
BIJZONDERHEDEN
- Energielabel A+ en voorzien van zonnepanelen en airconditioning;
- Zonnige tuin op het zuiden met beregeningsinstallatie;
- Drie ruime slaapkamers van 17 , 11 en 9 m²;
- Eigen parkeerplaats;
- Rustige ligging aan het groen.
OMGEVING
Hier woon je rustig, groen en toch verrassend centraal. De wijk is kindvriendelijk, met speeltuinen en weinig verkeer. Binnen circa 15 minuten fiets je naar het centrum of station van Eindhoven. Winkels, scholen en openbaar vervoer liggen allemaal binnen handbereik.
Klinkt dit als jouw nieuwe thuis?
Plan snel een bezichtiging en kom zelf de sfeer ervaren. Grote kans dat je niet meer weg wilt.
----------------------------
English translation
Welcome to Ganserd 6 – a move-in-ready home you’ll want to stay in the moment you walk through the door!
This beautifully maintained semi-detached home combines space, comfort, and a wonderful location on the edge of a green nature area. Offering approximately 155 m² of living space, a spacious living room, three bedrooms, and a sunny south-facing garden, this property has everything you’re looking for. Enjoy peaceful living while still having all amenities within easy reach. And with an A+ energy label, the home is fully future-proof as well.
GROUND FLOOR
Front garden & entrance
The well-kept front garden immediately gives a warm welcome. There is private parking on the driveway and access to the storage room, which is currently set up as a hobby space. Perfect for DIY enthusiasts, creatives, or simply extra storage.
Hallway
From the moment you step inside, the home feels inviting. The spacious hallway offers room for coats and shoes and provides access to the modern toilet, the extensive utility meter cupboard, the elegant staircase to the first floor, the practical utility room, and the generous living room. The herringbone PVC flooring immediately catches the eye and runs stylishly throughout the entire ground floor. The industrial-style glass partition leading into the living room completes the look perfectly.
Living room
The living room is truly a space to live and enjoy: spacious, filled with natural light, and full of atmosphere. Large windows flood the room with daylight. Whether you’re relaxing by the gas fireplace or hosting long dinners with friends, this is a place where it all comes together. The French doors to the garden create a wonderful indoor-outdoor connection.
Kitchen
Cooking here is an absolute pleasure. The open-plan kitchen is modern, practical, and fully equipped with every convenience: a 3-phase induction hob, dishwasher, combination steam ovens, refrigerator, and freezer. While cooking, you can enjoy views of the street through the large windows, creating a bright and welcoming atmosphere.
Utility room
An extra practical feature is the utility room with its poured floor, ample cupboard space, and connections for a washing machine and dryer. From here, you also have direct access to the private driveway.
FIRST FLOOR
The landing features a neat laminate floor and enjoys plenty of natural light thanks to the large windows. It provides access to three comfortable bedrooms, a separate toilet, a practical storage room, a technical room, and the bathroom.
Bedrooms
Three full-sized rooms with laminate flooring, all bright and spacious. Ideal as bedrooms, a home office, or hobby room. The master bedroom even includes a large built-in wardrobe.
Bathroom
Fresh, bright, and comfortable. Featuring a bathtub, separate shower, and double washbasin, this bathroom offers everything you need for a relaxing start or end to your day.
OUTDOOR LIVING
Garden
The attractive and low-maintenance backyard is a beautiful extension of the home. Directly adjacent to the house is a sunny terrace with a full-width electric awning, allowing you to comfortably enjoy views over the pond. The garden is richly landscaped with a beautiful variety of flowers, trees, and plants, all currently in full bloom and creating a vibrant green setting.
A pathway leads to the sheltered terrace at the rear of the garden: a wonderful spot to enjoy the evening sun in complete peace and privacy, with plenty of space for a comfortable lounge set. The garden also features a back entrance, a spacious storage shed, and direct access to the adjacent nature area. A unique combination of tranquility, privacy, and nature that you’ll enjoy every single day.
HIGHLIGHTS
- A+ energy label, equipped with solar panels and air conditioning;
- Sunny south-facing garden with irrigation system;
- Three spacious bedrooms of 17, 11, and 9 m²;
- Private parking space;
- Quiet location surrounded by greenery.
LOCATION
Here, you live in a peaceful and green environment while still being surprisingly central. The neighborhood is family-friendly, with playgrounds and little traffic. Eindhoven city center and the train station can both be reached within approximately 15 minutes by bike. Shops, schools, and public transport are all close by.
Does this sound like your new home?
Schedule a viewing soon and experience the atmosphere for yourself. Chances are, you won’t want to leave.
Kenmerken
Overdracht
- Laatste vraagprijs
- € 625.000 kosten koper
- Vraagprijs per m²
- € 4.032
- Status
- Verkocht
Bouw
- Soort woonhuis
- Eengezinswoning, 2-onder-1-kapwoning
- Soort bouw
- Bestaande bouw
- Bouwjaar
- 1991
- Soort dak
- Plat dak bedekt met bitumineuze dakbedekking
- Keurmerken
- Energie Prestatie Advies
Oppervlakten en inhoud
- Gebruiksoppervlakten
- Wonen
- 155 m²
- Gebouwgebonden buitenruimte
- 2 m²
- Externe bergruimte
- 9 m²
- Perceel
- 283 m²
- Inhoud
- 547 m³
Indeling
- Aantal kamers
- 4 kamers (3 slaapkamers)
- Aantal badkamers
- 1 badkamer en 2 aparte toiletten
- Badkamervoorzieningen
- Douche, dubbele wastafel, en ligbad
- Aantal woonlagen
- 2 woonlagen
- Voorzieningen
- Airconditioning, buitenzonwering, glasvezelkabel, mechanische ventilatie, natuurlijke ventilatie, rookkanaal, TV kabel, en zonnepanelen
Energie
- Energielabel
- Isolatie
- Dakisolatie, muurisolatie, vloerisolatie en volledig geïsoleerd
- Verwarming
- Cv-ketel en gashaard
- Warm water
- Cv-ketel
- Cv-ketel
- Nefit Excellent HRC 30V CW5 (gas gestookt combiketel uit 2004, eigendom)
Kadastrale gegevens
- TONGELRE C 3585
- Kadastrale kaart
- Oppervlakte
- 283 m²
- Eigendomssituatie
- Volle eigendom
Buitenruimte
- Ligging
- Aan rustige weg, in bosrijke omgeving en in woonwijk
- Tuin
- Achtertuin en voortuin
- Achtertuin
- 145 m² (19,01 meter diep en 8,50 meter breed)
- Ligging tuin
- Gelegen op het zuiden bereikbaar via achterom
Bergruimte
- Schuur/berging
- Vrijstaande houten berging
- Voorzieningen
- Elektra
- Isolatie
- Geen isolatie
Parkeergelegenheid
- Soort parkeergelegenheid
- Op eigen terrein en openbaar parkeren
© 2001-2026 funda