
Dit huis op Funda: https://www.funda.nl/detail/koop/eindhoven/huis-kiplinglaan-37/17217294/
Omschrijving
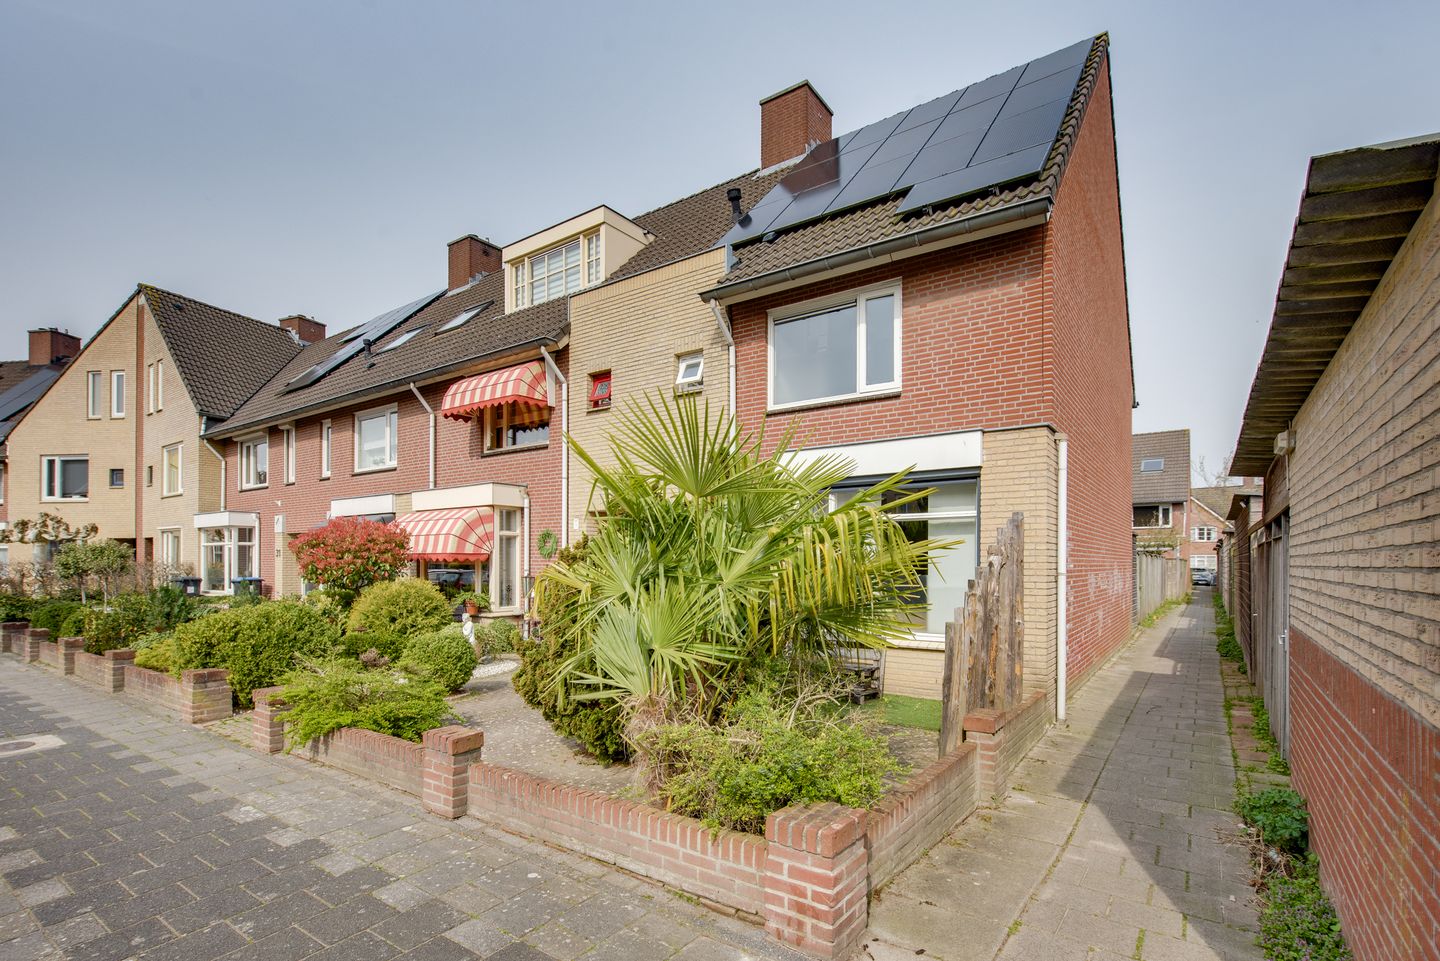
Te koop! Een fraai opgezette energie zuinige (a-label) hoekwoning gelegen in de zeer gewilde woonomgeving ‘Blixembosch’ te Eindhoven!
De sterke punten van de woning!
De woning heeft een bijzondere grote achtertuin, een moderne keuken en badkamer, een fraaie houten vloer, en een bijzondere tweede verdieping met een hoge plafond in de kapschuinte, wat een fraaie moderne en toch een klassiek uitstraling geeft.
Overige bijzonderheden van de woning:
Energielabel A
16 zonnepanelen
Vintage houten vloer
Goed gedocumenteerde onderhoudshistorie
Mechanische ventilatie 2021: Itho Daalerop Optima Inside, MV-unit 468, R- en CO2-sensor
Nieuwe vaatwasser eind 2025
Hoekwoning, praktisch gelegen nabij school en winkels
Onderhoudsvriendelijke voortuin
Elektrisch zonnescherm aan de voorzijde
Onderhoudsvriendelijke achtertuin met berging nabij het huis en poort in de schutting; optimaal gebruik van de zon door het terras achterin
Sfeervolle voorkamer met erker en karakteristieke gaskachel (gesloten systeem)
Zeer complete keuken met veel bergruimte, 5-pits fornuis, stijlvolle schuine afzuigkap, spiksplinternieuwe Bosch-vaatwasser (SMV6YCX00E, Beste uit de test Consumentenbond)
Ruime badkamer met inbouwspots, elektrische vloerverwarming, grote douche, dubbele wastafel en bad
Multifunctionele zolderslaapkamer met ruime bergruimte, nostalgische bedstee, en indrukwekkende hoge boekenkast; geschikt voor kantoor, hobby of sport
De woning is goed onderhouden door de eigenaar
De wanden van de woonkamer, slaapkamers en overloop zijn recent geschilderd.
De woning ligt in een kindvriendelijke woonomgeving aan de Kiplinglaan 37 te Eindhoven. Het betreft een woning met maar liefst vier slaapkamers. Aan de voorzijde is voldoende parkeergelegenheid. De aangelegde tuin aan de voor- en achterzijde van de woning is verzorgd met bestrating, beplanting en (kunst)gras. De woning is gelegen op een perceel van 205 m². Deze ideale gezinswoning ligt in een rustige woonwijk met veel sportgelegenheid, onder andere aan de Vijfkamplaan, basis- en middelare scholen, kinderdagverblijven, winkelcentrum de Ouverture met daarbij een medisch centrum. Er is veel gelegenheid om lekker te wandelen en te fietsen in de omliggende natuurgebieden en om op warme zomerdagen te zwemmen met eventueel de kinderen in het natuurzwembad ‘Aqua Best’. Daarbij liggen er in de omgeving mooie mountainbike- en fietsroutes.
Kortom, een ideale gezinswoning met veel recreatiemogelijkheden in de omgeving!
Wordt dit uw nieuwe droomhuis? Plan dan snel een bezichtiging!
Vraagprijs: €512.5000,- excl. k.k.
Direct beschikbaar!
Bezichtigingen plannen:
Plan zelf een bezichtiging via de planningsagenda op Funda (24 uur per dag, 7 dagen per week beschikbaar). Na uw aanvraag ontvangt u een link om zelf een tijdstip te kiezen.
Telefonisch contact is uiteraard ook mogelijk via 040-2441188 of 06-24877720.
Voor iedere bezichtiging reserveren wij ongeveer 30 minuten. Indien gewenst kan er een vervolgafspraak worden gemaakt.
Of stuur een e-mail naar:
Indeling
Begane grond
Via de entree komt u in een hal. Direct aan de hal grenst een meterkast, toilet met fonteintje, en een gezellige woonkamer met open keuken. De keuken is voorzien van de volgende inbouwapparatuur: koelkast, vijf-pits gaskooktoestel, afzuigkap, combimagnetron, vaatwasser, veel kastruimte en een mooi granieten aanrechtblad. De ruime woonkamer is voorzien van grote glaspartijen aan de voor- en achterzijde, waardoor veel lichtinval ontstaat. De gehele woonkamer is voorzien van een fraaie houten vloer van mooie kwaliteit. Wilt u de vloer in een andere kleurstelling, dan kan deze tegen geringe kosten geschuurd en op kleur gebracht worden. Zo kunt u nog jaren genieten van een hoogwaardige houten vloer.
Via de achterdeur komt u op een terras met uitzicht op een verzorgde, fraaie en royale achtertuin die kindvriendelijk is ingericht. Het terras aan de achterzijde is wat ruimer van opzet. Hier kunt u gezellig van elkaars gezelschap genieten met familie of vrienden. In het midden van de tuin is extra bergruimte in de houten schuur.
Eerste etage
Via de vaste trap komt u op de overloop. Direct aan de overloop grenzen drie slaapkamers met grote glaspartijen. De nette badkamer is voorzien van een mooi betegelde inloopdouche, zwevend toilet, dubbele wastafel met meubel en bad met douche.
Tweede etage
Via een vaste trap komt u op de overloop met stook- en wasruimte en een zeer ruime slaapkamer. Wat deze kamer extra bijzonder maakt, is de bedstee en de hoge kapschuinte. De fraaie hoge boekenkast maakt het mooi af. Achter de schuifdeuren in het schuine dak is extra bergruimte, net zoals op de vliering. In de wasruimte bevindt zich de CV-ketel van het merk Bosch (bouwjaar 2011) en de was- en droogaansluiting.
Parkeergelegenheid
Aan de voorzijde van de straatkant is voldoende parkeergelegenheid.
Algemeen
Gelegen in de zeer gewilde kindvriendelijke woonomgeving ‘Blixembosch’, nabij één van de mooiste parken van Eindhoven: het Henri Dunantpark. Rondom de woning zijn diverse groenvoorzieningen en parkeerruimte is voldoende aanwezig. Het centrum van Eindhoven, NS-Station en de rijkswegen A2 en A50 zijn goed bereikbaar per openbaar vervoer, auto en fiets, uiteraard via de fietspaden.
Kenmerken
Bouwjaar: 1996
Volgens NEN-2580
Bruto inhoud woning: 444 m³
Gebruiksoppervlakte: 122 m²
Externe bergruimte: 8 m²
Perceel: 205 m²
NEN-meetrapport 2580 kunt u opvragen bij de makelaar
De eigenaar van dit woonhuis heeft ons opdracht gegeven te bemiddelen bij de verkoop, hetgeen voor u uiteraard geen enkele financiële consequentie inhoudt.
Geheel vrijblijvend informeren wij u over de financieringsmogelijkheden, de verkoop van uw eigen woning, bestemmingsplanbepalingen, enzovoort.
Het is aan te bevelen deskundige bijstand van een NVM-makelaar te vragen. U kunt uw eigen makelaar kiezen die uw belangen optimaal zal behartigen.
Het verkopen van een huis is een spannende en ingrijpende gebeurtenis voor de verkoper. Wij stellen het zeer op prijs om binnen enkele dagen na de bezichtiging een reactie te ontvangen, zodat wij de verkoper kunnen informeren over het resultaat.
Tot zekerheid voor de nakoming van de verplichtingen dient de koper binnen 6 weken na het tot stand komen van de overeenkomst een schriftelijke bankgarantie te doen stellen c.q. een waarborgsom te storten van 10% van de koopsom.
De brochure is samengesteld om u een indruk van het object te geven. Hoewel wij bij het maken van de omschrijvingen en tekeningen zorgvuldig te werk gaan, kunnen geen rechten worden ontleend aan eventuele onjuistheden. Deze informatie moet worden beschouwd als een uitnodiging tot het doen van een bod of om in onderhandeling te treden.
For Sale! Beautiful, Energy-Efficient Corner House (Energy Label A) in the Highly Sought-After Blixembosch Area of Eindhoven
Key Features of the Property
This beautifully presented, energy-efficient corner house (Energy Label A) is located in the highly sought-after residential area of Blixembosch in Eindhoven.
The property stands out for its exceptionally spacious rear garden, modern kitchen and bathroom, beautiful wooden flooring, and a particularly attractive second floor featuring a high sloping ceiling. These elements combine to create a home with a stylish, contemporary feel while retaining a warm and classic character.
Further Features and Highlights
Energy Label A
16 solar panels
Vintage wooden flooring
Well-documented maintenance history
Mechanical ventilation system installed in 2021: Itho Daalderop Optima Inside, MV unit 468, with R-value and CO2 sensors
New dishwasher installed at the end of 2025
Corner house, conveniently located near schools and shops
Low-maintenance front garden
Electric sunshade at the front of the property
Low-maintenance rear garden with a storage shed close to the house and a gate in the fence
The rear terrace is positioned to make optimal use of the available sunlight
Atmospheric front living room with bay window and characteristic gas stove (closed combustion system)
Very well-equipped kitchen with plenty of storage space, 5-burner gas hob, stylish angled extractor hood, and brand-new Bosch dishwasher (SMV6YCX00E, rated “Best in Test” by the Dutch Consumers’ Association)
Spacious bathroom with recessed spotlights, electric underfloor heating, large walk-in shower, double washbasin and bathtub
Multifunctional attic bedroom with ample storage space, nostalgic built-in bed, and impressive tall bookcase; ideal as a home office, hobby room or fitness room
The property has been well maintained by the owner
The walls in the living room, bedrooms and landing have recently been painted.
Location and Surroundings
The property is situated in a child-friendly residential neighbourhood at Kiplinglaan 37 in Eindhoven. The house has no fewer than four bedrooms. There is ample parking available at the front of the property.
The landscaped front and rear gardens are well maintained and feature paving, plants and artificial/natural grass.
The property occupies a plot of 205 m².
This ideal family home is located in a quiet residential area with excellent recreational and everyday amenities nearby. These include numerous sports facilities, including those around Vijfkamplaan, primary and secondary schools, childcare facilities, and the Ouverture shopping centre, which also has a medical centre.
The surrounding area offers plenty of opportunities for walking and cycling in the nearby nature reserves. On warm summer days, you can enjoy swimming with the family at the natural swimming pool Aqua Best. There are also beautiful mountain-bike and cycling routes in the surrounding area.
In short: an ideal family home with excellent recreational opportunities right on your doorstep!
Could this be your new dream home? Arrange a viewing today!
Asking price: €512,500 excluding buyer’s costs (k.k.)
Available immediately!
Arranging a Viewing
You can arrange a viewing yourself via the scheduling calendar on Funda, which is available 24 hours a day, 7 days a week. After submitting your request, you will receive a link allowing you to select a suitable time yourself.
You can of course also contact us by telephone on 040-2441188 or 06-24877720.
We allow approximately 30 minutes for each viewing. If required, a follow-up appointment can be arranged.
Alternatively, please send an email to
Layout
Ground Floor
Through the entrance, you enter the hallway. The hallway provides direct access to the meter cupboard, a toilet with washbasin, and a cosy living room with an open-plan kitchen.
The kitchen is equipped with the following built-in appliances:
Refrigerator
Five-burner gas hob
Extractor hood
Combination microwave oven
Dishwasher
Plenty of cupboard space
Beautiful granite worktop
The spacious living room features large windows at both the front and rear of the property, creating an abundance of natural light.
The entire living room has beautiful, high-quality wooden flooring. If you prefer a different colour, the floor can be sanded and refinished in your preferred shade at relatively low cost. This allows you to enjoy a high-quality wooden floor for many years to come.
The rear door provides access to a terrace overlooking the beautifully maintained and generously sized rear garden, which has been designed with children in mind.
The rear terrace is particularly spacious, making it an ideal place to relax and enjoy time with family or friends. Additional storage space is available in the wooden shed located in the centre of the garden.
First Floor
The staircase leads to the landing, which provides access to three bedrooms, all featuring large windows.
The well-maintained bathroom is equipped with a beautifully tiled walk-in shower, wall-hung toilet, double washbasin with vanity unit, and bathtub with shower.
Second Floor
A fixed staircase leads to the upper landing, which provides access to the boiler/laundry room and a very spacious bedroom.
What makes this room particularly special is the built-in bed and the impressive height of the sloping ceiling. The attractive, tall bookcase completes the room beautifully.
Additional storage space is available behind the sliding doors in the sloping roof, as well as in the loft area.
The laundry/utility room houses the Bosch central heating boiler (installed in 2011), together with the connections for the washing machine and tumble dryer.
Parking
There is ample parking available along the street in front of the property.
General Information
The property is located in the highly sought-after, child-friendly residential area of Blixembosch, close to one of Eindhoven's most beautiful parks, Henri Dunantpark.
There are various green spaces surrounding the property, and there is ample parking available.
Eindhoven city centre, Eindhoven railway station and the A2 and A50 motorways are easily accessible by public transport, car and bicycle, with dedicated cycle paths providing convenient access.
Property Specifications
Year of construction: 1996
Measurement standard: NEN 2580
Gross volume of the property: 444 m³
Usable floor area: 122 m²
External storage area: 8 m²
Plot size: 205 m²
A NEN 2580 measurement report is available upon request from the estate agent.
Estate Agent Information
The owner of this property has instructed us to act as the selling agent. This does not entail any financial obligation for you as the buyer.
We are happy to provide you, entirely without obligation, with information about financing options, the sale of your own property, zoning regulations and related matters.
We recommend seeking professional assistance from an NVM-registered estate agent. You are free to choose your own estate agent to represent your interests to the best possible extent.
Selling a home is an exciting and significant event for the seller. We greatly appreciate receiving your feedback within a few days of the viewing, so that we can inform the seller of the outcome.
As security for fulfilment of the buyer's obligations, the buyer must provide a written bank guarantee or pay a deposit of 10% of the purchase price within six weeks of the conclusion of the purchase agreement.
This brochure has been compiled to give you an impression of the property. Although we have taken great care in preparing the descriptions and drawings, no rights may be derived from any inaccuracies they may contain.
This information should be regarded as an invitation to make an offer or enter into negotiations.
Kenmerken
Overdracht
- Aangeboden sinds
- Aanvaarding
- In overleg
- Vraagprijs
- € 512.500 kosten koper
- Vraagprijs per m²
- € 4.201
- Status
- Beschikbaar
Bouw
- Soort woonhuis
- Eengezinswoning, hoekwoning
- Soort bouw
- Bestaande bouw
- Bouwjaar
- 1997
- Soort dak
- Zadeldak bedekt met pannen
Oppervlakten en inhoud
- Gebruiksoppervlakten
- Wonen
- 122 m²
- Externe bergruimte
- 8 m²
- Perceel
- 205 m²
- Inhoud
- 444 m³
Indeling
- Aantal kamers
- 7 kamers (4 slaapkamers)
- Aantal badkamers
- 1 badkamer en 1 apart toilet
- Badkamervoorzieningen
- Inloopdouche, ligbad, toilet, vloerverwarming, en wastafelmeubel
- Aantal woonlagen
- 3 woonlagen
- Voorzieningen
- Glasvezelkabel, mechanische ventilatie, natuurlijke ventilatie, en zonnepanelen
Energie
- Energielabel
- Isolatie
- Volledig geïsoleerd
- Verwarming
- Cv-ketel
- Warm water
- Cv-ketel
- Cv-ketel
- Bosch (gas gestookt combiketel uit 2011)
Kadastrale gegevens
- WOENSEL W 5155
- Kadastrale kaart
- Oppervlakte
- 205 m²
- Eigendomssituatie
- Volle eigendom
Buitenruimte
- Ligging
- Aan rustige weg en in woonwijk
- Tuin
- Achtertuin en voortuin
Bergruimte
- Schuur/berging
- Vrijstaande houten berging
- Voorzieningen
- Elektra
- Isolatie
- Geen isolatie
Parkeergelegenheid
- Soort parkeergelegenheid
- Openbaar parkeren
© 2001-2026 funda