
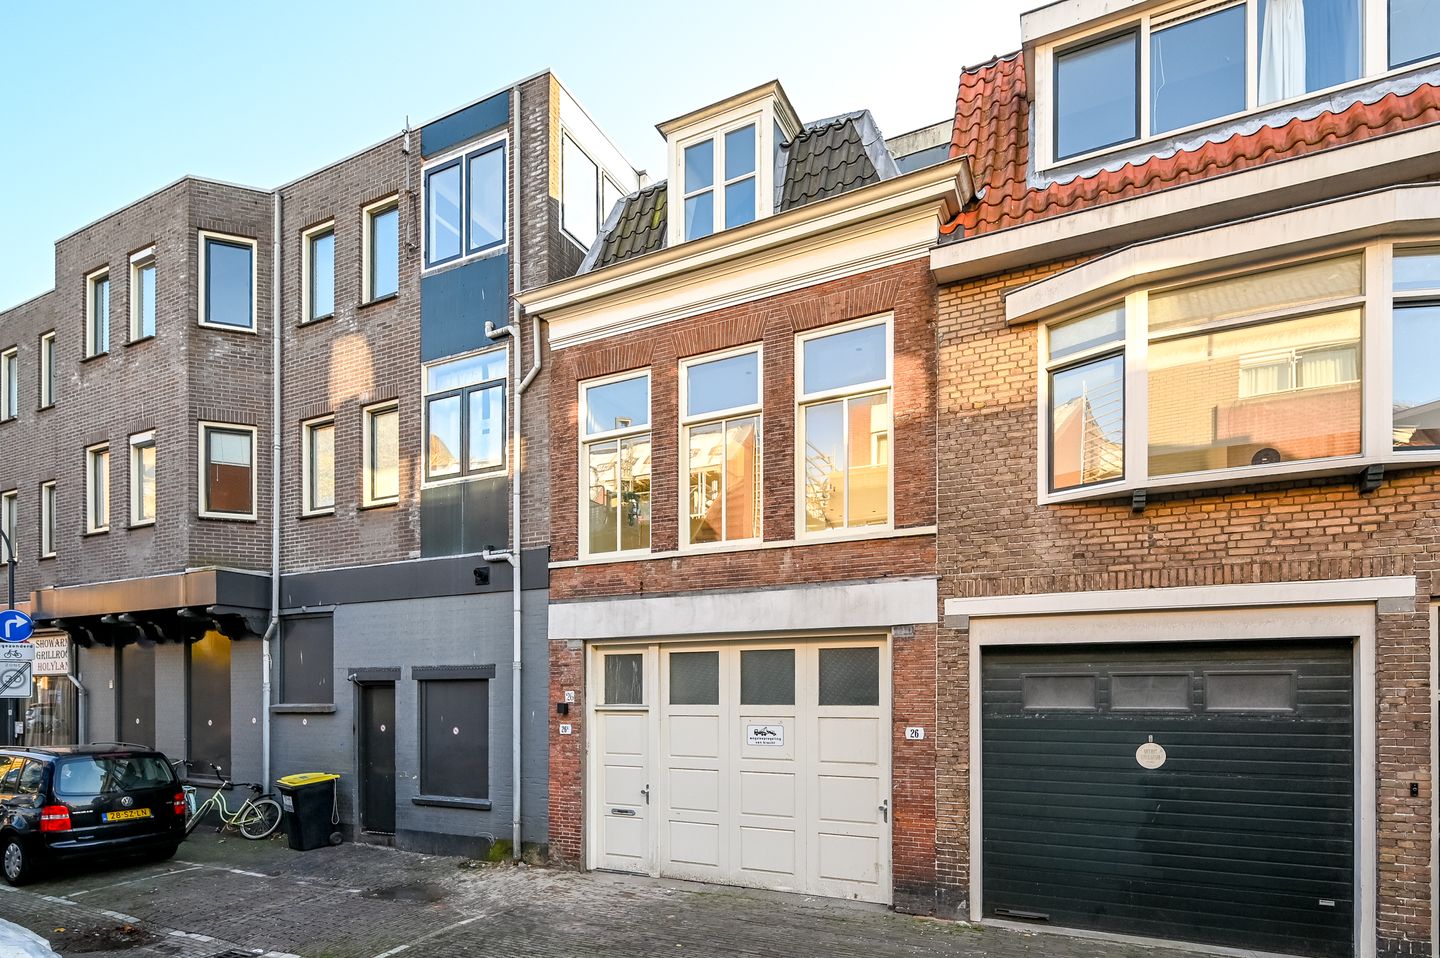
Een heerlijk turnkey appartement, 2 slaapkamers en zonnig dakterras
Omschrijving
Stijlvol, turnkey en tot in detail afgewerkt.
Een heerlijk appartement met twee slaapkamers en een zonnig dakterras op het zuiden, op steenworp afstand van Station Haarlem!
Sommige woningen zijn gewoon helemaal af. Deze recent gerenoveerde bovenwoning is met veel aandacht voor materiaalgebruik, kleur en afwerking ingericht. Van de warme vloer en de stijlvolle keuken tot de luxe badkamer en de subtiele verlichting: hier klopt het plaatje.
Met 60 m² woonoppervlakte, twee slaapkamers en een dakterras van circa 8 m² op het zuiden is dit een appartement waar je direct kunt gaan wonen. En dat op een centrale plek in Haarlem, met het station om de hoek en de gezellige binnenstad op loopafstand.
Een interieur waarin over de details is nagedacht
De lichte woonkamer is stijlvol afgewerkt met warme houttinten, sierlijsten, wandpanelen en subtiele inbouwspots met indirecte ledverlichting. De moderne open keuken beschikt over een kookeiland met geïntegreerde afzuiging en A-merk inbouwapparatuur. Een sfeervol en hoogwaardig afgewerkt geheel.
Twee slaapkamers, een luxe badkamer en een heerlijk dakterras
De bovenste verdieping beschikt over twee slaapkamers en een luxe badkamer met dubbele wastafel en royale inloopdouche. Vanuit de hoofdslaapkamer stap je zo het zonnige dakterras van circa 8 m² op het zuiden op. De tweede slaapkamer is ook ideaal als werk- of logeerkamer.
Wonen bij Station Haarlem en de binnenstad
De Korte Herenstraat ligt in de Stationsbuurt, op enkele minuten lopen van Station Haarlem. Ook de gezellige binnenstad met winkels, restaurants en terrassen ligt op loopafstand. Het groene Kenaupark ligt eveneens vlakbij. Een ideale combinatie van centraal en comfortabel wonen.
Indeling
Begane grond:
Eigen entree vanaf de straat met hal en trapopgang naar de eerste verdieping.
Eerste verdieping:
Overloop met toegang tot het toilet met fonteintje. De woonkamer strekt zich uit over vrijwel de gehele verdieping en heeft aan de voorzijde drie grote raampartijen. Er is een comfortabele zithoek met ruimte voor een eethoek en aan de achterzijde bevindt zich de moderne open keuken met kookeiland en inbouwapparatuur. Vanuit de woonkamer leidt de trap naar de tweede verdieping.
Tweede verdieping:
Overloop met toegang tot de twee slaapkamers en de badkamer. De hoofdslaapkamer ligt aan de achterzijde en biedt toegang tot het dakterras op het zuiden. De tweede slaapkamer heeft karakteristieke schuine daklijnen en zichtbare balken. De badkamer is voorzien van een inloopdouche met regen- en handdouche, een wastafelmeubel met dubbele opzetkommen en een wandcloset.
Kenmerken
• Recent hoogwaardig gerenoveerde bovenwoning
• Woonoppervlakte circa 60 m², inhoud 196 m3
• Energielabel A
• Twee slaapkamers, dakterras van circa 8 m² op het zuiden
• Moderne open keuken met kookeiland en A-merk inbouwapparatuur
• Luxe badkamer met inloopdouche en dubbel wastafelmeubel
• Stijlvolle vloer in een warme houttint
• Fraai afgewerkte wanden met sierlijsten en wandpanelen
• Inbouwspots en indirecte ledverlichting bij de plafonds
• Eigen entree vanaf de straat
• VvE in oprichting
• Gelegen in de Stationsbuurt, vlak bij Station Haarlem
• Haarlemse binnenstad op loopafstand
• Instapklaar en direct te betrekken
Benieuwd? Dit zou zomaar jouw nieuwe thuis kunnen zijn!
Zie voor de indeling en maatvoering de plattegronden.
Interesse in deze woning? Schakel je eigen NVM aankoopmakelaar in. Jouw NVM aankoopmakelaar komt op voor jouw belang en bespaart je tijd, geld en zorgen. Adressen van collega NVM aankoopmakelaars vind je op de website van Funda.
Let op, deze informatie is met zorg samengesteld, maar er kunnen geen rechten aan worden ontleend. Alle opgegeven maten en oppervlakten zijn indicatief.
***************************************************************************************************
Stylish, turnkey and finished with exceptional attention to detail.
A beautiful two-bedroom apartment with a sunny south-facing roof terrace, just a stone's throw from Haarlem railway station!
Some homes are simply ready to move into. This recently renovated upper-floor apartment has been finished with great care and attention to materials, colours and detail. From the warm flooring and stylish kitchen to the luxurious bathroom and subtle lighting, everything comes together beautifully.
Offering 60 m² of living space, two bedrooms and a south-facing roof terrace of approximately 8 m², this apartment is ready for you to move straight in. All in a central Haarlem location, with the railway station just around the corner and the charming city centre within walking distance.
An interior where every detail has been considered
The bright living room features warm wood tones, decorative mouldings, wall panelling and subtle recessed spotlights combined with indirect LED lighting. The modern open-plan kitchen has a central island with integrated extraction and premium-brand built-in appliances. The result is a welcoming, stylish interior finished to a high standard.
Two bedrooms, a luxurious bathroom and a sunny roof terrace
The upper floor offers two bedrooms and a luxurious bathroom with double washbasins and a spacious walk-in shower. The main bedroom provides direct access to the approximately 8 m² south-facing roof terrace, a wonderful spot to enjoy the sunshine. The second bedroom is also ideal as a home office or guest room.
Living near Haarlem railway station and the city centre
Korte Herenstraat is located in the Stationsbuurt neighbourhood, just a few minutes' walk from Haarlem railway station. The lively city centre, with its shops, restaurants, cafés and terraces, is also within easy walking distance. The green Kenaupark is nearby too, offering a lovely place to relax or take a stroll. An ideal combination of city living and everyday convenience.
Layout
Ground floor:
Private entrance directly from the street, with an entrance hall and staircase leading to the first floor.
First floor:
Landing with access to a separate toilet with a small washbasin. The living room extends across almost the entire floor and features three large windows at the front. There is a comfortable seating area with space for a dining table, while the modern open-plan kitchen with its central island and built-in appliances is positioned at the rear. A staircase from the living room leads to the second floor.
Second floor:
Landing providing access to both bedrooms and the bathroom. The main bedroom is located at the rear and opens directly onto the south-facing roof terrace. The second bedroom features charming sloping ceilings and exposed wooden beams. The bathroom is fitted with a spacious walk-in shower with rainfall and handheld showerheads, a vanity unit with two countertop basins and a wall-hung toilet.
Key features
• Recently renovated upper-floor apartment, finished to a high standard
• Approximately 60 m² of living space and a volume of 196 m³
• Energy label A
• Two bedrooms and an approximately 8 m² south-facing roof terrace
• Modern open-plan kitchen with central island and premium-brand built-in appliances
• Luxurious bathroom with walk-in shower and double vanity unit
• Stylish flooring in a warm wood tone
• Beautifully finished walls with decorative mouldings and wall panelling
• Recessed spotlights and indirect LED ceiling lighting
• Private entrance directly from the street
• Homeowners' association (VvE) currently being established
• Located in the Stationsbuurt neighbourhood, close to Haarlem railway station
• Haarlem city centre within walking distance
• Move-in ready and available for immediate occupancy
Interested? This could very well be your new home!
Please refer to the floor plans for the layout and measurements.
Interested in this property? We recommend engaging your own NVM buying makelaar. Your NVM buying makelaar represents your interests and can save you time, money and unnecessary concerns. You can find NVM buying makelaars on the Funda website.
Please note: This information has been compiled with care, but no rights can be derived from its contents. All stated dimensions and surface areas are indicative.
Kenmerken
Overdracht
- Aangeboden sinds
- Aanvaarding
- In overleg
- Vraagprijs
- € 425.000 kosten koper
- Vraagprijs per m²
- € 7.083
- Status
- Beschikbaar
Bouw
- Soort appartement
- Bovenwoning (appartement)
- Soort bouw
- Bestaande bouw
- Bouwjaar
- 1890
- Specifiek
- Beschermd stads- of dorpsgezicht
Oppervlakten en inhoud
- Gebruiksoppervlakten
- Wonen
- 60 m²
- Gebouwgebonden buitenruimte
- 8 m²
- Inhoud
- 196 m³
Indeling
- Aantal kamers
- 3 kamers (2 slaapkamers)
- Aantal badkamers
- 1 badkamer en 1 apart toilet
- Badkamervoorzieningen
- Dubbele wastafel, inloopdouche, toilet, en wastafelmeubel
- Aantal woonlagen
- 2 woonlagen
- Voorzieningen
- Glasvezelkabel, mechanische ventilatie, en TV kabel
- Gelegen op
- 1e woonlaag
Energie
- Energielabel
- Isolatie
- Dakisolatie en dubbel glas
- Verwarming
- Cv-ketel
- Warm water
- Cv-ketel
- Cv-ketel
- Intergas (gas gestookt combiketel uit 2015, eigendom)
Kadastrale gegevens
- HAARLEM B 3912
- Kadastrale kaart
- Eigendomssituatie
- Volle eigendom
Buitenruimte
- Ligging
- Aan rustige weg en in centrum
- Balkon/dakterras
- Balkon aanwezig
VvE checklist
- Inschrijving KvK
- Ja
- Jaarlijkse vergadering
- Nee
- Periodieke bijdrage
- Nee
- Reservefonds aanwezig
- Nee
- Onderhoudsplan
- Nee
- Opstalverzekering
- Nee
© 2001-2026 funda