
Dit huis op Funda: https://www.funda.nl/detail/koop/haarlem/huis-bankastraat-45/17382653/
Omschrijving
For English, see below!
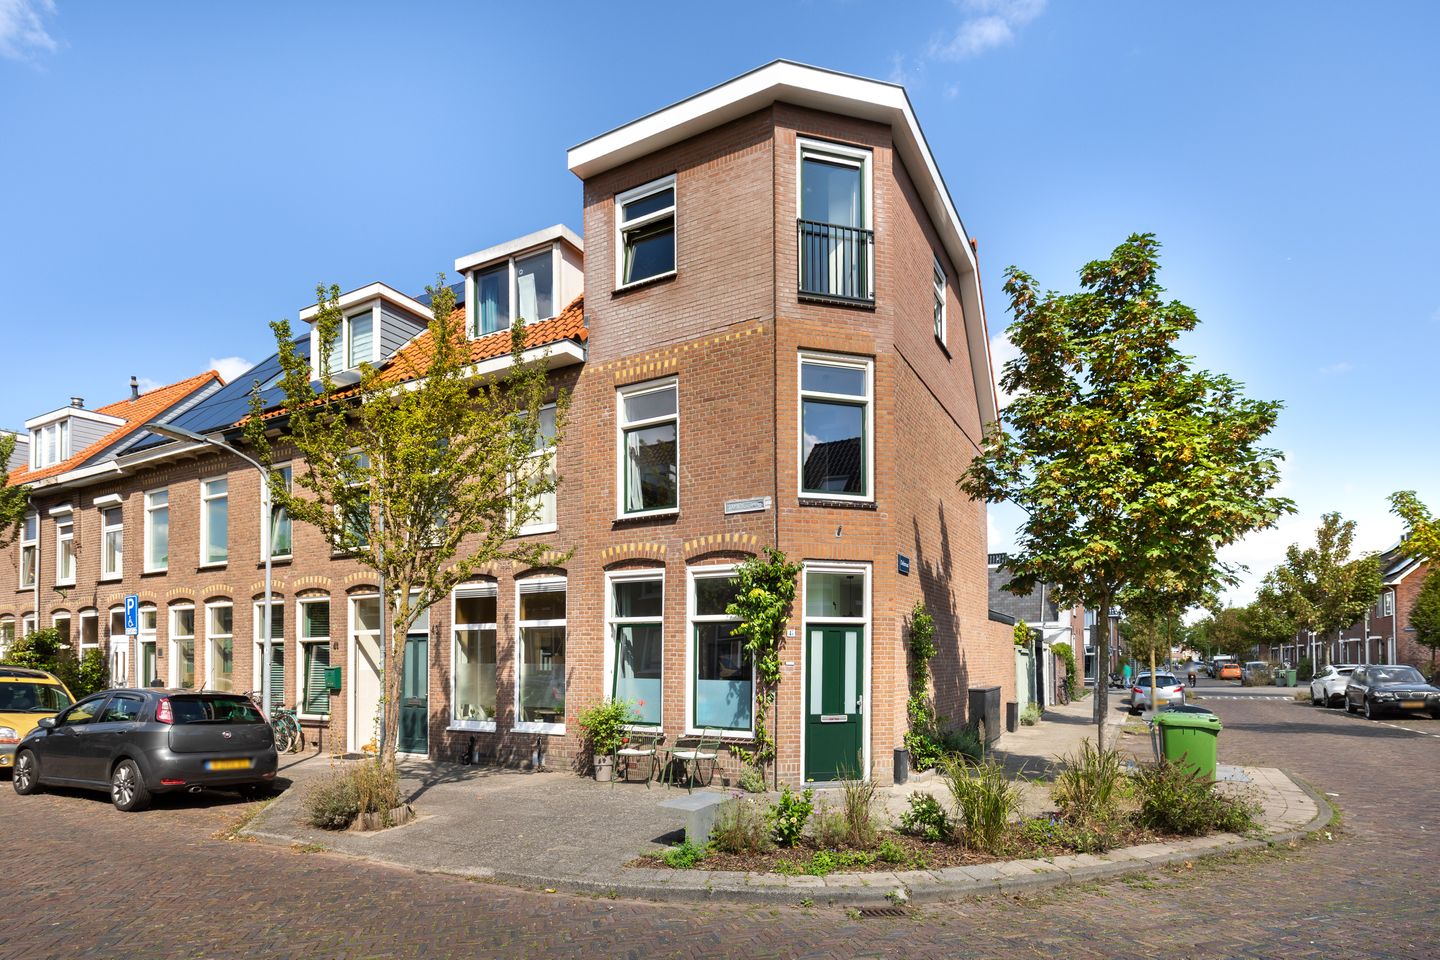
UITGEBOUWDE EN OPGEBOUWDE HOEKWONING MET GARAGE!
VIER GOEDE SLAAPKAMERS
Deze leuke eengezinswoning is op alle mogelijke manieren geoptimaliseerd. De woning is voorzien van uitbouw én opbouw. Door de hoge plafonds en grote raampartijen voelt de woning heel ruimtelijk aan. De woonkamer is voorzien van comfortabele vloerverwarming. De open keuken bevindt zich aan de achterzijde en is dankzij een dakraam prettig licht. Door het schiereiland is er ruimte voor twee barkrukken, dit maakt de keuken een gezellige plek om te zitten. De woning telt vier goede slaapkamers en heeft voldoende mogelijkheden voor berging: de woonkamer heeft een handige trapkast en de eerste etage heeft een berging waar tevens de CV-ketel hangt en de aansluitingen zitten voor wasmachine en droger. En wat te denken van de garage? Te bereiken vanaf de straat of vanuit je eigen achtertuin. De tweede etage heeft trouwens nog een extra kamer: te gebruiken als babykamer of werkplek. Maar echte kers op de taart is de royale badkamer, vernieuwd in 2022. Want in welke woning vind je nu een badkamer over de hele breedte van de woning, met vrijstaand bad, douche en wastafelmeubel? Je eigen spa aan huis. Wat een tophuis op een topplek!
De Bankastraat ligt in de geliefde Indische buurt, een kindvriendelijke wijk met diverse speelplekken en op loopafstand van winkels voor dagelijkse boodschappen, zo liggen de Cronjéstraat en het Soendaplein zeer nabij. De binnenstad van Haarlem ligt op fietsafstand, evenals de duinen en het strand van Bloemendaal en Zandvoort. Het NS-station ligt op fietsafstand (en is goed bereikbaar met openbaar vervoer) en uitvalswegen richting Amsterdam, Utrecht en Den Haag zijn eenvoudig te bereiken.
Indeling
Begane grond
Entree. Hal met meterkast. Toegang woonkamer. Lichte kamer, op z'n breedst ruim 4 meter. Aan de achterzijde is de woonkamer uitgebouwd, in de uitbouw bevindt zich de moderne keuken. Dankzij het dakraam is de keuken prettig licht. Via tussenhal toegang tot toilet met fonteintje. Deur naar achtertuin. Middels keuken en openslaande deuren ook toegang tot achtertuin. Achtertuin voorzien van garage.
Eerste etage
Overloop. Twee slaapkamers aan de voorzijde (ca. 1,88 m x 4,29 m en 1,81 m x 2,47 m). In het midden van de etage een handige bergruimte waar tevens de CV-ketel hangt. Badkamer aan achterzijde, voorzien van ligbad, douche, wastafelmeubel, tweede toilet en mechanische ventilatie.
Tweede etage
Overloop. Slaapkamer over gehele breedte aan de voorzijde (ca. 3,87 m x 3,33 m) met Frans balkon. Slaapkamer aan achterzijde (ca. 3,00 m x 1,85 m) en nog een extra kamer (ca. 2,17 m x 1,90 m).
Bankastraat 45 in 't kort:
- Ruime HOEKwoning
- Uitgebouwd aan de achterzijde
- Eerste etage compleet vernieuwd in 2022
- Opgebouwd in 2023
- Lichte woonkamer voorzien van vloerverwarming
- Moderne, open keuken aan achterzijde (2019)
- Verzorgd aangelegde achtertuin
- Via achtertuin toegang tot garage (ideaal om motor te stallen)
- Dak garage in 2012 vernieuwd
- Badkamer vernieuwd in 2022
- Eerste etage twee slaapkamers
- Ruime berging aanwezig op eerste etage
- Tweede etage nog eens twee slaapkamers
- Extra kamer die perfect dienst doet als babykamer of werkkamer
- Grootste slaapkamer tweede etage voorzien van Frans balkon
- Voorzien van 7 zonnepanelen
- Op loopafstand van winkels voor dagelijkse boodschappen
- Op loopafstand van winkelstraat de Cronjé
- Op fietsafstand van NS Station Haarlem, de Haarlemse binnenstad en de duinen en het strand van Bloemendaal en Zandvoort
- Nabij uitvalswegen richting Amsterdam, Utrecht en Den Haag
EXTENDED CORNER HOUSE WITH ADDITIONAL FLOOR AND GARAGE!
FOUR GOOD-SIZED BEDROOMS
This lovely family home has been optimised in every possible way! The property has been extended at the rear and an additional floor has been added, creating a wonderfully spacious home. Thanks to the high ceilings and large windows, the entire property feels bright and airy. The living room features comfortable underfloor heating, while the modern open-plan kitchen is situated at the rear of the house. A skylight allows plenty of natural light to flood into the kitchen, creating a pleasant atmosphere. The kitchen peninsula offers space for two bar stools, making it a cosy spot to enjoy a cup of coffee or chat while cooking. The property boasts four good-sized bedrooms and plenty of storage options. The living room has a practical understairs storage cupboard, while the first floor offers an additional storage room housing the central heating boiler and connections for a washing machine and dryer. And let's not forget the garage! Accessible both from the street and directly from your own rear garden, it offers fantastic possibilities for parking a motorcycle or storing your belongings. The second floor also features an additional room, perfect for use as a nursery or home office. But the real highlight of this home is undoubtedly the luxurious bathroom, completely renovated in 2022. After all, how often do you come across a bathroom spanning the entire width of a house, complete with a freestanding bathtub, shower and vanity unit? Your very own spa at home! A fantastic home in a fantastic location!
Bankastraat is situated in the highly sought-after Indische Buurt, a family-friendly neighbourhood with several playgrounds and a wide range of shops for everyday essentials within walking distance. The popular Cronjéstraat shopping street and Soendaplein are both just around the corner. Haarlem's charming city centre is within cycling distance, as are the dunes and beaches of Bloemendaal and Zandvoort. Haarlem railway station is also easily accessible by bicycle or public transport, while major roads towards Amsterdam, Utrecht and The Hague are conveniently nearby.
Layout
Ground floor
Entrance into the hallway with utility meter cupboard. Access to the living room. The bright and spacious living room measures over 4 metres at its widest point. The property has been extended at the rear, where you will find the modern open-plan kitchen. Thanks to the skylight, the kitchen enjoys plenty of natural light. A connecting hallway provides access to the separate toilet with small washbasin and a door leading to the rear garden. The rear garden can also be accessed directly from the kitchen through French doors. The garden features a private garage.
First floor
Landing. Two bedrooms at the front of the property, measuring approximately 1.88 m x 4.29 m and 1.81 m x 2.47 m. In the centre of this floor is a practical storage room, which also houses the central heating boiler. The spacious bathroom is located at the rear and features a freestanding bathtub, shower, vanity unit, second toilet and mechanical ventilation.
Second floor
Landing. A bedroom spanning the entire width of the property at the front, measuring approximately 3.87 m x 3.33 m, complete with a French balcony. At the rear is another bedroom measuring approximately 3.00 m x 1.85 m, as well as an additional room measuring approximately 2.17 m x 1.90 m, ideal as a nursery or home office.
Bankastraat 45 in short:
- Spacious CORNER house
- Extended at the rear
- First floor completely renovated in 2022
- Additional floor constructed in 2023
- Bright living room with underfloor heating
- Modern open-plan kitchen at the rear (2019)
- Beautifully maintained and landscaped rear garden
- Garage accessible directly from the rear garden, ideal for parking a motorcycle
- Garage roof replaced in 2012
- Luxurious bathroom renovated in 2022
- Two bedrooms on the first floor
- Spacious storage room on the first floor
- Two additional bedrooms on the second floor
- Extra room, perfectly suited as a nursery or home office
- Largest bedroom on the second floor features a French balcony
- Equipped with 7 solar panels
- Within walking distance of shops for everyday essentials
- Within walking distance of the popular Cronjé shopping street
- Within cycling distance of Haarlem railway station, Haarlem's lively city centre and the dunes and beaches of Bloemendaal and Zandvoort
- Conveniently located near major roads towards Amsterdam, Utrecht and The Hague
Kenmerken
Overdracht
- Aangeboden sinds
- Aanvaarding
- In overleg
- Vraagprijs
- € 695.000 kosten koper
- Vraagprijs per m²
- € 6.950
- Status
- Beschikbaar
Bouw
- Soort woonhuis
- Eengezinswoning, hoekwoning
- Soort bouw
- Bestaande bouw
- Bouwjaar
- 1910
- Soort dak
- Plat dak
Oppervlakten en inhoud
- Gebruiksoppervlakten
- Wonen
- 100 m²
- Externe bergruimte
- 13 m²
- Perceel
- 79 m²
- Inhoud
- 384 m³
Indeling
- Aantal kamers
- 7 kamers (5 slaapkamers)
- Aantal badkamers
- 1 badkamer en 1 apart toilet
- Badkamervoorzieningen
- Douche, ligbad, toilet, en wastafelmeubel
- Aantal woonlagen
- 3 woonlagen
Energie
- Energielabel
- Isolatie
- Dakisolatie, dubbel glas, muurisolatie en vloerisolatie
- Verwarming
- Cv-ketel
- Warm water
- Cv-ketel
- Cv-ketel
- Remeha (2015)
Kadastrale gegevens
- SCHOTEN B 4431
- Kadastrale kaart
- Oppervlakte
- 79 m²
- Eigendomssituatie
- Volle eigendom
Buitenruimte
- Ligging
- Aan rustige weg en in woonwijk
- Tuin
- Achtertuin
- Achtertuin
- 17 m² (3,48 meter diep en 4,82 meter breed)
- Ligging tuin
- Gelegen op het noordoosten bereikbaar via achterom
Garage
- Soort garage
- Vrijstaande stenen garage
- Capaciteit
- 1 auto
- Voorzieningen
- Elektra
Parkeergelegenheid
- Soort parkeergelegenheid
- Openbaar parkeren
© 2001-2026 funda