
Dit huis op Funda: https://www.funda.nl/detail/koop/haarlem/huis-spionkopstraat-41/17271275/
Omschrijving
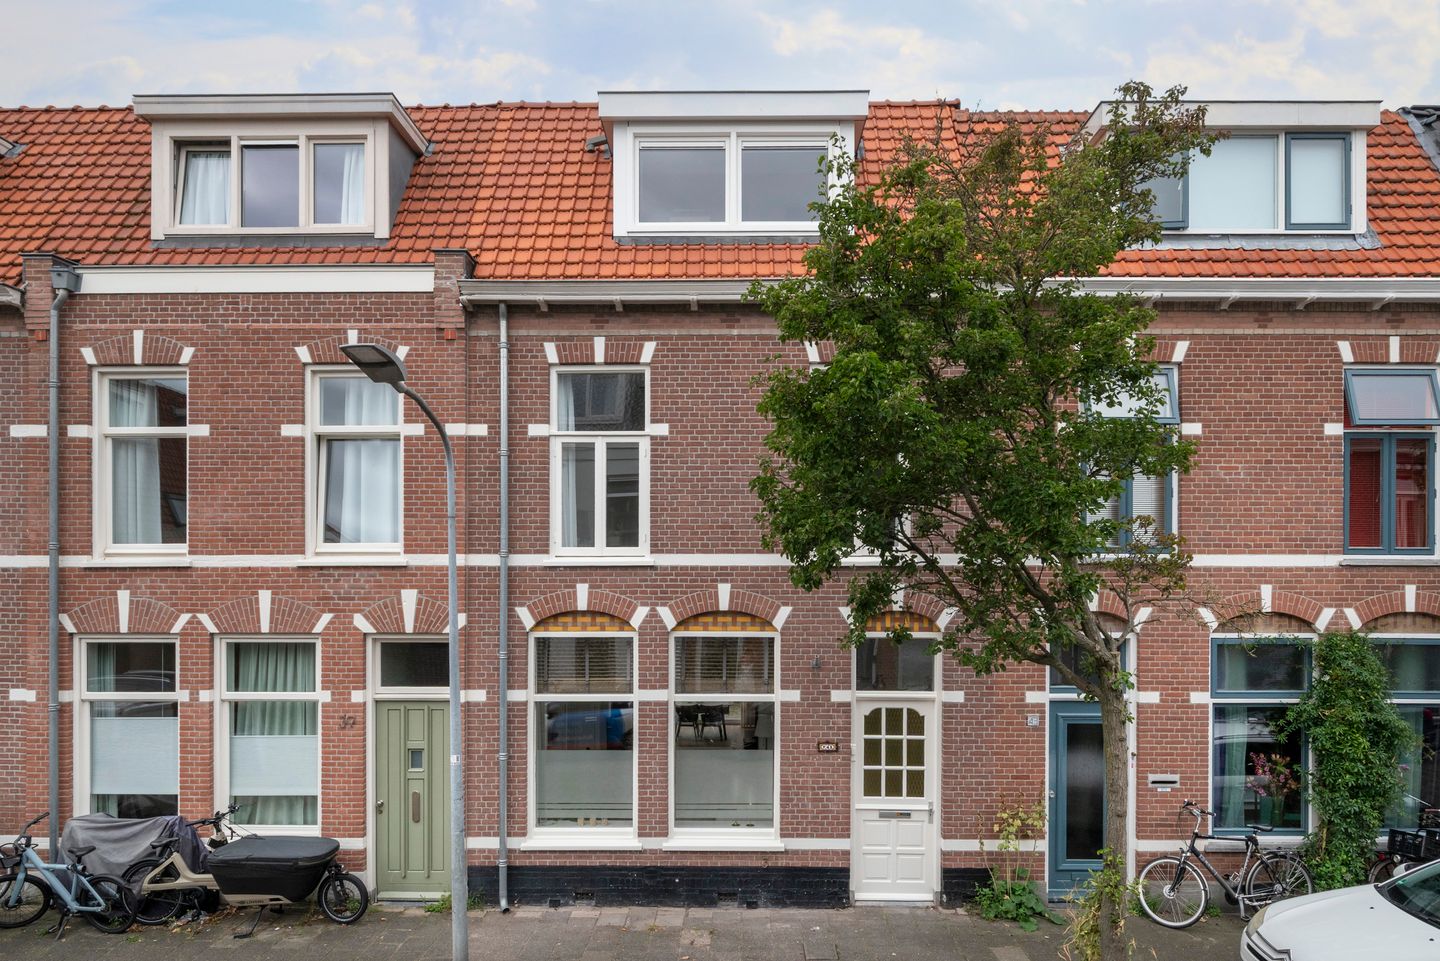
Welkom aan de Spionkopstraat 41 in Haarlem! Deze fijne woning combineert een gezellige sfeer met volop ruimte en modern wooncomfort. Met een prachtige open keuken uit 2025, een lichte woonkamer met vloerverwarming en een royale eetruimte met veel natuurlijk daglicht is het hier heerlijk wonen. Dankzij de dakopbouw uit 2025 beschikt de woning bovendien over maar liefst vijf slaapkamers en twee badkamers. Tel daar de zonnige achtertuin en de prettige ligging nabij winkels en het station bij op en je hebt een ideale plek om thuis te komen!
Bij binnenkomst ervaar je direct de fijne sfeer van deze woning. De gezellige woonkamer is heerlijk licht en biedt volop ruimte voor een comfortabele zithoek. De vloerverwarming zorgt voor extra wooncomfort en maakt het hier in ieder seizoen aangenaam. Aan de achterzijde bevindt zich de prachtige open keuken, die in 2025 is vernieuwd en van alle gemakken is voorzien. Je beschikt hier onder andere over een inductiekookplaat, afzuigkap, koel-vriescombinatie en een inbouwoven. Een heerlijke plek om uitgebreid te koken terwijl je gezellig contact houdt met familie of vrienden.
Het eetgedeelte vormt een bijzonder fijne plek in huis. Dankzij de grote schuifpui en de dakramen stroomt het daglicht hier rijkelijk naar binnen, waardoor een lichte en open sfeer ontstaat. Er is volop ruimte voor een grote eettafel waar je samen kunt eten, borrelen of gezellig lang kunt natafelen. Via de schuifpui loop je zo de achtertuin in, waardoor binnen en buiten op een natuurlijke manier in elkaar overlopen.
De achtertuin ligt op het zonnige westen, waardoor je hier heerlijk kunt genieten van de middag- en avondzon. Of je nu na een lange werkdag nog even buiten wilt zitten, gezellig wilt barbecueën of rustig van het mooie weer wilt genieten, deze tuin biedt je een fijne plek om te ontspannen.
Op de eerste verdieping bevinden zich de slaapkamers en de ruime badkamer. De badkamer is compleet ingericht met een ligbad, een inloopdouche, een wastafel en een toilet. Ideaal voor een druk gezinsleven, maar ook heerlijk om na een lange dag even tot rust te komen.
In 2025 is de woning uitgebreid met een dakopbouw, waardoor er een volwaardige extra woonverdieping is ontstaan. Hier vind je nog meer ruimte en een tweede badkamer, voorzien van een inloopdouche, wastafel en toilet. Met in totaal vijf slaapkamers biedt deze woning volop mogelijkheden. Of je nu ruimte zoekt voor een groot gezin, een fijne thuiswerkplek, een logeerkamer of een hobbyruimte, je kunt de kamers helemaal naar eigen wens indelen. Dankzij de twee badkamers is er bovendien volop comfort en privacy voor het hele gezin.
Ook de ligging is een groot pluspunt. De Spionkopstraat ligt in een fijne woonomgeving in Haarlem, met diverse winkels voor de dagelijkse boodschappen om de hoek. Het station bevindt zich op korte fietsafstand, waardoor je gemakkelijk met de trein op pad kunt. Hier woon je in een prettige buurt met alle dagelijkse voorzieningen binnen handbereik.
Alles op een rij:
• Gezellige en lichte woonkamer met vloerverwarming
• Mooie open keuken uit 2025
• Eetgedeelte is mooi verlicht door de grote schuifpui en dakramen
• Achtertuin op het zonnige westen
• Twee badkamers
• Vijf slaapkamers
• Fijne buurt met veel winkels om de hoek en het station op korte fietsafstand
Leef heerlijk in Transvaalbuurt
Hier woon je op een uitstekende en zeer centrale locatie, lekker dichtbij het station. In de buurt zijn er veel winkels te vinden zoals winkelstraat Cronjé (met vele leuke speciaalzaken, diverse horeca en een grote AH) of winkelcentrum Spaarneboog (met Vomar, Action en sportcentrum).
Daarnaast is er een goed aanbod aan scholen, kinderopvang en buurtspeeltuin, je vindt het allemaal in de buurt. Trein- en busstation, de gezellige oude binnenstad, de Stadskweektuinen, het Spaarne en de monumentale Ripperdakazerne, het ligt allemaal op korte loopafstand. De duinen, het strand en de zee bevinden zich op nog geen half uur fietsen en ga je liever met de auto? De belangrijkste uitvalswegen bereik je binnen enkele minuten rijden. Kortom, een heerlijke buurt om te wonen en te leven.
Goed om te weten:
- Bouwkundig gekeurde woning, rapport ter inzage
- Woonoppervlakte: ca. 137.9m2 (NEN- meetrapport)
- Gebouwd rond 1910 op 88m2 eigen grond en een fundering op staal
- Vloer- verwarming en warm water via een Remeha c.v.-ketel uit 2015
- Energielabel B
- Oplevering in overleg
English
Welcome to Spionkopstraat 41 in Haarlem! This lovely home combines a warm and inviting atmosphere with plenty of space and modern comfort. With a beautiful open-plan kitchen installed in 2025, a bright living room with underfloor heating and a spacious dining area filled with natural light, this is a wonderful place to call home. Thanks to the roof extension completed in 2025, the property also offers no fewer than five bedrooms and two bathrooms. Add to this the sunny rear garden and the convenient location close to shops and the train station, and you have the perfect place to come home to!
As soon as you step inside, you will experience the welcoming atmosphere of this home. The cosy living room is wonderfully bright and offers plenty of space for a comfortable seating area. Underfloor heating provides extra comfort, making this a pleasant place to relax throughout the year. At the rear of the property, you will find the beautiful open-plan kitchen, which was renovated in 2025 and is fully equipped with modern appliances. These include an induction hob, extractor hood, fridge-freezer and built-in oven. It is the perfect place to prepare delicious meals while staying connected with family or friends.
The dining area is a particularly lovely part of the home. Thanks to the large sliding glass doors and skylights, natural light floods the space, creating a bright and airy atmosphere. There is plenty of room for a large dining table where you can enjoy meals together, entertain friends or spend long evenings chatting. The sliding doors provide direct access to the rear garden, creating a seamless connection between indoor and outdoor living.
The rear garden faces sunny west, allowing you to enjoy the afternoon and evening sunshine. Whether you want to unwind outside after a busy day, enjoy a barbecue with friends or simply relax in the sunshine, this garden offers a wonderful place to do so.
On the first floor, you will find the bedrooms and a spacious bathroom. The bathroom is fully equipped with a bathtub, walk-in shower, washbasin and toilet. Perfect for busy family life, but also a lovely place to unwind after a long day.
In 2025, the property was extended with an additional floor, creating a fully functional extra living level. Here you will find even more space and a second bathroom, complete with a walk-in shower, washbasin and toilet. With a total of five bedrooms, this home offers endless possibilities. Whether you need room for a growing family, a comfortable home office, a guest bedroom or a hobby room, you can arrange the spaces entirely to suit your needs. The two bathrooms also provide additional comfort and privacy for the whole family.
The location is another major advantage. Spionkopstraat is situated in a pleasant residential neighbourhood in Haarlem, with various shops for your daily essentials just around the corner. The train station is only a short bike ride away, making travelling by train easy and convenient. Here, you can enjoy living in a welcoming neighbourhood with all everyday amenities close at hand.
Key features:
• Cosy and bright living room with underfloor heating
• Beautiful open-plan kitchen installed in 2025
• Dining area filled with natural light thanks to the large sliding doors and skylights
• West-facing rear garden
• Two bathrooms
• Five bedrooms
• Pleasant neighbourhood with plenty of shops nearby and the train station just a short bike ride away
Enjoy wonderful living in the Transvaal neighbourhood
This home is situated in an excellent and highly central location, conveniently close to the train station. The neighbourhood offers a wide variety of shops, including the popular Cronjé shopping street, with its charming speciality shops, various cafés and restaurants and a large Albert Heijn supermarket. The Spaarneboog shopping centre, featuring a Vomar supermarket, Action and a sports centre, is also nearby.
There is also a great selection of schools, childcare facilities and a neighbourhood playground, all within easy reach. The train and bus station, Haarlem's charming historic city centre, the Stadskweektuinen gardens, the Spaarne river and the historic Ripperdakazerne are all within a short walking distance. The dunes, beach and sea are less than half an hour away by bike. Prefer travelling by car? The main roads and motorways can be reached within just a few minutes. In short, a wonderful neighbourhood in which to live and enjoy life.
Good to know:
- The property has undergone a building inspection; the report is available in your Move-account
- Living area: approximately 137.9 m² (according to the NEN measurement report)
- Built around 1910 on 88 m² of freehold land, on a brick foundation
- Underfloor heating and hot water supplied by a Remeha central heating boiler from 2015
- Energy label B
- Completion date to be agreed
Kenmerken
Overdracht
- Aangeboden sinds
- Aanvaarding
- In overleg
- Vraagprijs
- € 850.000 kosten koper
- Vraagprijs per m²
- € 6.159
- Status
- Beschikbaar
Bouw
- Soort woonhuis
- Eengezinswoning, tussenwoning
- Soort bouw
- Bestaande bouw
- Bouwjaar
- 1910
- Soort dak
- Plat dak bedekt met bitumineuze dakbedekking
Oppervlakten en inhoud
- Gebruiksoppervlakten
- Wonen
- 138 m²
- Perceel
- 88 m²
- Inhoud
- 505 m³
Indeling
- Aantal kamers
- 6 kamers (5 slaapkamers)
- Aantal badkamers
- 2 badkamers en 1 apart toilet
- Badkamervoorzieningen
- 2 inloopdouches, ligbad, 2 toiletten, en 2 wastafels
- Aantal woonlagen
- 3 woonlagen
- Voorzieningen
- Dakraam, mechanische ventilatie, en schuifpui
Energie
- Energielabel
- Isolatie
- Dakisolatie, dubbel glas en muurisolatie
- Verwarming
- Cv-ketel en gedeeltelijke vloerverwarming
- Warm water
- Cv-ketel
- Cv-ketel
- Remeha (gas gestookt combiketel uit 2015, eigendom)
Kadastrale gegevens
- SCHOTEN B 3361
- Kadastrale kaart
- Oppervlakte
- 88 m²
- Eigendomssituatie
- Volle eigendom
Buitenruimte
- Ligging
- Aan rustige weg en in woonwijk
- Tuin
- Achtertuin
- Achtertuin
- 32 m² (6,00 meter diep en 5,36 meter breed)
- Ligging tuin
- Gelegen op het westen
Parkeergelegenheid
- Soort parkeergelegenheid
- Openbaar parkeren
© 2001-2026 funda