
Dit huis op Funda: https://www.funda.nl/detail/koop/helmond/huis-oude-huys-29/80887949/
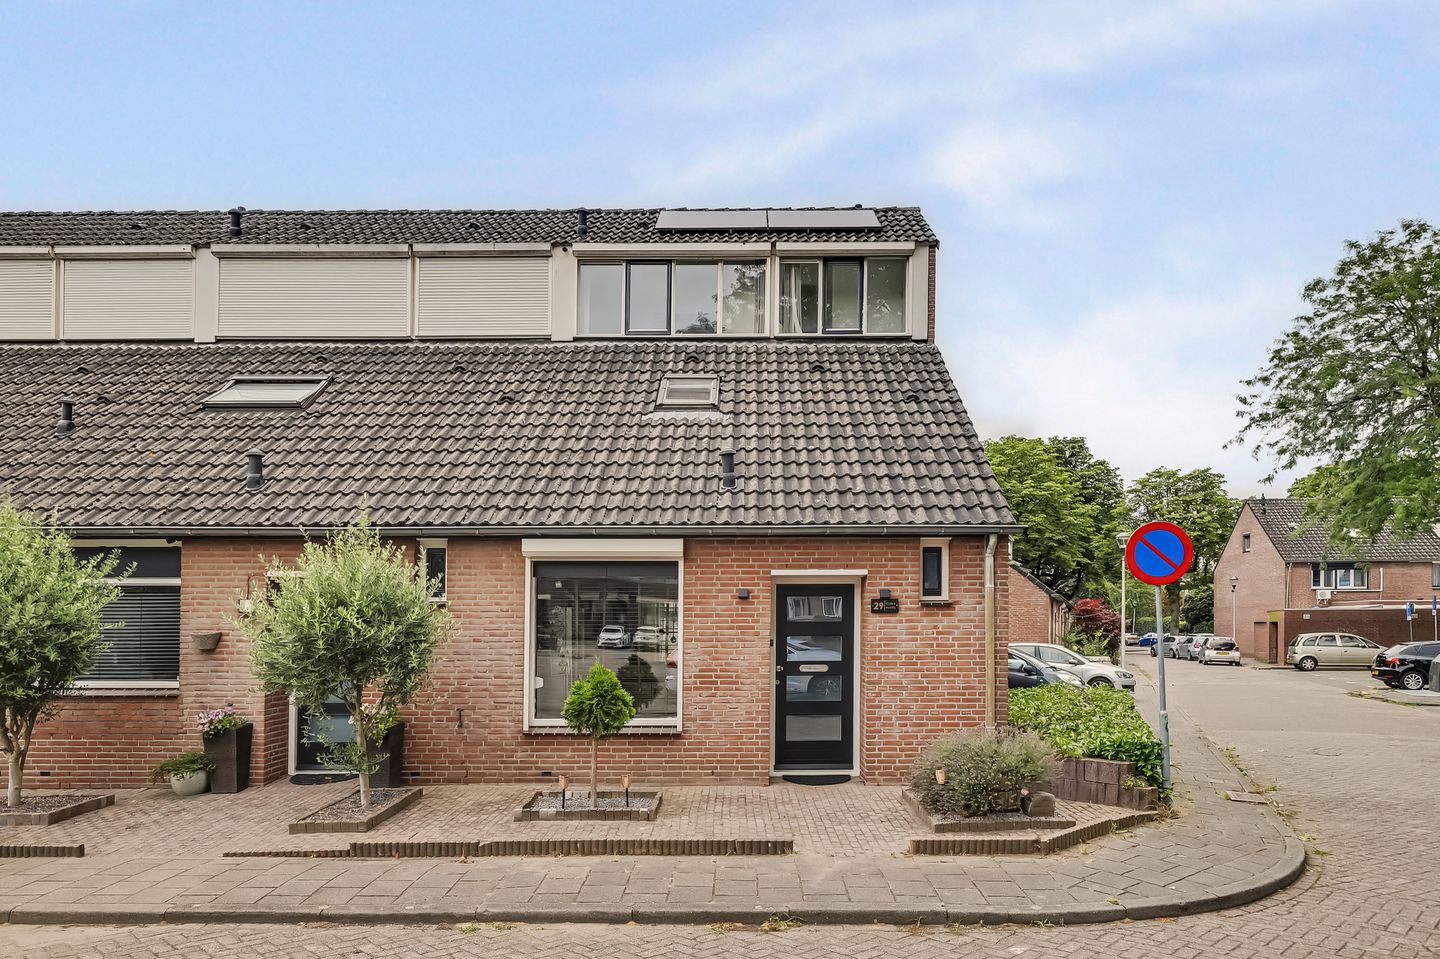
BlikvangerEen woning waar comfort, ruimte en duurzaamheid samenkomen.
Omschrijving
Oude Huys 29, Helmond
Instapklare hoekwoning met energielabel B, 4 slaapkamers, moderne afwerking én zonnepanelen
Bent u op zoek naar een ruime gezinswoning waar u direct kunt wonen, zonder eerst te hoeven verbouwen? Dan is deze uitstekend onderhouden hoekwoning aan de Oude Huys 29 precies wat u zoekt.
De woning is de afgelopen jaren op diverse onderdelen gemoderniseerd en verduurzaamd. Met een energielabel B, acht zonnepanelen, HR++ beglazing, extra muurisolatie en een airconditioning combineert deze woning wooncomfort met lage energielasten.
De rustige ligging in een kindvriendelijke woonwijk, gecombineerd met vier volwaardige slaapkamers en een sfeervolle woonkamer, maakt dit een ideale woning voor gezinnen, starters die extra ruimte zoeken of thuiswerkers. De woning ligt in Helmond-West, een rustige en kindvriendelijke woonomgeving met winkels, scholen, openbaar vervoer en uitvalswegen op korte afstand.
Begane grond
Via de verzorgde voortuin bereikt u de entree met hal, meterkast, toiletruimte en trapopgang.
De royale doorzonwoonkamer is opvallend licht dankzij de grote raampartijen aan voor- en achterzijde. De moderne wandafwerking met sierlijsten en wandpanelen geeft de ruimte een stijlvolle uitstraling. De houten vloer is geschuurd en opnieuw afgewerkt, waardoor de woonkamer direct een warme en luxe sfeer uitstraalt.
Aan de achterzijde bevindt zich de gezellige zithoek met uitzicht op de tuin en veranda.
De halfopen keuken aan de voorzijde beschikt over diverse inbouwapparatuur, veel kastruimte en een praktische bar richting de woonkamer.
Eerste verdieping
Op de eerste verdieping bevinden zich:
• twee ruime slaapkamers;
• een moderne badkamer met inloopdouche, wastafelmeubel en tweede toilet;
• een aparte wasruimte.
Tweede verdieping
De tweede verdieping is optimaal benut.
Hier bevinden zich nog eens twee slaapkamers, waardoor de woning in totaal beschikt over vier volwaardige slaapkamers. Daarnaast is extra bergruimte aanwezig achter de knieschotten en is de technische ruimte netjes weggewerkt.
De huidige eigenaar heeft bovendien een extra afgesloten ruimte gerealiseerd die uitstekend gebruikt kan worden als thuiswerkplek, hobbyruimte of kantoor.
Tuin
De onderhoudsvriendelijke achtertuin beschikt over een ruime veranda waar u vrijwel het hele jaar comfortabel buiten kunt zitten.
De tuin is recent opgeknapt waarbij onder andere:
• de bestrating opnieuw is gelegd;
• de veranda is hersteld;
• de schutting en berging opnieuw zijn geschilderd.
Hierdoor is een nette en verzorgde buitenruimte ontstaan.
Deze woning is de afgelopen periode ook op duurzaamheidsgebied flink verbeterd. Zo beschikt de woning onder andere over:
• Energielabel B;
• 8 zonnepanelen;
• HR++ beglazing;
• nageïsoleerde spouwmuren;
• airconditioning;
• vernieuwde elektrische installatie;
• voorbereiding voor een thuisbatterij inclusief monitoring van het energieverbruik.
Bijzonderheden
• Instapklare hoekwoning
• Energielabel B
• 4 slaapkamers
• Moderne badkamer
• Ruime doorzonwoonkamer
• Halfopen keuken
• Veranda en verzorgde achtertuin
• 8 zonnepanelen
• HR++ beglazing
• Extra muurisolatie
• Airconditioning aanwezig
• Vernieuwde meterkast
• Gelegen in een rustige en kindvriendelijke woonwijk
• Winkels, scholen en uitvalswegen op korte afstand
Een woning waar comfort, ruimte en duurzaamheid samenkomen. Oude Huys 29 is een instapklare gezinswoning waar de afgelopen jaren zichtbaar met zorg in is geïnvesteerd. Plan snel een bezichtiging en ervaar zelf de ruimte, sfeer en afwerking van deze complete woning.
ENGLISH VERSION:
Old Huys 29, Helmond
Move-in Ready Family Home with Energy Label B, Four Bedrooms and Solar Panels
Looking for a spacious family home where you can move in without the need for renovations? Then this beautifully maintained property at Oude Huys 29 is exactly what you have been searching for.
Over the past few years, the property has been extensively modernised and upgraded with sustainability in mind. Featuring Energy Label B, eight solar panels, HR++ glazing, improved wall insulation and air conditioning, this home offers both comfort and lower energy costs.
Situated in a quiet, family-friendly neighbourhood, the property offers four generous bedrooms, bright living spaces and a practical layout, making it ideal for families, first-time buyers or anyone working from home.
Ground Floor
The well-maintained front garden leads to the entrance hall, providing access to the guest toilet, meter cupboard and staircase.
The spacious through-living room is filled with natural light thanks to the large windows at both the front and rear of the property. Decorative wall mouldings and modern panelling create a stylish and elegant atmosphere, while the beautiful wooden floor has been professionally sanded and refinished, giving the room a warm and contemporary feel.
At the rear of the house, the cosy sitting area overlooks the covered terrace and private garden.
The semi-open kitchen at the front of the home offers ample storage space, built-in appliances and a practical breakfast bar connecting it to the living area.
First Floor
The first floor features:
• Two spacious bedrooms
• A modern bathroom with walk-in shower, washbasin vanity and second toilet
• A separate laundry room
Second Floor
The second floor has been utilised efficiently and offers two additional bedrooms, bringing the total to four full-sized bedrooms.
There is also plenty of storage space behind the knee walls, while the current owners have created an additional enclosed room that can easily serve as a home office, study or hobby room.
Outdoor Space
The low-maintenance rear garden features a spacious covered terrace, allowing you to enjoy outdoor living throughout much of the year.
The garden has recently been upgraded, including:
• Re-laid paving
• Renovation of the veranda
• Freshly painted fencing and garden shed
The result is a neat, inviting and well-maintained outdoor space.
This home has been significantly improved to enhance both comfort and energy efficiency. Highlights include:
• Energy Label B
• 8 Solar Panels
• HR++ Double Glazing
• Improved Wall Insulation
• Air Conditioning
• Upgraded Electrical Installation
• Preparation for a Home Battery System with Energy Monitoring
Key Features
• Move-in ready family home
• Energy Label B
• Four spacious bedrooms
• Modern bathroom
• Bright through-living room
• Semi-open kitchen
• Covered terrace and low-maintenance garden
• Eight solar panels
• HR++ glazing
• Improved wall insulation
• Air conditioning
• Upgraded electrical installation
• Located in a quiet and family-friendly neighbourhood
• Close to schools, shops, public transport and major roads
A home where comfort, space and sustainability come together. Oude Huys 29 is a beautifully maintained family home that has been thoughtfully upgraded over the years. Schedule your viewing today and discover the space, quality and welcoming atmosphere this wonderful property has to offer.
Kenmerken
Overdracht
- Aangeboden sinds
- Aanvaarding
- In overleg
- Vraagprijs
- € 395.000 kosten koper
- Vraagprijs per m²
- € 3.835
- Status
- Verkocht onder voorbehoud
Bouw
- Soort woonhuis
- Eengezinswoning, hoekwoning
- Soort bouw
- Bestaande bouw
- Bouwjaar
- 1984
Oppervlakten en inhoud
- Gebruiksoppervlakten
- Wonen
- 103 m²
- Gebouwgebonden buitenruimte
- 17 m²
- Externe bergruimte
- 13 m²
- Perceel
- 149 m²
- Inhoud
- 354 m³
Indeling
- Aantal kamers
- 5 kamers (4 slaapkamers)
- Aantal badkamers
- 1 badkamer
- Badkamervoorzieningen
- Douche, inloopdouche, toilet, wastafel, en wastafelmeubel
- Aantal woonlagen
- 3 woonlagen
Energie
- Energielabel
Kadastrale gegevens
- HMD G 2276
- Kadastrale kaart
- Oppervlakte
- 149 m²
- Eigendomssituatie
- Volle eigendom
Buitenruimte
- Tuin
- Achtertuin en voortuin
Bergruimte
- Schuur/berging
- Aangebouwde stenen berging
© 2001-2026 funda