
Omschrijving
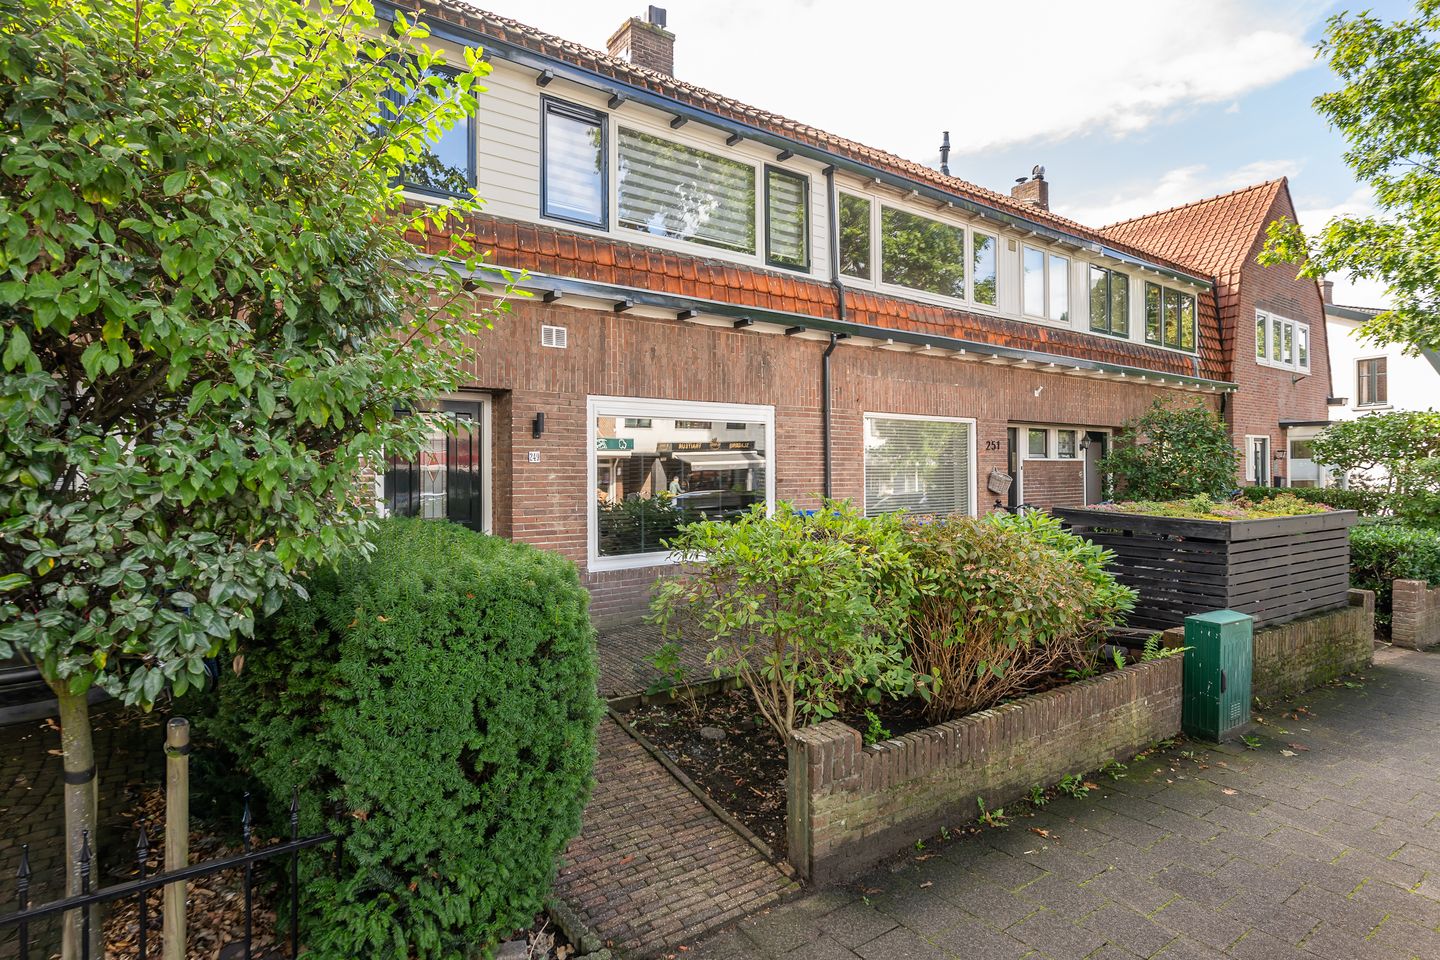
INSTAPKLARE EN MOOI VERBOUWDE TUSSENWONING MET ZONNIGE TUIN IN HILVERSUM-ZUID
**SEE FOR ENGLISH BELOW**
Deze instapklare en sfeervolle tussenwoning biedt volop comfort, ruimte en woonplezier. De woning is in 2015 smaakvol verbouwd en in 2022 uitgebreid met een prachtige uitbouw. Hierbij is veel aandacht besteed aan kwaliteit, sfeer en detail. Het resultaat is een eigentijdse woning waar u zonder grote aanpassingen direct kunt intrekken.
De zonnige achtertuin op het zuiden biedt volop privacy en is een heerlijke plek om van de zon en het buitenleven te genieten.
Ook de ligging is bijzonder praktisch. Direct aan de overzijde bevinden zich diverse winkels, waardoor de dagelijkse boodschappen en andere voorzieningen letterlijk binnen handbereik zijn. Een ideale combinatie van comfortabel wonen, sfeer en gemak in het geliefde Hilversum-Zuid.
INDELING
Begane grond
Entree en hal met toegang tot het toilet en de kelder. Vanuit de hal komt u in de sfeervolle eetkeuken. De moderne open keuken is een echte blikvanger en beschikt over een royaal kookeiland. Een heerlijke plek om te koken en tegelijkertijd gezellig samen te zijn.
Aan de voorzijde bevindt zich de woonkamer met een fraaie plafondhoogte van circa 2,91 meter, wat zorgt voor een ruimtelijk en karaktervol gevoel.
De gehele begane grond is voorzien van een fraaie PVC-vloer met vloerverwarming. Aan de achterzijde zorgt de grote glazen pui voor een prachtige lichtinval en een optimale verbinding met de tuin. Via de pui bereikt u de ruime, zonnige achtertuin op het zuiden.
Eerste verdieping
Ruime overloop met toegang tot drie slaapkamers, die alle zijn voorzien van een mooie, doorlopende vloer.
De moderne badkamer is praktisch en stijlvol uitgevoerd met een dubbele wastafel, comfortabele inloopdouche en zwevend toilet.
Tweede verdieping
Via een vaste trap bereikt u de tweede verdieping. Hier bevindt zich een verrassend ruime en lichte multifunctionele kamer, voorzien van een grote dakkapel.
Deze ruimte is uitstekend te gebruiken als hobbykamer, werkkamer of extra slaapkamer. De kamer heeft een oppervlakte van bijna 17 m² en een hoogte van circa 1,97 meter.
BIJZONDERHEDEN
-Instapklare en smaakvol verbouwde tussenwoning in het geliefde Hilversum-Zuid
-Verbouwing uitgevoerd in 2015
-Uitbouw gerealiseerd in 2022
-Ruime en zonnige achtertuin op het zuiden
-Veel privacy in de achtertuin
-Uitbouw voorzien van HR++ beglazing
-Dak van binnenuit geïsoleerd in 2015
-Buitenschilderwerk uitgevoerd in 2025
-Cv-ketel HRC30 CW5 II, bouwjaar 2022
-Elektra vernieuwd in 2015 en 2022
-Badkamer vernieuwd in 2015
-Moderne keuken geplaatst in 2022
-Keuken voorzien van Quooker-kraan
-Energielabel B
-Begane grond voorzien van PVC-vloer met vloerverwarming
-Drie slaapkamers op de eerste verdieping
-Multifunctionele ruimte van bijna 17 m² op de tweede verdieping
- Winkels en dagelijkse voorzieningen direct aan de overzijde
Kortom
Een bijzonder sfeervolle, instapklare en uitstekend onderhouden woning, waarin ruimte, comfort en een moderne afwerking op een mooie manier samenkomen. Dankzij de zonnige tuin, de fraaie uitbouw, drie slaapkamers en de extra multifunctionele ruimte is dit een heerlijk huis voor wie comfortabel en centraal wil wonen in Hilversum-Zuid.
Bewoner aan het woord:
“Voor mij voelt wonen aan de Gijsbrecht als thuiskomen in een buurt vol smaak en gezelligheid. Ik loop zo naar de delicatessenzaken, koffietentjes en winkels zoals HEMA en AH voor de alledaagse dingen. In huis is het juist heerlijk rustig; zodra de voordeur sluit valt de drukte weg. De achtertuin is mijn groene plek van stilte, met achterburen op zo’n dertig meter afstand ervaar je veel privacy. En doordat de A27/A1 dichtbij zijn en basisscholen op loop- en fietsafstand liggen, voelt wonen hier elke dag weer makkelijk en prettig.”
**ENGLISH**
MOVE-IN READY AND BEAUTIFULLY RENOVATED TERRACED HOUSE WITH SUNNY GARDEN IN HILVERSUM-ZUID
This move-in ready and attractive terraced house offers plenty of comfort, space and enjoyment. The property was tastefully renovated in 2015 and extended in 2022 with a beautiful extension. Great attention was paid to quality, atmosphere and detail. The result is a contemporary home that can be moved into immediately without the need for major alterations.
The sunny south-facing rear garden offers plenty of privacy and is a wonderful place to enjoy the sunshine and outdoor living.
The location is also particularly convenient. Directly opposite the property are various shops, making daily shopping and other amenities literally within easy reach. An ideal combination of comfortable living, atmosphere and convenience in the popular Hilversum-Zuid area.
LAYOUT
Ground floor
Entrance hall with access to the toilet and cellar. From the hall, you enter the attractive kitchen and dining area. The modern open-plan kitchen is a real eye-catcher and features a generous kitchen island. A wonderful space for cooking while enjoying time together with family and friends.
At the front of the house is the living room, with an impressive ceiling height of approximately 2.91 metres, creating a spacious and characterful atmosphere.
The entire ground floor features a beautiful PVC floor with underfloor heating. At the rear, the large glass façade provides plenty of natural light and creates a wonderful connection with the garden. The spacious, sunny south-facing rear garden can be accessed through the glass doors.
First floor
Spacious landing providing access to three bedrooms, all featuring attractive continuous flooring.
The modern bathroom is both practical and stylish, with a double washbasin, comfortable walk-in shower and wall-hung toilet.
Second floor
The second floor is accessible via a fixed staircase. Here you will find a surprisingly spacious and bright multifunctional room with a large dormer window.
This room is ideally suited for use as a hobby room, home office or additional bedroom. The room has an area of almost 17 m² and a ceiling height of approximately 1.97 metres.
FEATURES
-Move-in ready and tastefully renovated terraced house in the popular Hilversum-Zuid area
-Renovation carried out in 2015
-Extension added in 2022
-Spacious and sunny south-facing rear garden
-Plenty of privacy in the rear garden
-Extension fitted with HR++ double glazing
-Roof insulated from the inside in 2015
-Exterior painting carried out in 2025
-Central heating boiler, HRC30 CW5 II, built in 2022
-Electrical installation renewed in 2015 and 2022
-Bathroom renovated in 2015
-Modern kitchen installed in 2022
-Kitchen equipped with a Quooker tap
-Energy label B
-Ground floor with PVC flooring and underfloor heating
-Three bedrooms on the first floor
-Multifunctional room of almost 17 m² on the second floor
-Shops and everyday amenities directly opposite the property
IN SUMMARY
A particularly attractive, move-in ready and exceptionally well-maintained home, combining space, comfort and modern finishes in a pleasant way. With its sunny south-facing garden, beautiful extension, three bedrooms and additional multifunctional room, this is a wonderful home for those looking for comfortable and convenient living in Hilversum-Zuid.
A RESIDENT'S PERSPECTIVE
“For me, living on the Gijsbrecht feels like coming home to a neighbourhood full of character and a welcoming atmosphere. Delicatessen shops, cafés and stores such as HEMA and Albert Heijn are all within easy walking distance for everyday shopping and essentials.
At home, it is wonderfully peaceful; as soon as the front door closes, the hustle and bustle of the neighbourhood fades away. The rear garden is my own green and tranquil place, and with the neighbouring properties approximately thirty metres away, there is a great sense of privacy.
With the A27 and A1 motorways nearby and primary schools within walking and cycling distance, living here feels easy and convenient every day.”
Kenmerken
Overdracht
- Aangeboden sinds
- Aanvaarding
- In overleg
- Vraagprijs
- € 749.000 kosten koper
- Vraagprijs per m²
- € 7.000
- Status
- Beschikbaar
Bouw
- Soort woonhuis
- Eengezinswoning, tussenwoning
- Soort bouw
- Bestaande bouw
- Bouwjaar
- 1925
- Soort dak
- Mansarde dak bedekt met pannen
Oppervlakten en inhoud
- Gebruiksoppervlakten
- Wonen
- 107 m²
- Overige inpandige ruimte
- 17 m²
- Perceel
- 166 m²
- Inhoud
- 428 m³
Indeling
- Aantal kamers
- 6 kamers (3 slaapkamers)
- Aantal badkamers
- 1 badkamer en 1 apart toilet
- Badkamervoorzieningen
- Douche, dubbele wastafel, en toilet
- Aantal woonlagen
- 3 woonlagen en een kelder
- Voorzieningen
- Glasvezelkabel, natuurlijke ventilatie, en TV kabel
Energie
- Energielabel
- Isolatie
- Dakisolatie, dubbel glas, muurisolatie en vloerisolatie
- Verwarming
- Cv-ketel en gedeeltelijke vloerverwarming
- Warm water
- Cv-ketel
- Cv-ketel
- Nefit HRC30 CW5II (gas gestookt combiketel uit 2022, eigendom)
Kadastrale gegevens
- HILVERSUM M 1179
- Kadastrale kaart
- Oppervlakte
- 166 m²
- Eigendomssituatie
- Volle eigendom
Buitenruimte
- Ligging
- Aan drukke weg
- Tuin
- Achtertuin en voortuin
- Achtertuin
- 72 m² (13,00 meter diep en 5,50 meter breed)
- Ligging tuin
- Gelegen op het zuidwesten bereikbaar via achterom
Parkeergelegenheid
- Soort parkeergelegenheid
- Parkeervergunningen
© 2001-2026 funda