
Dit huis op Funda: https://www.funda.nl/detail/koop/hilversum/huis-kolenstraat-9/17272156/
Kolenstraat 91211 KP HilversumHavenstraatbuurt
€ 475.000 k.k.
Ruime woning met tuin en dakterras op loopafstand van het centrum!
Omschrijving
Kolenstraat 9 | Hilversum
Charmante en ruime woning in het hart van Hilversum, gelegen aan een rustige en autoluwe straat. De woning van circa 94 m², met tuin, dakterras en kelder, biedt alle ingrediënten voor comfortabel wonen op loopafstand van het centrum.
Indeling
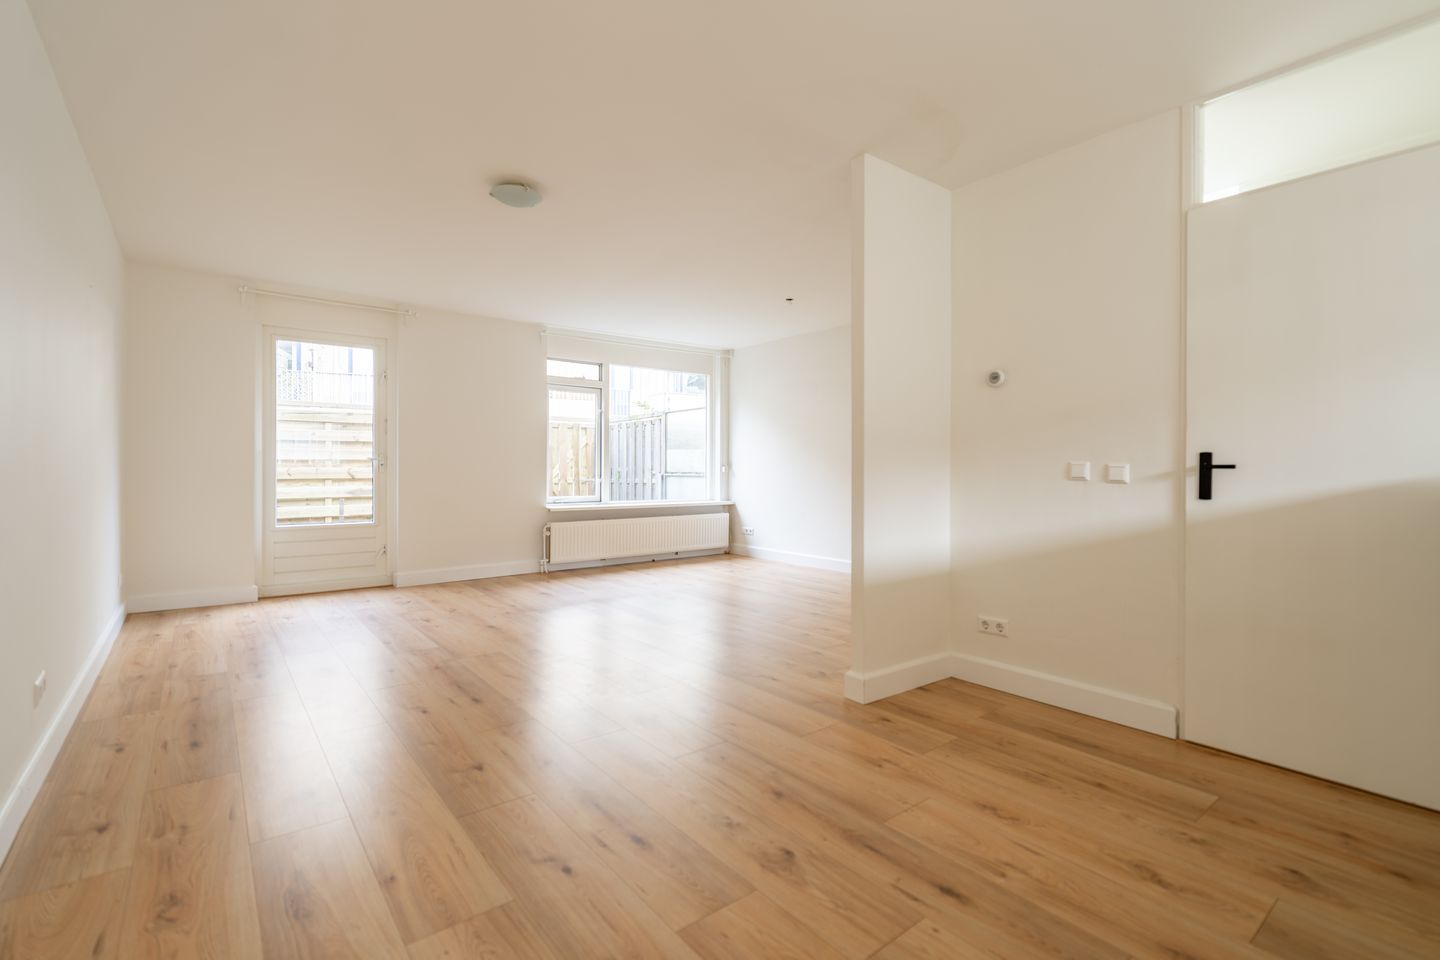
Via de voordeur betreedt u de entree, waar zich ook het toilet en de meterkast bevinden. Vanuit de entree komt u in de ruime woonkamer aan de achterzijde van de woning, die in open verbinding staat met de keuken. De ruimte biedt volop mogelijkheden voor het creëren van een comfortabele zithoek en een sfeervol eetgedeelte. Via de tuindeur loopt u zo de achtertuin in.
Via de trap in de entree bereikt u de kelder, ideaal in te richten als hobbyruimte, werkplek of extra opslag.
Op de eerste verdieping geeft de overloop toegang tot de drie slaapkamers, waarvan twee aan de achterzijde en één aan de voorzijde van de woning. Daarnaast vindt u hier de badkamer met douche en een handige kast. De ruime slaapkamer aan de voorzijde heeft toegang tot het dakterras, dat ook bereikbaar is vanaf de overloop.
Het dakterras van circa 7 m² biedt de ideale plek om te genieten van het buitenleven, midden in de stad.
Locatie & Bereikbaarheid
De woning ligt op loopafstand van het centrum van Hilversum en Station Hilversum, en in de omgeving van diverse voorzieningen zoals winkels, restaurants en scholen, evenals de heide en bossen. Het centrum van Hilversum biedt een verscheidenheid aan winkels, horeca en culturele activiteiten. Ook diverse basis- en middelbare scholen en sportfaciliteiten zijn op loopafstand te vinden.
Een ideale plek voor wie rust zoekt, maar toch alle voorzieningen binnen handbereik wil hebben. Daarnaast liggen de uitvalswegen A1 en A27 naar Amsterdam en Utrecht dichtbij.
Kenmerken
- Woonoppervlakte circa 94 m² (gemeten conform NEN2580 meetinstructie)
- Tuin van circa 17 m² en dakterras van circa 7 m²
- Eigen kelder van circa 11 m²
- Drie slaapkamers
- Energielabel C
- Gelegen op eigen grond
- Professioneel beheerde VvE
- Maandelijkse bijdrage: € 200,-
- Niet-zelfbewoningsclausule van toepassing
Deze informatie is door Lokers Real Estate met de nodige zorgvuldigheid samengesteld. Ten aanzien van de juistheid van de vermelde informatie kan door Lokers Real Estate geen aansprakelijkheid worden aanvaard, noch kan aan de vermelde informatie enig recht worden ontleend.
Kolenstraat 9 | Hilversum
Charming and spacious home in the heart of Hilversum, located on a quiet, low-traffic street. The home of approximately 94 m², with garden, roof terrace and cellar, has all the ingredients for comfortable living within walking distance of the town centre.
Layout
Through the front door you enter the hall, where the toilet and meter cupboard are also located. From the hall you step into the spacious living room at the rear of the house, which is open to the kitchen. The space offers plenty of possibilities for creating a comfortable seating area and an inviting dining area. Through the garden door you step straight out into the back garden.
The stairs in the hall lead down to the cellar, ideal as a hobby room, workspace or extra storage.
On the first floor, the landing gives access to the three bedrooms, two at the rear and one at the front of the house. You will also find the bathroom with shower and a handy cupboard here. The spacious bedroom at the front has access to the roof terrace, which can also be reached from the landing.
The roof terrace of approximately 7 m² is the perfect spot to enjoy the outdoors, right in the middle of the city.
Location & Accessibility
The home is within walking distance of the centre of Hilversum and Hilversum railway station, and close to a variety of amenities such as shops, restaurants and schools, as well as the heath and woodlands. The centre of Hilversum offers a wide range of shops, restaurants and cultural activities. Several primary and secondary schools and sports facilities are also within walking distance.
An ideal spot for those who want peace and quiet, with all amenities close at hand. The A1 and A27 motorways to Amsterdam and Utrecht are also nearby.
Features:
- Living area approximately 94 m² (measured in accordance with the NEN 2580 measurement standard)
- Garden of approximately 17 m² and roof terrace of approximately 7 m²
- Private cellar of approximately 11 m²
- Three bedrooms
- Energy label C
- Freehold (owned land)
- Professionally managed Owners' Association (VvE)
- Monthly service charge: € 200,-
- Non-owner-occupation clause applies
This information has been compiled by Lokers Real Estate with due care. However, Lokers Real Estate accepts no liability for the accuracy of the information provided, and no rights can be derived from it.
Kenmerken
Overdracht
- Aangeboden sinds
- Aanvaarding
- In overleg
- Vraagprijs
- € 475.000 kosten koper
- Vraagprijs per m²
- € 5.053
- Status
- Beschikbaar
Bouw
- Soort woonhuis
- Eengezinswoning, eindwoning
- Soort bouw
- Bestaande bouw
- Bouwjaar
- 1988
- Soort dak
- Plat dak
Oppervlakten en inhoud
- Gebruiksoppervlakten
- Wonen
- 94 m²
- Overige inpandige ruimte
- 12 m²
- Gebouwgebonden buitenruimte
- 7 m²
- Perceel
- 68 m²
- Inhoud
- 361 m³
Indeling
- Aantal kamers
- 6 kamers (3 slaapkamers)
- Aantal badkamers
- 1 badkamer en 1 apart toilet
- Badkamervoorzieningen
- Douche, wastafel, en wastafelmeubel
- Aantal woonlagen
- 2 woonlagen en een kelder
Energie
- Energielabel
- Verwarming
- Cv-ketel
- Warm water
- Cv-ketel
- Cv-ketel
- Remeha Avanta 28c ( combiketel uit 2012, eigendom)
Kadastrale gegevens
- HILVERSUM N 7460
- Kadastrale kaart
- Oppervlakte
- 68 m²
Buitenruimte
- Tuin
- Achtertuin
- Achtertuin
- 17 m² (3,06 meter diep en 5,44 meter breed)
- Balkon/dakterras
- Dakterras aanwezig
© 2001-2026 funda