
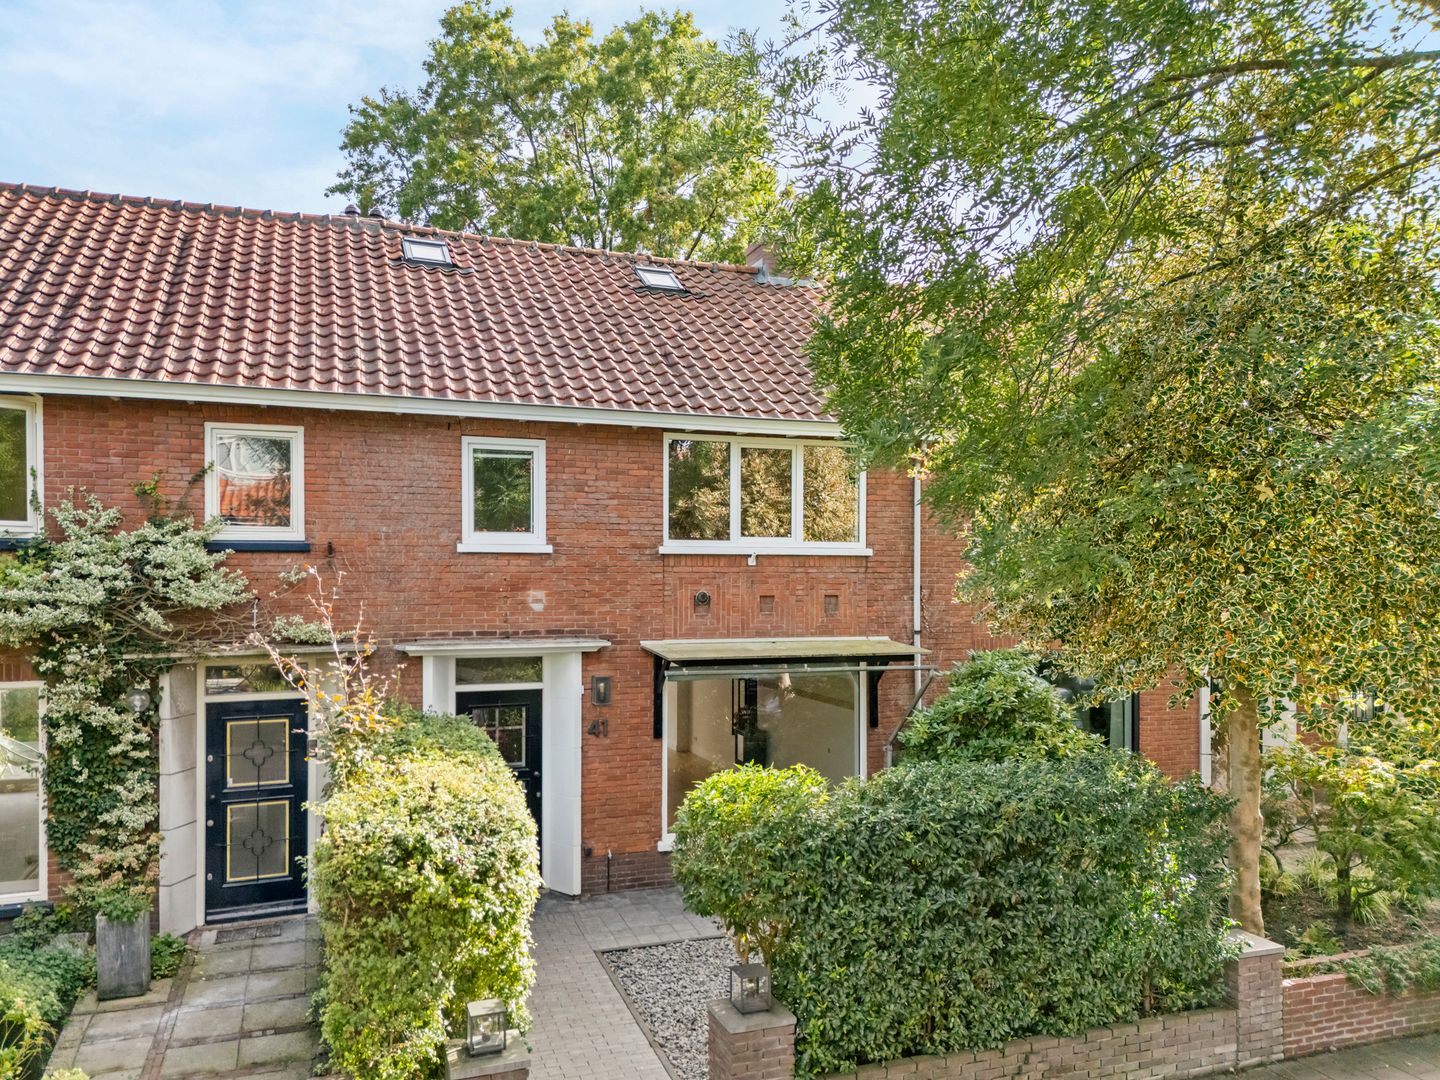
Van Kretschmar van Veenlaan 411222 LW HilversumNoord
€ 750.000 k.k.
In 2019 gerenoveerde en uitgebouwde woning met diepe tuin UP zuid
Omschrijving
ENGLISH TEXT BELOW
RUSTIG WONEN OP LOOPAFSTAND VAN ALLES WAT JE NODIG HEBT
Op zoek naar een sfeervolle RECENT GEHEEL GERENOVEERDE tussenwoning met een diepe tuin op het zuiden? Aan de van Kretschmar van Veenlaan 41 woon je aan een rustige eenrichting verkeer straat in een gezellige wijk die direct grenst aan natuur, het mediapark en vlakbij het bruisende centrum. Met 4 slaapkamers, twee badkamers én een fraai aangelegde en diepe tuin op het zuiden is dit een heerlijke plek voor wie comfortabel wil wonen en het buitenleven graag binnen handbereik heeft.
De woonkamer is aan de achterzijde uitgebouwd en heeft een prettige en praktische indeling. De woonkamer biedt ruimte voor een gezellige zithoek aan de voorzijde en een grote eettafel in de royale woonkeuken achter. Tussen het zit- en eetgedeelte is de moderne houtkachel die zowel voor als achter gezelligheid biedt. Aan de hal is de moderne wc en toegang tot de kelder.
Op de eerste verdieping zijn 3 slaapkamers en een goed ingedeelde moderne badkamer. Op de tweede verdieping is een tweede moderne badkamer en de 4e slaapkamer en kan aan de overloop de was gedaan worden.
Ook buiten is het goed toeven. Even de deuren open, een kop koffie in de ochtendzon of na het werk nog lekker naar buiten om te genieten van de ruime en fraaie tuin.
Een groot pluspunt van de locatie: je woont hier vlakbij het centrum van Hilversum. Voor een goede koffie, uitgebreid lunchen, lekker uit eten of een avondje naar de film hoef je nauwelijks op de fiets te stappen. De markt, de Groest, het Hilvertshof en de vele winkels, cafés en restaurants van het centrum liggen op loopafstand. Maar de buurt biedt meer dan alleen stadse gezelligheid. Ook het groen en de recreatie zijn dichtbij. Zo fiets je vanuit de wijk eenvoudig richting de Gooise hei, de golfbaan, hockey-, voetbal- of tennisclub of naar de Loosdrechtse plassen.
Uitgelichte Pluspunten:
• UP: Energielabel B
• UP: Een recent (2018-2019) gerenoveerde tussenwoning
• UP: Een heerlijk ruime en fraaie tuin op het zuiden
• UP: Voorzien van maar 4 slaapkamers én 2 badkamers
• UP: Gelegen in rustige straat
• UP: Stations op loopafstand
• UP: Centrum om de hoek
• UP: Scholen om de hoek
• UP: Op fietsafstand van de Loosdrechtse plassen
• UP: Op loopafstand van natuur en sportverenigingen
WELKOM AAN DE VAN KRETSCHMAR VAN VEENLAAN 41
LET'S MEET UP!
************************************************************************************************************************************************************************************************************************************
PEACEFUL LIVING WITHIN WALKING DISTANCE OF EVERYTHING YOU NEED
Looking for a charming, RECENTLY FULLY RENOVATED terraced house with a deep, south-facing garden? At 41 Van Kretschmar van Veenlaan, you’ll live on a quiet one-way street in a pleasant neighbourhood that borders directly on nature, the Media Park and is close to the bustling town centre. With four bedrooms, two bathrooms and a beautifully landscaped, deep south-facing garden, this is a wonderful place for anyone who wants to live in comfort and enjoy the outdoors within easy reach.
The living room has been extended at the rear and boasts a pleasant and practical layout. It offers space for a cosy sitting area at the front and a large dining table in the spacious kitchen-diner at the back. Between the sitting and dining area is a modern wood-burning stove, which creates a cosy atmosphere at both ends. Off the hall is the modern toilet and access to the cellar.
Upstairs on the first floor are three bedrooms and a well-designed modern bathroom. On the second floor, there is a second modern bathroom and the fourth bedroom, and laundry can be done on the landing.
It’s lovely to spend time outdoors too. Just open the doors, enjoy a cup of coffee in the morning sun, or head outside after work to enjoy the spacious and beautiful garden.
A major advantage of the location: you’ll be living close to the centre of Hilversum, so you’ll hardly need to get on your bike to enjoy a good coffee, a leisurely lunch, a nice meal out or a night at the cinema. The market, the Groest, the Hilvertshof shopping mall and the many shops, cafés and restaurants in the town centre are within walking distance. But the neighbourhood offers more than just the hustle and bustle of city life. Green spaces and leisure facilities are also close by. From the neighbourhood, you can easily cycle to the Gooise Hei, the golf course, the hockey, football or tennis clubs, or to the Loosdrecht Lakes.
Key benefits:
• Energy rating B
• A recently (2018–2019) renovated terraced house
• A wonderfully spacious and attractive garden
• Featuring 4 bedrooms and 2 bathrooms
• Situated on a quiet street
• Stations within walking distance
• Town centre just round the corner
• Schools just round the corner
• Within cycling distance of the Loosdrecht Lakes
• Within walking distance of nature reserves and sports clubs
WELCOME AT THE VAN KRETSCHMAR VAN VEENLAAN 41
LET'S MEET UP!
Kenmerken
Overdracht
- Aangeboden sinds
- Aanvaarding
- In overleg
- Vraagprijs
- € 750.000 kosten koper
- Vraagprijs per m²
- € 6.000
- Status
- Beschikbaar
Bouw
- Soort woonhuis
- Eengezinswoning, tussenwoning
- Soort bouw
- Bestaande bouw
- Bouwjaar
- 1951
- Soort dak
- Samengesteld dak bedekt met bitumineuze dakbedekking en pannen
Oppervlakten en inhoud
- Gebruiksoppervlakten
- Wonen
- 125 m²
- Overige inpandige ruimte
- 5 m²
- Externe bergruimte
- 5 m²
- Perceel
- 211 m²
- Inhoud
- 448 m³
Indeling
- Aantal kamers
- 5 kamers (4 slaapkamers)
- Aantal badkamers
- 2 badkamers en 1 apart toilet
- Badkamervoorzieningen
- 2 douches, ligbad, 2 toiletten, en 2 wastafelmeubels
- Aantal woonlagen
- 3 woonlagen en een kelder
- Voorzieningen
- Dakraam, glasvezelkabel, mechanische ventilatie, en rookkanaal
Energie
- Energielabel
- Isolatie
- Dakisolatie, grotendeels dubbelglas, muurisolatie en vloerisolatie
- Verwarming
- Cv-ketel, houtkachel en gedeeltelijke vloerverwarming
- Cv-ketel
- Remeha (gas gestookt uit 2019)
Kadastrale gegevens
- HILVERSUM R 2817
- Kadastrale kaart
- Oppervlakte
- 211 m²
- Eigendomssituatie
- Volle eigendom
Buitenruimte
- Ligging
- Aan rustige weg, in bosrijke omgeving en in woonwijk
- Tuin
- Achtertuin en voortuin
- Achtertuin
- 118 m² (19,00 meter diep en 6,20 meter breed)
- Ligging tuin
- Gelegen op het zuiden bereikbaar via achterom
Bergruimte
- Schuur/berging
- Vrijstaande houten berging
Parkeergelegenheid
- Soort parkeergelegenheid
- Openbaar parkeren
© 2001-2026 funda