
Dit huis op Funda: https://www.funda.nl/detail/koop/hoofddorp/huis-noorddijk-49/17278331/
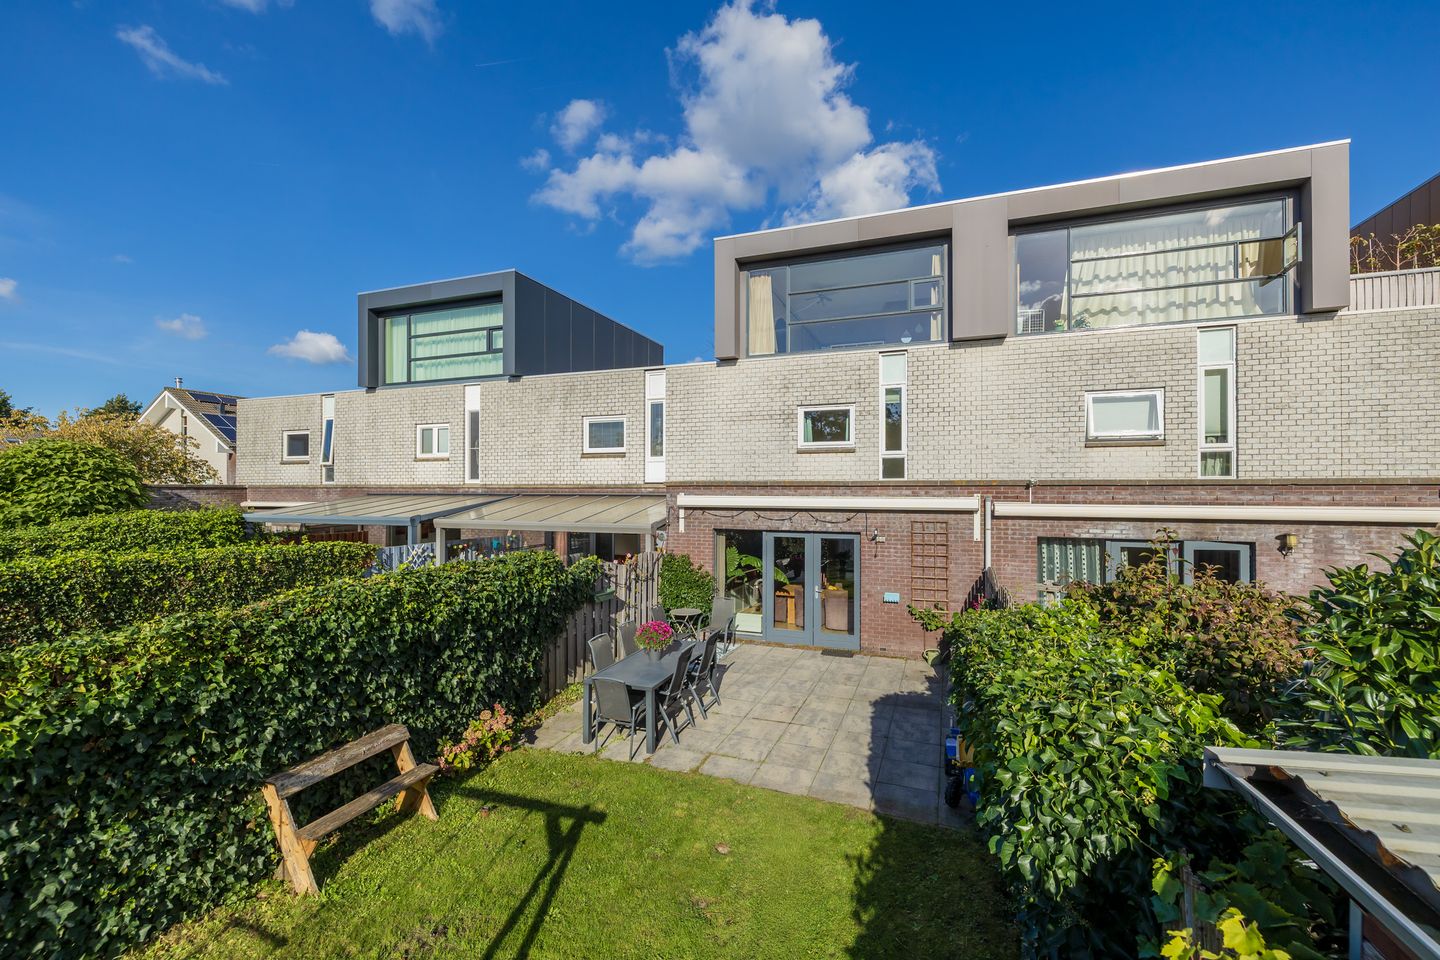
Gelegen in Floriande West met energielabel A+ en diepe achtertuin ZW!
Omschrijving
*See English description below*
Ruim, goed onderhouden huis met energielabel A+ en diepe achtertuin met veel PRIVACY op het zuid-westen!
Aan de buitenrand van eiland 6 van Floriande ligt dit gezellige en nette huis. Het is gelegen aan een rustig, doodlopend straatje en er is dus geen doorgaand verkeer. Op de begane grond valt gelijk de diepe huiskamer op met ruimte voor een goede zithoek en grote eettafel. Aan de voorzijde vindt u de goed uitgeruste, open keuken uit 2023. Hier kunt u in alle rust koken en heeft u tegelijkertijd gezellig contact met het gezin of gasten. Via de openslaande deuren bereikt u de fantastisch, diepe achtertuin op het zuid-westen. Hier is het heerlijk zonnig en kunt u genieten van het zicht op het groen. Het huis ligt aan de buitenkant van het eiland waardoor u heerlijk vrij zit. De achtergevel is voorzien van een automatisch zonnescherm zodat u ook in de schaduw kunt zitten en het huis lekker koel houdt.
Op de eerste verdieping zijn drie goede slaapkamers, een waskast en een ruime badkamer (2016). De 2e verdieping biedt vele mogelijkheden qua functionaliteit en indeling. Op dit moment is het ingericht als slaapkamer met 2 wasbakken en zeer veel kastruimte, ideaal voor logeés en opslagruimte. Maar er is veel meer mogelijk: creëer 2 slaapkamers, eventueel een extra badkamer of gebruik deze verdieping als gym of kantoor. Dat bepaalt u uiteraard helemaal zelf. Aan de overkant van de straat heeft u nog een ruime berging voor fietsen, gereedschap en opslag.
Door het bouwjaar van 2004 is het huis goed geïsoleerd en is het voorzien van warmte-terugwin-unit. De CV is uit 2022 dus die is efficiënt en gaat nog jaren mee. Dit maakt dat het huis een A+ energielabel heeft. Gunstig voor het energieverbruik en uw financiering.
Is uw interesse gewekt? Plan dan snel een bezichtiging in!
OMGEVING
Het huis ligt in Floriande West op eiland 6. Deze buurt kenmerkt zich door een gevarieerd aanbod aan woningen. In de wijk en de omliggende delen van Floriande zijn diverse voorzieningen te vinden, waaronder BSO's, scholen en winkelcentrum Floriande. Hier kunt u terecht voor dagelijkse boodschappen en vindt u vele andere winkels, ideaal zo dichtbij. Om de hoek vindt u verschillende recreatiemogelijkheden met natuur zoals de Boseilanden en recreatieplas Toolenburg. Vlakbij vindt u ook verschillende sportverenigingen en het populaire Koning Willem-Alexander zwembad. Binnen enkele minuten bent u ook bij veelzijdige winkelgebied Cruquius. In een half uur rijden staat u op het strand van Zandvoort met al z'n gezellige strandtenten en prachtige duinen.
Met het openbaar vervoer kunt u snel naar Hoofddorp-centrum of NS station Hoofddorp. Vanuit hier reist u gemakkelijk verder naar de rest van Nederland. Uiteraard ligt Schiphol vlakbij en is goed te bereiken met openbaar vervoer, de auto of een taxi. Via de Drie Merenweg (N205) bent u ook snel op de snelweg naar de rest van Nederland.
Kortom, hier woont u zeer centraal en heeft u al het gemak binnen handbereik!
INDELING
Begane grond: entree, hal met meterkast, vrijdragend toilet met fontein, uitgebouwde woonkamer met openslaande deuren naar de achtertuin met terras aan het water, open moderne keuken (2023) voorzien van 5-pitsgasfornuis, wasemkap, oven, combimagnetron, koel/vriescombinatie en vaatwasser.
1ste Verdieping: overloop, 3 slaapkamers, kast met wasmachineaansluiting, WTW-Unit en opstelling c.v.-ketel, badkamer (2016) voorzien van regendouche, vrijdragend toilet, dubbel wastafelmeubel en handdoekradiator.
2de Verdieping: overloop, zolderverdieping met 2 wastafels. Hier kunnen 2 slaapkamers en een badkamer worden gecreëerd.
KENMERKEN
-G- Bouwjaar 2004;
-G- Woonoppervlak ca. 142m2;
-G- Perceel van 179m2;
-G- Ligt aan een doodlopend straatje, geen doorgaand verkeer;
-G- Houten berging ca. 7m2;
-G- Energielabel A+ geldig t/m 2036;
-G- Opbouw 2de verdieping 2008;
-G- Badkamer en toilet zijn vernieuwd in 2016;
-G- Keuken is vernieuwd in 2023;
-G- Elektrisch zonnescherm aan de achterzijde van de woning;
-G- Aanvaarding in overleg.
*ENGLISH*
Spacious, well-maintained home with energy Label A+ and a deep, southwest-facing garden, offering plenty of PRIVACY!
Located on the outer edge of Island 6 in Floriande, this welcoming and well-maintained home is situated on a quiet cul-de-sac, meaning there is no through traffic.
On the ground floor, the spacious living room immediately stands out, offering ample room for a comfortable seating area and a large dining table. At the front of the house, you will find the well-equipped open-plan kitchen, installed in 2023. Here, you can enjoy cooking in peace while still keeping in touch with family or guests.
French doors lead out to the fantastic, deep southwest-facing rear garden. This is a wonderful sunny spot where you can relax and enjoy views of the greenery. As the property is located on the outer edge of the island, the garden offers a lovely sense of privacy and openness. An electrically operated screen at the rear of the house provides shade on sunny days and helps keep the home comfortably cool.
The first floor features three well-proportioned bedrooms, a laundry cupboard and a spacious bathroom, renovated in 2016.
The second floor offers plenty of possibilities in terms of layout and functionality. It is currently arranged as a bedroom with two washbasins and extensive cupboard space, making it ideal for guests and storage. However, there is considerable scope to adapt this floor to your needs: you could create two bedrooms, add an extra bathroom, or use the space as a home gym or office. The choice is entirely yours.
Across the street, you will also find a spacious external storage unit, ideal for bicycles, tools and additional storage.
Built in 2004, the property benefits from good insulation and a heat recovery ventilation system. The central heating boiler was replaced in 2022, making it efficient and ready to provide many more years of service. Together, these features contribute to the property's excellent A+ energy rating, helping to keep energy consumption low and potentially benefiting your mortgage financing.
Interested? Arrange your viewing today!
LOCATION
The property is situated in Floriande West, on Island 6. This neighbourhood offers a varied selection of homes and a wide range of local amenities. Within the neighbourhood and surrounding areas of Floriande, you will find several childcare facilities, schools and the Floriande shopping centre, where you can do your daily shopping and explore a variety of other stores. Having these amenities so close by is particularly convenient.
Just around the corner, there are numerous opportunities for outdoor recreation, including the Boseilanden nature area and Toolenburg recreational lake. Several sports clubs and the popular Koning Willem-Alexander swimming pool are also nearby.
The versatile Cruquius shopping area is only a few minutes away by car. Within approximately half an hour, you can reach the beach at Zandvoort, with its lively beach clubs and beautiful dunes.
Public transport provides convenient connections to Hoofddorp town centre and Hoofddorp railway station, from where you can easily travel to other parts of the Netherlands. Schiphol Airport is also close by and readily accessible by public transport, car or taxi. The nearby N205 provides quick access to the motorway network, making travel to the rest of the country straightforward.
In short, this is a highly convenient location, with everything you need close at hand!
LAYOUT
Ground floor: Entrance hall with meter cupboard, wall-hung toilet with hand basin, extended living room with French doors leading to the rear garden and a terrace alongside the water, and a modern open-plan kitchen (2023) equipped with a five-burner gas hob, extractor hood, oven, combination microwave oven, fridge-freezer and dishwasher.
First floor: Landing, three bedrooms, cupboard with washing machine connection, heat recovery ventilation unit and central heating boiler, and bathroom (2016) fitted with a rainfall shower, wall-hung toilet, double washbasin vanity unit and towel radiator.
Second floor: Landing and attic floor with two washbasins. This floor offers the potential to create two bedrooms and an additional bathroom.
FEATURES
-G- Year of construction: 2004
-G- Living area: approx. 142 m²
-G- Plot size: 179 m²
-G- Located on a quiet cul-de-sac with no through traffic
-G- Wooden external storage unit: approx. 7 m²
-G- Energy label A+, valid until 2036
-G- Second-floor extension added in 2008
-G- Bathroom and toilet renovated in 2016
-G- Kitchen replaced in 2023
-G- Electrically operated awning at the rear of the property
-G- Transfer date by mutual agreement
Kenmerken
Overdracht
- Aangeboden sinds
- Aanvaarding
- In overleg
- Vraagprijs
- € 675.000 kosten koper
- Vraagprijs per m²
- € 4.754
- Status
- Beschikbaar
Bouw
- Soort woonhuis
- Eengezinswoning, tussenwoning
- Soort bouw
- Bestaande bouw
- Bouwjaar
- 2004
- Soort dak
- Plat dak bedekt met bitumineuze dakbedekking
Oppervlakten en inhoud
- Gebruiksoppervlakten
- Wonen
- 142 m²
- Externe bergruimte
- 7 m²
- Perceel
- 172 m²
- Inhoud
- 474 m³
Indeling
- Aantal kamers
- 5 kamers (4 slaapkamers)
- Aantal badkamers
- 2 badkamers en 1 apart toilet
- Badkamervoorzieningen
- 2 dubbele wastafels, inloopdouche, toilet, en wastafelmeubel
- Aantal woonlagen
- 3 woonlagen
- Voorzieningen
- Balansventilatie, buitenzonwering, en glasvezelkabel
Energie
- Energielabel
- Isolatie
- Volledig geïsoleerd
- Verwarming
- Cv-ketel
- Warm water
- Cv-ketel
- Cv-ketel
- Remeha (gas gestookt combiketel uit 2022, eigendom)
Kadastrale gegevens
- HAARLEMMERMEER AD 6918
- Kadastrale kaart
- Oppervlakte
- 172 m²
- Eigendomssituatie
- Volle eigendom
Buitenruimte
- Ligging
- In woonwijk
- Tuin
- Achtertuin
- Achtertuin
- 109 m² (18,70 meter diep en 5,85 meter breed)
- Ligging tuin
- Gelegen op het zuidwesten
Bergruimte
- Schuur/berging
- Vrijstaande houten berging
- Voorzieningen
- Elektra
- Isolatie
- Geen isolatie
Parkeergelegenheid
- Soort parkeergelegenheid
- Openbaar parkeren
© 2001-2026 funda