
Dit huis op Funda: https://www.funda.nl/detail/koop/leiden/appartement-rijnstraat-5-a/17213946/
Omschrijving
WONEN IN EEN GEMEENTELIJK MONUMENT UIT 1650, MIDDEN IN HET HISTORISCHE HART VAN LEIDEN – MAAR DAN MET BIJNA 95 M² WOONRUIMTE EN DRIE SLAAPKAMERS. EEN BIJZONDER BOVENHUIS WAAR EEUWENOUDE CHARME, VERRASSEND VEEL RUIMTE EN HET BRUISENDE STADSLEVEN LETTERLIJK SAMENKOMEN.
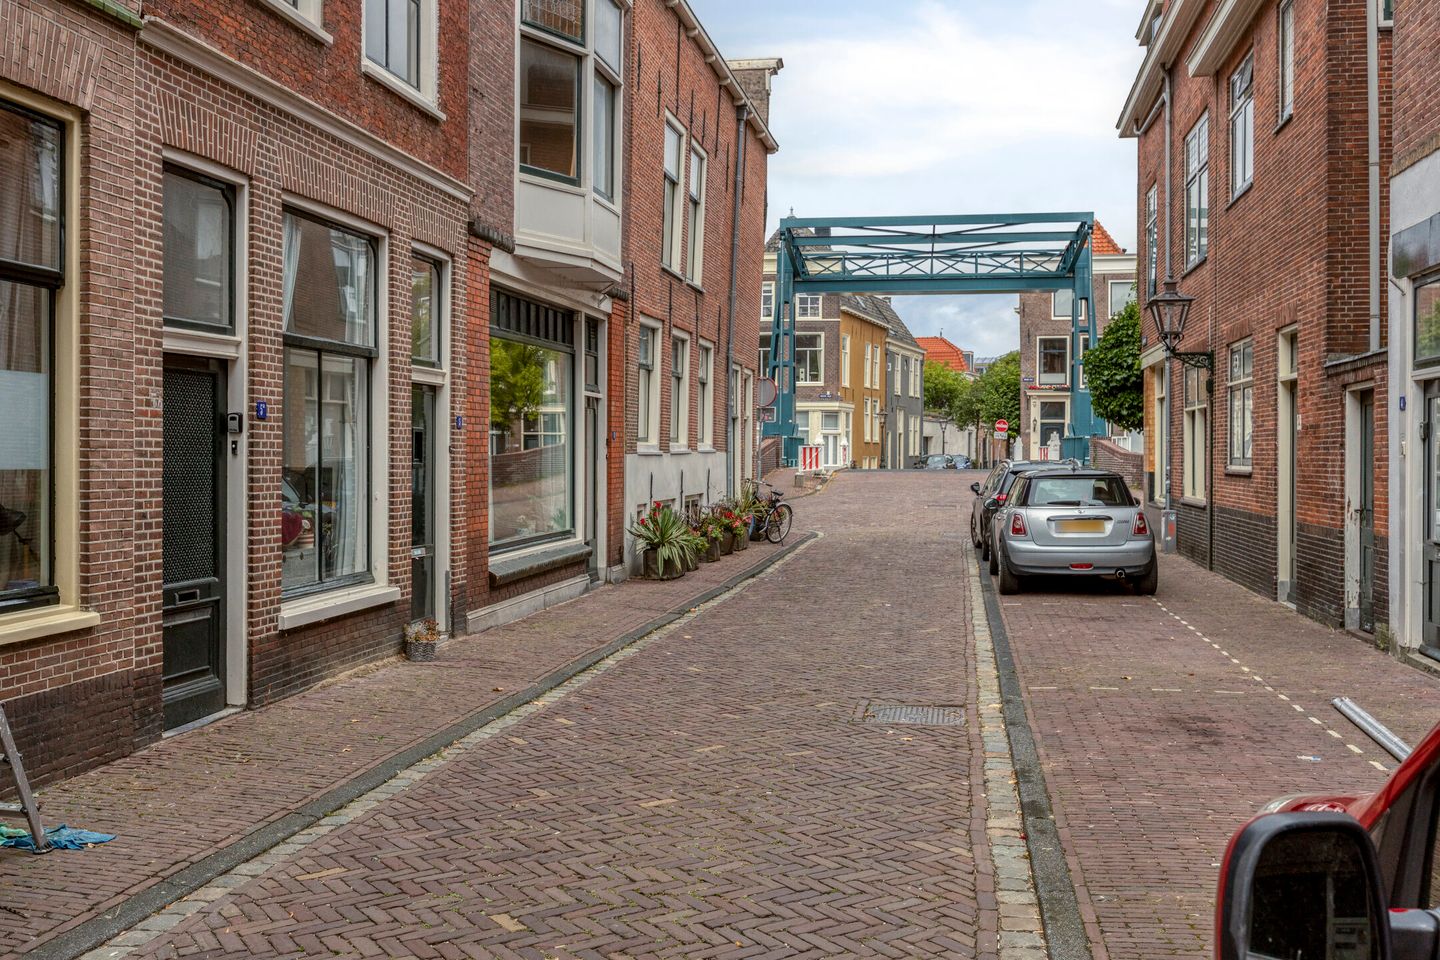
De omgeving ademt historie en gezelligheid. Op loopafstand vind je de grachten, bruggetjes en historische gebouwen waar Leiden om bekendstaat, maar ook een breed aanbod aan winkels, speciaalzaken en horecagelegenheden. Of je nu zin hebt in een goede kop koffie, een uitgebreid diner of een terrasje aan het water, alles ligt binnen handbereik.
Ook cultureel heeft de buurt veel te bieden. Denk aan de musea, de wekelijkse markt en de levendige sfeer die deze universiteitsstad zo uniek maakt. Bovendien zijn het centraal station van Leiden, diverse busverbindingen en uitvalswegen richting steden zoals Den Haag en Amsterdam goed bereikbaar.
Kortom: een heerlijke plek voor wie wil genieten van stedelijk wonen met karakter, midden in een van de mooiste delen van Leiden.
Indeling:
Begane grond
De woning heeft een eigen entree op de begane grond. Vanuit de hal, waar zich ook de meterkast bevindt, leidt de binnentrap naar de eerste verdieping.
Eerste verdieping
Boven aangekomen valt direct op hoeveel licht de woning binnenkrijgt. De woonkamer profiteert van grote raampartijen die zorgen voor een prettige, lichte woonruimte.
Centraal in de woning bevindt zich de keuken. Een praktische plek die de verschillende ruimtes als het ware met elkaar verbindt. De keuken is uitgevoerd met een modern keukenblok en voorzien van diverse inbouwapparatuur, waaronder een kookplaat, koelkast, magnetron en vaatwasser.
Vanaf de overloop zijn de compacte badkamer en het separate toilet met fontein bereikbaar. Aan de achterzijde loopt de overloop door naar een gang die toegang geeft tot de eerste slaapkamer.
Een binnentrap brengt u vervolgens naar de tweede verdieping.
Tweede verdieping
Hier wacht een verrassend ruime overloop, met tevens de aansluiting voor de wasmachine. Vanaf deze centrale ruimte zijn twee slaapkamers bereikbaar: één aan de voorzijde en één aan de achterzijde. De slaapkamer aan de achterzijde beschikt bovendien over een eigen wastafel.
En dan is er nog een extra ruimte boven de woning. Via een vlizotrap op de overloop is de vliering bereikbaar.
Vliering
De vliering is uitsluitend vanuit de woning bereikbaar via voornoemde vlizotrap. Belangrijk daarbij is dat deze vliering juridisch geen onderdeel uitmaakt van het appartementsrecht en niet is meegesplitst. Aan het feitelijke gebruik en de toegankelijkheid van de vliering kunnen derhalve geen appartementsrechtelijke eigendomsrechten worden ontleend.
Bijzonderheden:
Energielabel: D
Woonoppervlakte: ca. 94,70 m²
Plafondhoogte: ca. 2,76 m
Electra: 5 groepen
Verwarming/warm water: C.V. middels Vaillant combiketel
Kozijnen: houten kozijnen met enkele beglazing
VvE: actief, € 215,60 per maand
120/182e aandeel in de gemeenschap
Beschermd stadsgezicht
Gemeentelijk Monument
Eigen grond
Bouwperiode: 1650
Oplevering: in overleg, kan spoedig
Diverse voorwaarden van toepassing (o.a. ouderdoms-, materialen- en niet zelfbewoningsclausule)
Notariskeuze: voorbehouden aan verkoper
I.v.m. wetgeving dient koper mee te werken aan een uitgebreide WWFT check.
-----------------------------------------------------------------------------------------------------------------------------
LIVING IN A MUNICIPAL MONUMENT DATING FROM 1650, RIGHT IN THE HISTORIC HEART OF LEIDEN –
YET OFFERING ALMOST 95 M² OF LIVING SPACE AND THREE BEDROOMS. A TRULY SPECIAL
UPPER-FLOOR HOME WHERE CENTURIES-OLD CHARM, A SURPRISING AMOUNT OF SPACE AND
VIBRANT CITY LIFE COME TOGETHER.
The surrounding area is steeped in history
and charm. Within walking distance, you will find the canals, picturesque
bridges and historic buildings for which Leiden is renowned, as well as a wide
variety of shops, speciality stores, cafés and restaurants. Whether you are in
the mood for a good cup of coffee, an elaborate dinner or a drink on a
waterside terrace, everything is within easy reach.
The neighbourhood also has plenty to offer
in terms of culture. Think of the museums, the weekly market and the lively
atmosphere that makes this university city so unique. Leiden Central Station,
various bus connections and major roads towards cities such as The Hague and
Amsterdam are also easily accessible.
In short: a wonderful place for anyone
looking to enjoy characterful city living in one of the most beautiful parts
of Leiden.
Layout:
Ground floor
The property has its own private entrance
on the ground floor. From the hallway, which also houses the meter cupboard, an
internal staircase leads to the first floor.
First floor
Upon arrival upstairs, the abundance of
natural light immediately stands out. The living room benefits from large
windows, creating a bright and pleasant living space.
The kitchen is centrally positioned within
the property, providing a practical connection between the various rooms. It
features a modern kitchen unit and a range of built-in appliances, including a
hob, refrigerator, microwave and dishwasher.
The compact bathroom and separate toilet
with washbasin are accessible from the landing. At the rear, the landing
continues into a hallway providing access to the first bedroom.
An internal staircase leads to the second
floor.
Second floor
Here you will find a surprisingly spacious
landing, which also accommodates the washing machine connection. Two bedrooms
are accessible from this central area: one at the front and one at the rear.
The rear bedroom also features its own washbasin.
There is also an additional space above
the property. The attic can be accessed via a folding loft ladder from the
landing.
Attic
The attic is accessible exclusively from
the property via the aforementioned folding loft ladder. It is important to
note that, from a legal perspective, the attic does not form part of the
apartment right and was not included in the subdivision. Consequently, no
rights of ownership under the apartment right can be derived from the actual
use or accessibility of the attic.
Details:
Energy label: D
Living area: approx. 94.70 m²
Ceiling height: approx. 2.76 m
Electricity: 5 circuits
Heating/hot water: central heating via a Vaillant combination boiler
Window frames: wooden frames with single glazing
Owners’ Association (VvE): active, €215.60 per month
120/182 share in the community
Protected cityscape
Municipal monument
Freehold property
Construction period: 1650
Completion: in consultation, can take place at short notice
Various
conditions apply (including age, materials and non-owner-occupancy clauses)
Choice of civil-law notary: reserved for the seller
In accordance with applicable legislation, the buyer is required to cooperate
with an extensive Wwft (Dutch Anti-Money Laundering and Anti-Terrorist Financing Act) compliance check.
Kenmerken
Overdracht
- Aangeboden sinds
- Aanvaarding
- Per direct beschikbaar
- Vraagprijs
- € 475.000 kosten koper
- Vraagprijs per m²
- € 5.000
- Status
- Beschikbaar
- Bijdrage VvE
- € 215,60 per maand
Bouw
- Soort appartement
- Maisonnette (appartement)
- Soort bouw
- Bestaande bouw
- Bouwjaar
- 1650
Oppervlakten en inhoud
- Gebruiksoppervlakten
- Wonen
- 95 m²
- Inhoud
- 313 m³
Indeling
- Aantal kamers
- 4 kamers (3 slaapkamers)
- Aantal woonlagen
- 2 woonlagen
- Gelegen op
- 2e woonlaag
Energie
- Energielabel
- Verwarming
- Cv-ketel
- Warm water
- Cv-ketel
- Cv-ketel
- Vaillant (gas gestookt combiketel, eigendom)
Kadastrale gegevens
- LEIDEN D 2290
- Kadastrale kaart
- Eigendomssituatie
- Volle eigendom
VvE checklist
- Inschrijving KvK
- Ja
- Jaarlijkse vergadering
- Ja
- Periodieke bijdrage
- Ja (€ 215,60 per maand)
- Reservefonds aanwezig
- Ja
- Onderhoudsplan
- Ja
- Opstalverzekering
- Ja
© 2001-2026 funda