
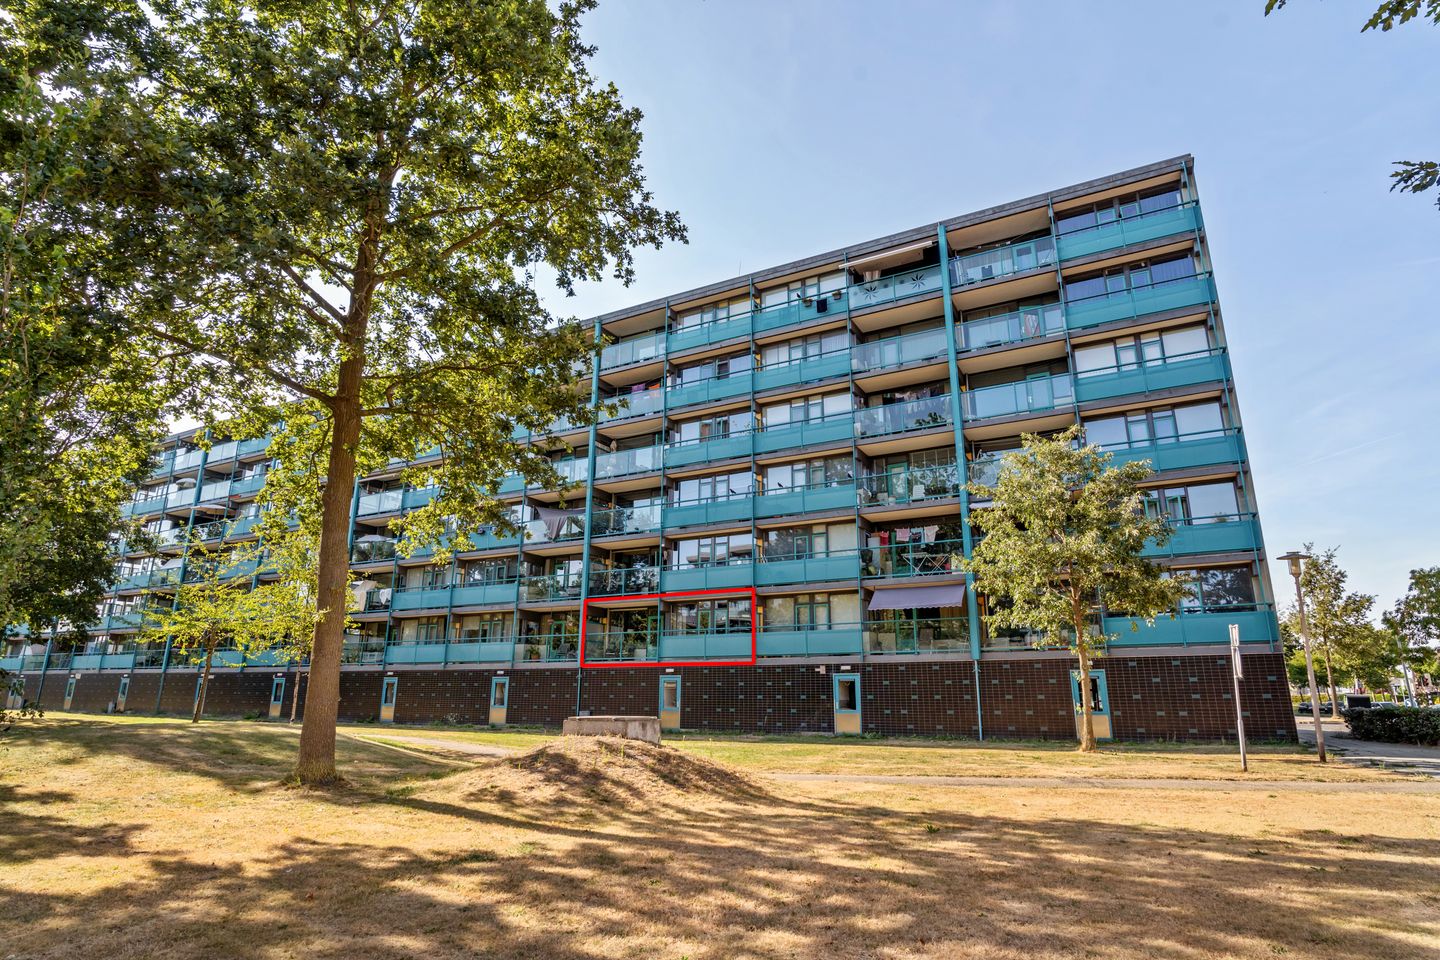
BlikvangerRuim, licht en verrassend veelzijdig wonen op een centrale plek !
Omschrijving
--------- English Below ---------
Ruim, licht en verrassend veelzijdig wonen op een centrale plek in Leiderdorp!
Drie goede slaapkamers, circa 92 m² woonoppervlakte, een zonnig balkon met uitzicht op het groen én een bijzonder praktische indeling. Dennenschans 8 is zo'n appartement dat zich moeiteloos aanpast aan verschillende woonwensen. Een fijne eerste woning, alle ruimte voor een (jong) gezin of juist comfortabel en gelijkvloers wonen met het oog op de toekomst: hier kan het allemaal.
En dan de ligging! Binnen een paar minuten fiets je naar Winkelhof voor de dagelijkse boodschappen, winkels en horeca. Het bruisende centrum van Leiden ligt op slechts circa 10 minuten fietsen en met de auto bereik je de A4 al binnen ongeveer 5 minuten. Ook met het openbaar vervoer zit je hier uitstekend. In de omgeving zijn meerdere bushaltes met verbindingen richting onder andere Leiden, Alphen aan den Rijn en Schiphol Airport.
Comfortabel wonen begint al bij binnenkomst. Het appartementencomplex beschikt over maar liefst twee liften en is bijzonder goed toegankelijk. De verhoogde galerijen maken het gemakkelijk om je met een kinderwagen, rollator of rolstoel door het gebouw te bewegen en ook de galerijdeuren zijn geautomatiseerd. Een stukje comfort waar je misschien niet iedere dag bij stilstaat, maar waar je wel iedere dag plezier van hebt.
Via de galerij stap je binnen in de hal van het appartement. Hier zijn de meterkast en warmtewisselaar netjes weggewerkt in vaste kasten en is voldoende ruimte voor een praktische garderobe voor jassen en schoenen.
Vanuit de hal loop je door naar de woonkamer en daar valt direct op hoeveel licht er binnenkomt. De grote raampartijen en de open verbinding met de keuken zorgen voor een prettig ruimtelijk gevoel. De woonkamer is modern afgewerkt met gestucte wanden en plafonds en netjes weggewerkte leidingen. Dankzij het goede formaat kun je hier zonder moeite een comfortabele zithoek én een aparte eethoek creëren.
Een keuken waar koken ook echt leuk is. De moderne, tijdloze keuken is opengebroken richting de woonkamer. Daardoor sta je tijdens het koken niet afgezonderd, maar blijf je gezellig in contact met familie of gasten.
Aan werkruimte geen gebrek en ook qua apparatuur is de keuken compleet uitgevoerd met een koelkast, vriezer, combi-oven/magnetron, 5-pits gaskookplaat en vaatwasser. Of je nu snel iets op tafel zet of graag uitgebreid kookt: hier heb je er alle ruimte voor.
Direct vanuit de woonkamer stap je het ruime balkon op. Een heerlijke plek om met een kop koffie de dag te beginnen of later lekker buiten te zitten. Dankzij de gunstige ligging geniet je hier van zowel de ochtend- als middagzon, terwijl je uitkijkt op het gemeentegroen. Ondanks de centrale ligging voelt het daardoor aangenaam groen en vrij.
Drie slaapkamers: ruimte om mee te groeien. Een groot pluspunt van Dennenschans 8 zijn de drie volwaardige slaapkamers.
De grootste slaapkamer bevindt zich aan de voorzijde van het appartement en biedt ruimschoots plaats aan een groot tweepersoonsbed én een flinke garderobekast.
De tweede en derde slaapkamer zijn vrijwel gelijk van formaat en juist dat maakt de woning zo veelzijdig. Richt ze in als fijne kinderkamers met ruimte voor een bed, kast en bureau, creëer een comfortabele thuiswerkplek of maak van één van de kamers je eigen sportruimte, hobbykamer of logeerkamer. Je hoeft hier niet direct concessies te doen aan de ruimte.
Centraal in het appartement bevindt zich de nette badkamer, voorzien van een ruime inloopdouche en een wastafelmeubel. De wasmachineaansluiting is slim verplaatst naar een praktische vaste kast, waardoor de badkamer rustig en opgeruimd blijft. Het toilet is separaat en tijdloos uitgevoerd met een hangend toilet en fonteintje.
Het appartement is volledig voorzien van dubbele beglazing en beschikt over energielabel D.
En de fietsen? Die kunnen gewoon beneden. Op de begane grond beschik je over een eigen, individuele berging. Deze is ruim genoeg voor meerdere fietsen en biedt daarnaast voldoende plaats voor bijvoorbeeld stellingskasten en andere spullen die je liever niet in huis bewaart.
Dennenschans 8 combineert daarmee precies de eigenschappen die een appartement prettig maken: veel woonruimte, drie goede slaapkamers, een zonnig balkon, een praktische indeling en uitstekend wooncomfort. Tel daar de goede toegankelijkheid van het complex en de centrale ligging tussen Leiderdorp en Leiden bij op en je hebt een woning waar je niet alleen nú fijn woont, maar waar je ook jarenlang mee vooruit kunt.
Kortom: zoek je de ruimte van een gezinswoning, maar het gemak van een appartement? Dan zou Dennenschans 8 zomaar eens precies de combinatie kunnen zijn die je zoekt.
Op een rij:
- 92 m2 woonoppervlak
- 3 ruime slaapkamers
- Zonnig balkon
- VvE bijdrage ca. € 385,-- exclusief stookkosten
- Voldoende gratis parkeergelegenheid voor de deur
- Individuele berging op de begane grond
- Top ligging ten opzichte van Leiden, verbindingswegen én de natuur
--------- English ---------
Spacious, bright and surprisingly versatile living in a central location in Leiderdorp!
Three generously sized bedrooms, approximately 92 m² of living space, a sunny balcony overlooking greenery and an exceptionally practical layout. Dennenschans 8 is the kind of apartment that easily adapts to different stages of life. Whether you are looking for a comfortable first home, plenty of space for a young family, or convenient single-level living with the future in mind, this apartment offers it all.
And then there is the location! Winkelhof shopping centre is just a few minutes away by bike, offering a wide range of shops, supermarkets and places to eat and drink. The vibrant city centre of Leiden can be reached in approximately 10 minutes by bike, while the A4 motorway is only around 5 minutes away by car. Public transport connections are excellent too, with several bus stops nearby providing easy access to Leiden, Alphen aan den Rijn and Schiphol Airport, among other destinations.
Comfort starts the moment you enter the building. The apartment complex has no fewer than two lifts and offers excellent accessibility throughout. The raised access galleries make it easy to move around with a pushchair, wheelchair or mobility aid, while the gallery doors are automated for additional convenience. It is the kind of everyday comfort you may not always think about, but will certainly appreciate.
From the gallery, you enter the apartment into the hallway. Here, the meter cupboard and heat exchanger are neatly concealed in built-in cupboards, while there is also plenty of space to create a practical coat and shoe storage area.
From the hallway, you continue into the living room, where the abundance of natural light immediately stands out. Large windows and the open-plan connection with the kitchen create a wonderfully spacious feel. The living room has been finished in a modern style, with smooth plastered walls and ceilings and neatly concealed pipework. Its generous proportions allow you to comfortably create both a relaxing seating area and a separate dining space.
A kitchen that makes cooking a pleasure
The modern, timeless kitchen has been opened up towards the living room, allowing you to stay connected with family and guests while preparing dinner rather than being tucked away in a separate room.
There is plenty of worktop space and the kitchen comes fully equipped with a refrigerator, freezer, combination oven/microwave, five-burner gas hob and dishwasher. Whether you are preparing a quick weekday meal or enjoy spending hours in the kitchen, there is plenty of room to do so.
Directly from the living room, you step out onto the spacious balcony. A lovely place to start the day with a cup of coffee or simply relax outdoors later on. Thanks to its favourable position, the balcony enjoys both morning and afternoon sunshine, while overlooking the surrounding public greenery. Despite the central location, the outlook feels pleasantly green and open.
Three bedrooms – space that grows with you
One of the major advantages of Dennenschans 8 is its three full-sized bedrooms.
The largest bedroom is located at the front of the apartment and easily accommodates a large double bed as well as a generous wardrobe.
The second and third bedrooms are almost equal in size, which adds considerably to the apartment's versatility. Use them as comfortable children's bedrooms with space for a bed, wardrobe and desk, create a dedicated home office, or turn one into your own gym, hobby room or guest bedroom. Here, you do not have to compromise on space.
Centrally located within the apartment is the well-maintained bathroom, featuring a spacious walk-in shower and washbasin unit. The washing machine connection has cleverly been relocated to a practical built-in cupboard, helping to keep the bathroom calm and uncluttered. The toilet is separate and has a timeless finish, with a wall-mounted toilet and small washbasin.
The apartment is fully fitted with double glazing and has an energy label D.
And your bikes? There is plenty of room for those too.
On the ground floor, the apartment comes with its own private storage unit. There is enough space for several bicycles as well as shelving and all those other items you would rather not keep inside your home.
Dennenschans 8 combines exactly the features that make apartment living so appealing: generous living space, three good-sized bedrooms, a sunny balcony, a practical layout and plenty of everyday comfort. Add the excellent accessibility of the building and its central location between Leiderdorp and Leiden, and you have a home that is not only comfortable today, but can continue to suit your needs for many years to come.
In short: are you looking for the space of a family home combined with the convenience of an apartment? Dennenschans 8 could be exactly the combination you have been looking for.
At a glance:
Approx. 92 m² of living space
3 spacious bedrooms
Sunny balcony overlooking greenery
Homeowners' association (VvE) contribution approx. €385 per month, excluding heating costs
Ample free parking directly outside the building
Private storage unit on the ground floor
Excellent location for Leiden, major road connections and nearby green spaces
Kenmerken
Overdracht
- Aangeboden sinds
- Aanvaarding
- In overleg
- Vraagprijs
- € 375.000 kosten koper
- Vraagprijs per m²
- € 4.076
- Status
- Beschikbaar
- Bijdrage VvE
- € 385,00 per maand
Bouw
- Soort appartement
- Galerijflat
- Soort bouw
- Bestaande bouw
- Bouwjaar
- 1968
- Soort dak
- Plat dak bedekt met bitumineuze dakbedekking
Oppervlakten en inhoud
- Gebruiksoppervlakten
- Wonen
- 92 m²
- Gebouwgebonden buitenruimte
- 8 m²
- Externe bergruimte
- 9 m²
- Inhoud
- 287 m³
Indeling
- Aantal kamers
- 4 kamers (3 slaapkamers)
- Aantal badkamers
- 1 badkamer en 1 apart toilet
- Badkamervoorzieningen
- Inloopdouche, wastafel, en wastafelmeubel
- Aantal woonlagen
- 1 woonlaag
- Voorzieningen
- Lift
- Gelegen op
- 1e woonlaag
Energie
- Energielabel
- Isolatie
- Dubbel glas en HR-glas
- Verwarming
- Blokverwarming
- Warm water
- Centrale voorziening
Kadastrale gegevens
- LEIDERDORP A 10785
- Kadastrale kaart
- Eigendomssituatie
- Volle eigendom
- LEIDERDORP A 10785
- Kadastrale kaart
- Eigendomssituatie
- Volle eigendom
Buitenruimte
- Ligging
- Aan park, beschutte ligging, in woonwijk, open ligging en vrij uitzicht
- Balkon/dakterras
- Balkon aanwezig
Bergruimte
- Schuur/berging
- Box
Parkeergelegenheid
- Soort parkeergelegenheid
- Openbaar parkeren
VvE checklist
- Inschrijving KvK
- Ja
- Jaarlijkse vergadering
- Ja
- Periodieke bijdrage
- Ja (€ 385,00 per maand)
- Reservefonds aanwezig
- Ja
- Onderhoudsplan
- Ja
- Opstalverzekering
- Ja
© 2001-2026 funda