
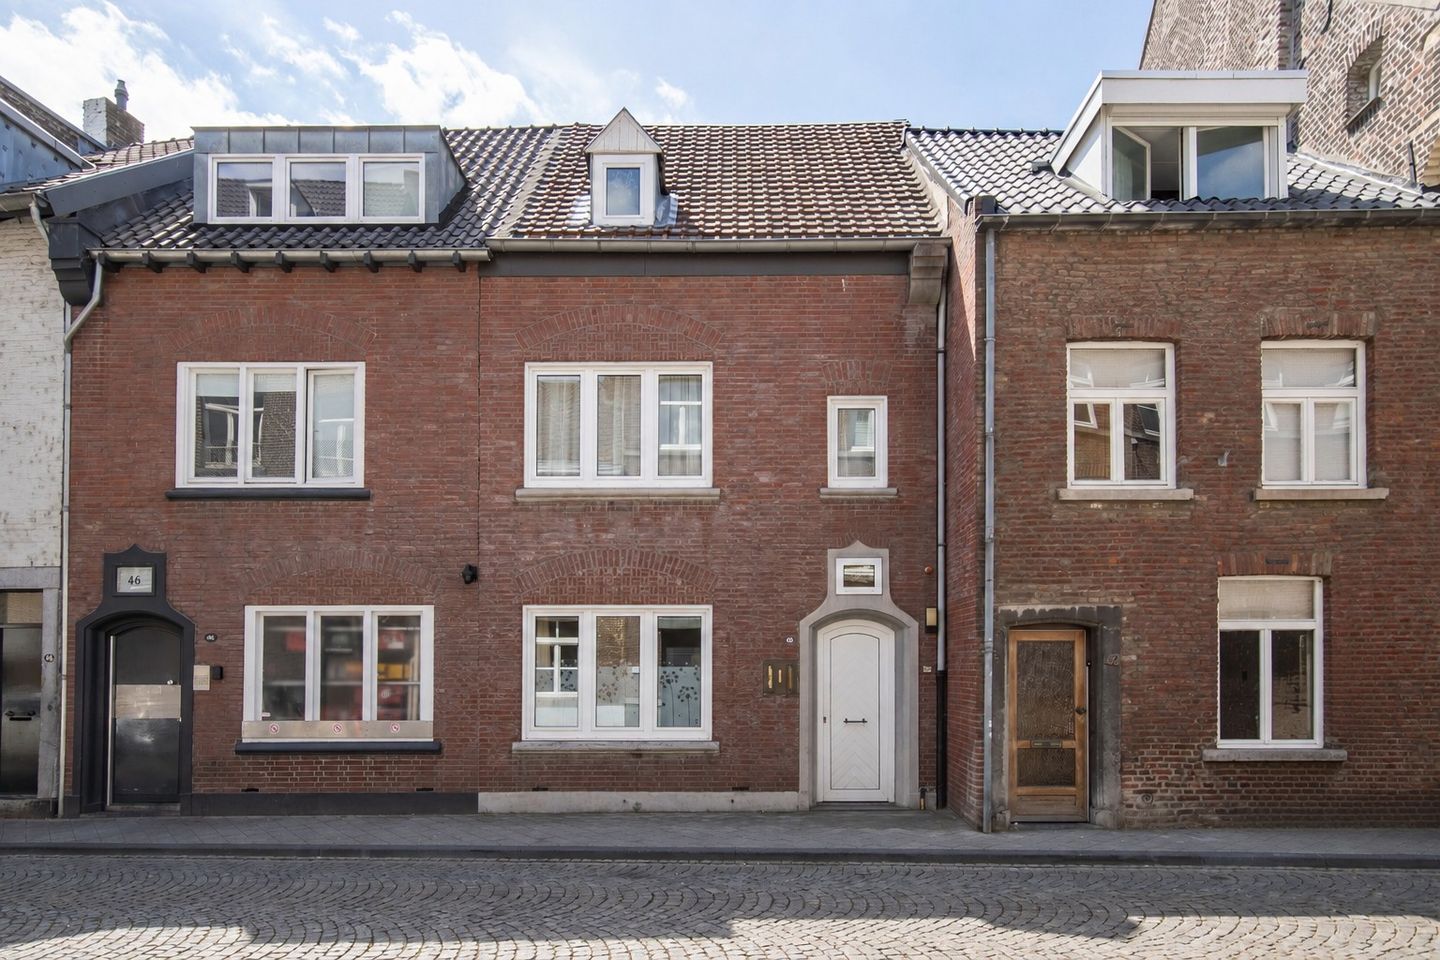
Wycker Grachtstraat 446221 CX MaastrichtWyck
€ 479.000 k.k.
BlikvangerStadswoning met multifunctionele studio in Wyck
Omschrijving
Karakteristieke stadswoning met multifunctionele benedenverdieping op een toplocatie in het geliefde Wyck, op loopafstand van het Centraal Station, de historische binnenstad en de gezellige boetieks, cafés en restaurants. Een unieke locatie waar het levendige stadsleven en comfortabel wonen samenkomen.
"De recent gemoderniseerde benedenverdieping is momenteel ingericht als studio, maar leent zich dankzij de praktische indeling ook uitstekend als praktijkruimte, kantoor aan huis, atelier of hobbyruimte."
INDELING
Begane grond:
Via de entree bereikt u de hal met twee meterkasten en de separate toegangen tot zowel de beneden- als de bovenverdieping.
De benedenverdieping heeft een totale oppervlakte van circa 40 m² en is nu een volwaardige recent gemoderniseerde studio maar biedt volop mogelijkheden als kantoor, hobbyruimte of praktijkruimte. De royale ruimte is daarnaast uitgerust met een aanrechtblad en spoelbak. Aansluitend bevindt zich een badkamer van circa 6 m², voorzien van een douche, toilet en wastafel. Vanuit de benedenverdieping is tevens de beschutte patio bereikbaar
Onder de trap bevinden zich de aansluitingen voor de wasmachine en droger.
Eerste verdieping:
Via de vaste trap bereikt u de eerste verdieping. De overloop geeft toegang tot een separate toiletruimte met fonteintje en de royale L-vormige woonkamer van circa 26 m². Dankzij de grote raampartijen geniet deze leefruimte van veel natuurlijke lichtinval. De open keuken van circa 5 m² is voorzien van diverse inbouwapparatuur, waaronder een keramische kookplaat, afzuigkap, spoelbak, vaatwasser, oven en koelkast.
Tweede verdieping:
Via de vaste trap bereikt u de tweede verdieping. Hier bevindt zich de ruime L-vormige slaapkamer van circa 13 m². Dankzij de twee dakkapellen is deze kamer heerlijk licht en ruimtelijk. Aangrenzend ligt de royale badkamer van circa 9 m², voorzien van een whirlpool ligbad, douchecabine, wandcloset en wastafel. Vanuit de slaapkamer is via een vlizotrap de praktische bergzolder bereikbaar. Hier bevindt zich de opstelling van de Nefit Trendline HRC30 cv-installatie (2015, eigendom).
Bijzonderheden
- Karakteristieke stadswoning in het populaire stadsdeel Wyck;
- Cv-installatie: Nefit Trendline HRC30 (2014, eigendom);
- Op loopafstand van Maastricht Centraal Station, winkels, restaurants en de historische binnenstad;
- Alle vermelde afmetingen zijn indicatief en kunnen afwijken van de werkelijkheid.
Omgeving:
De woning is gelegen in het hart van het geliefde stadsdeel Wyck, een van de meest karakteristieke en levendige wijken van Maastricht. Op loopafstand bevinden zich het Centraal Station, diverse speciaalzaken, boetieks, supermarkten en een uitgebreid aanbod aan gezellige cafés en restaurants. Via de Sint Servaasbrug wandelt u binnen enkele minuten naar de historische binnenstad met haar pleinen, terrassen en culturele voorzieningen. Daarnaast zijn het MUMC+, de Universiteit Maastricht en de uitvalswegen richting de A2, Eindhoven, Luik en Aken uitstekend bereikbaar. Dankzij deze centrale ligging combineert de woning het bruisende stadsleven met alle dagelijkse voorzieningen binnen handbereik.
--- English ---
Characteristic townhouse with a versatile ground floor, situated in a prime location in the highly sought-after district of Wyck. Maastricht Central Station, the historic city centre and an attractive selection of boutiques, cafés and restaurants are all within walking distance. A unique location where vibrant city living and comfortable residential living come together.
The recently modernised ground floor is currently arranged as a self-contained studio, but thanks to its practical layout, it is also ideally suited for use as a practice room, home office, studio or hobby space.
LAYOUT
Ground floor
The entrance leads into the hallway, featuring two meter cupboards and separate access to both the ground floor and upper floors.
The ground floor offers a total area of approximately 40 m² and is currently arranged as a fully equipped, recently modernised studio. However, the space also offers excellent potential as an office, hobby room or practice space. The spacious room is additionally fitted with a worktop and sink. Adjoining this area is a bathroom of approximately 6 m², equipped with a shower, toilet and washbasin. The sheltered patio is also accessible from the ground floor.
The connections for the washing machine and dryer are located underneath the staircase.
First floor
The first floor is accessible via a fixed staircase. The landing provides access to a separate toilet with washbasin and the spacious L-shaped living room of approximately 26 m². Thanks to the large windows, this living area benefits from plenty of natural light.
The open-plan kitchen of approximately 5 m² is fitted with various built-in appliances, including a ceramic hob, extractor hood, sink, dishwasher, oven and refrigerator.
Second floor
The second floor is also accessible via a fixed staircase. Here you will find the spacious L-shaped bedroom of approximately 13 m². Thanks to two dormer windows, this room feels wonderfully bright and spacious.
Adjacent to the bedroom is the generous bathroom of approximately 9 m², equipped with a whirlpool bath, separate shower cabin, wall-mounted toilet and washbasin.
A practical attic storage area can be accessed from the bedroom via a loft ladder. The Nefit Trendline HRC30 central heating boiler is installed here (2015, owned).
SPECIAL FEATURES
Characteristic townhouse located in the popular district of Wyck;
Versatile, recently modernised ground floor of approximately 40 m²;
Currently arranged as a studio, with excellent potential for use as a practice, office, atelier or hobby space;
Sheltered patio;
Central heating boiler: Nefit Trendline HRC30 (2015, owned);
Maastricht Central Station, shops, restaurants and the historic city centre within walking distance;
All stated dimensions are approximate and may differ from the actual measurements.
SURROUNDINGS
The property is situated in the heart of the highly sought-after district of Wyck, one of Maastricht’s most characteristic and vibrant neighbourhoods. Within walking distance, you will find Maastricht Central Station, specialist shops, boutiques, supermarkets and a wide variety of welcoming cafés and restaurants.
Cross the iconic Sint Servaasbrug and you can reach Maastricht’s historic city centre within just a few minutes, with its charming squares, terraces and cultural attractions. Maastricht UMC+, Maastricht University and the main roads towards the A2, Eindhoven, Liège and Aachen are also easily accessible.
Thanks to this central location, the property offers the perfect combination of vibrant city living and everyday amenities within easy reach.
Kenmerken
Overdracht
- Aangeboden sinds
- Aanvaarding
- In overleg
- Vraagprijs
- € 479.000 kosten koper
- Vraagprijs per m²
- € 4.129
- Status
- Beschikbaar
Bouw
- Soort woonhuis
- Herenhuis, tussenwoning
- Soort bouw
- Bestaande bouw
- Bouwjaar
- 1930
- Soort dak
- Zadeldak bedekt met pannen
Oppervlakten en inhoud
- Gebruiksoppervlakten
- Wonen
- 116 m²
- Overige inpandige ruimte
- 15 m²
- Gebouwgebonden buitenruimte
- 2 m²
- Perceel
- 47 m²
- Inhoud
- 380 m³
Indeling
- Aantal kamers
- 3 kamers (2 slaapkamers)
- Aantal badkamers
- 2 badkamers en 1 apart toilet
- Badkamervoorzieningen
- 2 douches, 2 toiletten, 2 wastafels, en ligbad
- Aantal woonlagen
- 3 woonlagen
- Voorzieningen
- Mechanische ventilatie
Energie
- Energielabel
- Isolatie
- Dakisolatie en dubbel glas
- Verwarming
- Cv-ketel
- Warm water
- Cv-ketel
- Cv-ketel
- Nefit (gas gestookt uit 2014, eigendom)
Kadastrale gegevens
- MAASTRICHT A 7254
- Kadastrale kaart
- Oppervlakte
- 47 m²
- Eigendomssituatie
- Volle eigendom
Buitenruimte
- Ligging
- In centrum
Parkeergelegenheid
- Soort parkeergelegenheid
- Betaald parkeren en parkeervergunningen
© 2001-2026 funda