
Dit huis op Funda: https://www.funda.nl/detail/koop/mierlo/huis-sint-catharinaweg-2/44572945/
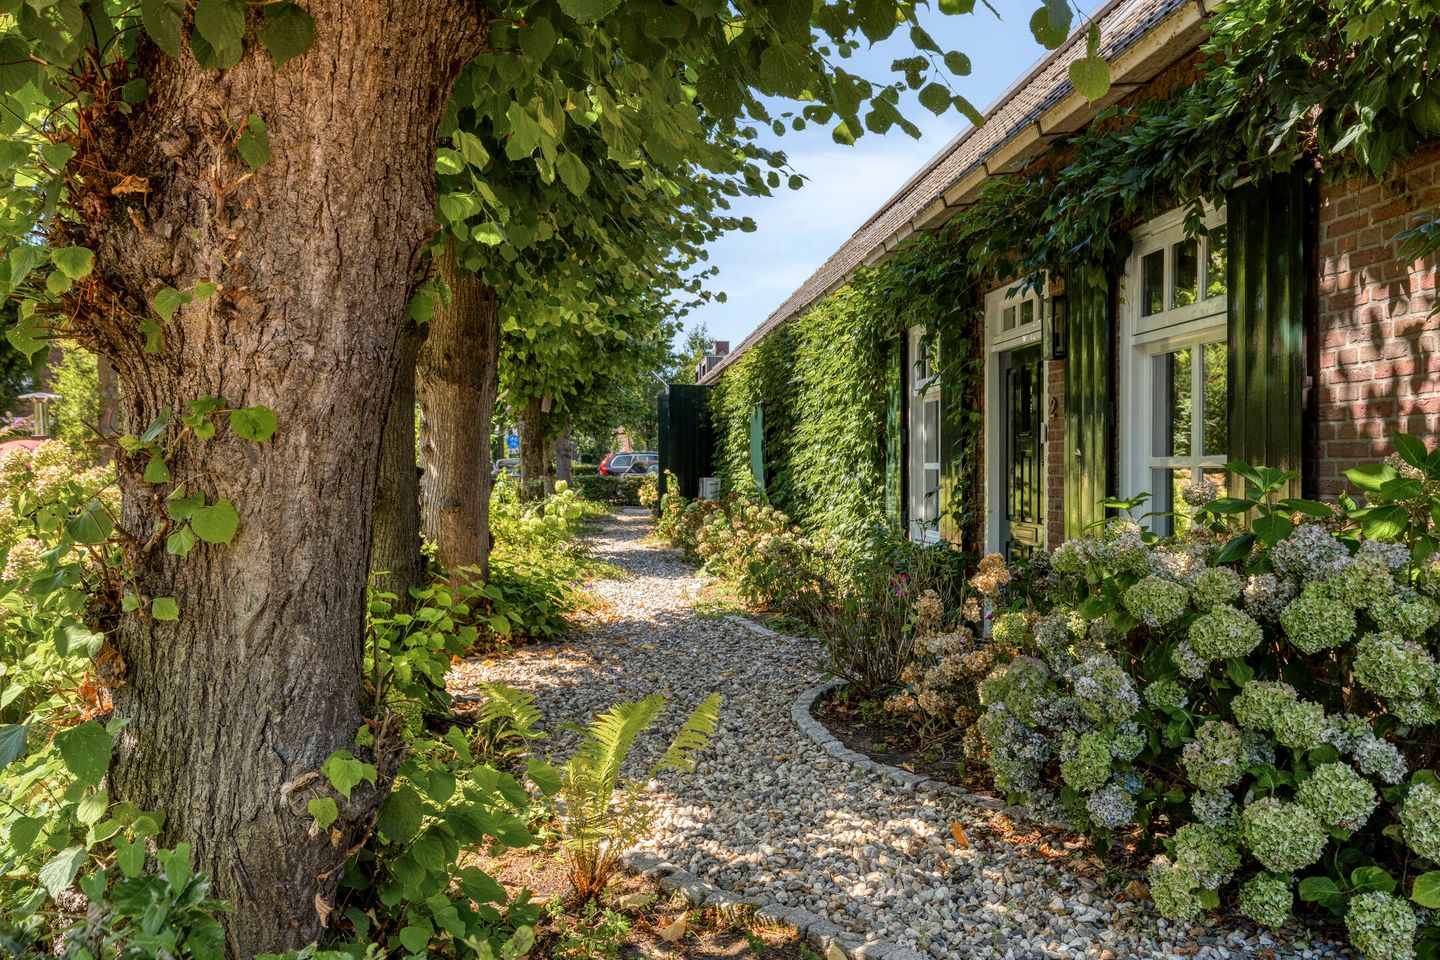
Sint Catharinaweg 25731 SB MierloLuchen
€ 1.375.000 k.k.
Omschrijving
An English translation can be found below the Dutch description.
MAXIMALE VEELZIJDIGHEID EN MEERVOUDIGE GEBRUIKSMOGELIJKHEDEN: SINT CATHARINAWEG 2 TE MIERLO
Bent u op zoek naar een object dat écht de ruimte biedt voor meervoudig gebruik? Een plek waar riant gezinswonen, dubbele bewoning (zoals mantelzorg of kangoeroewonen), een volwaardige praktijk aan huis én een luxe gastenverblijf moeiteloos samen kunnen gaan? Welkom aan de Sint Catharinaweg 2 in Mierlo. Deze degelijk gebouwde, vrijstaande woonboerderij (bouwjaar ca. 1993) blinkt uit in haar uitzonderlijke flexibiliteit met maar liefst 6 slaapkamers, 4 badkamers en 2 keukens. Gelegen binnen de bebouwde kom op een prachtige groene locatie nabij de wijk Luchen, biedt dit pand een unieke kans voor wie weigert concessies te doen aan ruimte en functionaliteit.
EEN FLEXIBELE INDELING MET ALLE COMFORT OP DE BEGANE GROND
De grootste kracht van deze royale woonboerderij is de doordachte, levensloopbestendige indeling. Omdat 2 keukens, 2 badkamers en meerdere slaapkamers zich op de begane grond bevinden, is dit object bij uitstek geschikt voor wie gelijkvloers wonen een absolute pré is. Met in totaal 6 volwaardige slaapkamers (met mogelijkheden tot uitbreiding naar meer kamers) en 4 badkamers is de indeling ontworpen om mee te bewegen met uw levenssituatie:
• MEERVOUDIGE BEWONING OF KANGOEROEWONEN: Realiseer een volwaardige, zelfstandige leefomgeving voor mantelzorg of opgroeiende kinderen onder hetzelfde dak, met behoud van ieders privacy dankzij de aanwezigheid van de 2 keukens en badkamers op de begane grond.
• FUNCTIEMENGING VAN WONEN EN WERKEN: De boerderij biedt de ruimte voor een volwaardig kantoor, atelier of praktijk aan huis, compleet met een eigen, herkenbare entree voor cliënten of bezoekers.
• EXPLOITATIE VAN EEN GASTENVERBLIJF: Het pand beschikt over een uitstekende infrastructuur en is in het recente verleden uiterst succesvol ingezet als een sfeervolle Bed & Breakfast. Het voortzetten van een gastenverblijf of een luxe Airbnb behoort dan ook direct tot de mogelijkheden.
OPTIMAAL ONTWORPEN TUIN: ULTIEM BUITENLEVEN EN 100% PRIVACY
Rondom de woonboerderij ligt een prachtig en parkachtig aangelegde tuin, omringd door mooie, volgroeide bomen en voorzien van een heerlijk open terras. Het absolute pluspunt van deze buitenruimte is de slimme inrichting die maximale privacy garandeert. Er is een volledig aparte patiotuin voor gasten of cliënten gecreëerd, waardoor privé en werk of bezoek perfect gescheiden blijven.
Daarnaast is het buiten genieten hier tot kunst verheven:
• Kapschuurvormige overkapping: Aansluitend aan de woning bevindt zich een sfeervolle, robuuste overkapping in kapschuurstijl. Een heerlijke beschutte plek om al vroeg in het voorjaar buiten te zitten.
• Luxe tuinkamer in het bijgebouw: In het royale bijgebouw (waar ook de garage is gesitueerd) bevindt zich een volwaardige tuinkamer. Deze is uitgerust met een complete buitenkeuken én een authentieke pizza-oven. Een fantastische ruimte voor lange zomeravonden en gezellige diners met familie of gasten.
PARKEREN IN OVERVLOED EN DEGELIJKE BOUWKWALITEIT
Aan parkeerruimte is op dit riante perceel geen gebrek. Het object beschikt over een grote garage in het bijgebouw met plek voor 2 tot 3 auto's en een royale oprit die ruimte biedt aan nog eens 4 auto's. Ideaal voor een groot gezin, ontvangst van cliënten of gasten op eigen terrein.
Bovendien bent u hier volledig voorbereid op de toekomst. Dankzij de degelijke bouwkwaliteit uit de jaren '90, goede basisisolatie en recente, gerichte verduurzamingen, beschikt de woonboerderij over een officieel ENERGILABEL A+. Dit garandeert een zeer laag energieverbruik en een comfortabel binnenklimaat in het hele pand, hoe u de ruimtes ook opdeelt of gebruikt.
PRETTEGE LIGGING EN UITSTEKEND BEREIKBAAR
U woont hier comfortabel binnen de bebouwde kom, wat zorgt voor de geborgenheid van een dorpsomgeving en de nabijheid van alle voorzieningen van Mierlo. Tegelijkertijd bevindt de woning zich in een opvallend boomrijke en groene omgeving nabij de wijk Luchen. Met natuur- en wandelgebieden om de hoek geniet u hier elke dag van een rustgevende en vrije woonomgeving.
De verbinding met het openbaar vervoer is optimaal: met twee buslijnen voor de deur reist u snel en rechtstreeks richting zowel het centrum van Eindhoven als Helmond. Ook met de auto bent u binnen enkele minuten op de belangrijkste uitvalswegen, met de snelweg A2 op minder dan 15 minuten rijden.
BELANGRIJKE KENMERKEN EN PLUSPUNTEN OP EEN RIJ:
• Exclusieve buitenruimte: Tuin met mooie bomen, open terras, kapschuurvormige overkapping en een aparte patiotuin voor gasten.
• Luxe tuinkamer: Gerealiseerd in het bijgebouw, compleet met buitenkeuken en pizza-oven.
• Levensloopbestendig & flexibel: Uitstekend geschikt voor gelijkvloers wonen met 2 keukens, 2 badkamers en slaapkamers op de begane grond.
• Enorm veel leefruimte: In totaal voorzien van 6 slaapkamers (uitbreiding mogelijk), 4 badkamers (5 toiletten) en 2 keukens binnenshuis.
• Meervoudige mogelijkheden: Perfect voor de combinatie van wonen, werken, mantelzorg én een gastenverblijf onder één dak.
• Riant parkeren: Grote garage voor 2 à 3 auto's en een oprit voor 4 auto's met eigen laadpaal.
• Duurzaamheid topklasse: Voorzien van een ENERGILABEL A+ - uitzonderlijk energiezuinig en comfortabel.
• Groene toplocatie: Binnen de bebouwde kom nabij Luchen met twee rechtstreekse buslijnen voor de deur.
Kortom: Een uniek en multifunctioneel object dat meegroeit met uw gezin, uw levenssituatie en uw zakelijke ambities. Een bezichtiging is de enige manier om het gelijkvloerse comfort, het unieke buitenleven en de enorme potentie zelf te ervaren.
MAXIMUM VERSATILITY AND MULTIPLE USAGE OPTIONS: SINT CATHARINAWEG 2 IN MIERLO
Are you looking for a property that truly offers the space for multi-purpose use? A place where spacious family living, dual occupancy (such as multi-generational living or assisted care), a full-fledged home office or practice, and a luxurious guest accommodation can effortlessly go hand in hand? Welcome to Sint Catharinaweg 2 in Mierlo. This solidly built, detached farmhouse (built approx. 1993) excels in its exceptional flexibility, featuring no less than 6 bedrooms, 4 bathrooms, and 2 kitchens. Located within the built-up area in a beautiful green setting near the Luchen district, this property offers a unique opportunity for those who refuse to compromise on space and functionality.
A FLEXIBLE LAYOUT WITH ALL COMFORTS ON THE GROUND FLOOR
The greatest strength of this spacious farmhouse is its well-thought-out, lifetime-loop layout. Because 2 kitchens, 2 bathrooms, and several bedrooms are located on the ground floor, this property is ideally suited for those for whom single-level living is an absolute prerequisite. With a total of 6 full bedrooms (with options to expand to more rooms) and 4 bathrooms, the layout is designed to adapt to your life situation:
• MULTIPLE OCCUPANCY OR MULTI-GENERATIONAL LIVING: Realize a fully-fledged, independent living environment for family care or growing children under the same roof, while maintaining everyone's privacy thanks to the presence of the 2 kitchens and bathrooms on the ground floor.
• INTEGRATION OF LIVING AND WORKING: The farmhouse offers the space for a full office, studio, or practice at home, complete with its own recognizable entrance for clients or visitors.
• EXPLOITATION OF A GUEST ACCOMMODATION: The property features an excellent infrastructure and was highly successfully operated as a charming Bed and Breakfast in the recent past. Continuing a guest accommodation or a luxury Airbnb is therefore immediately among the possibilities.
OPTIMALLY DESIGNED GARDEN: ULTIMATE OUTDOOR LIVING AND 100% PRIVACY
Surrounding the farmhouse is a beautifully and park-like landscaped garden, enclosed by mature trees and featuring a lovely open terrace. The absolute highlight of this outdoor space is the clever layout that guarantees maximum privacy. A completely separate patio garden has been created for guests or clients, keeping private life and work or visitors perfectly separated.
In addition, outdoor enjoyment has been elevated to an art form here:
• Lean-to style canopy: Adjacent to the house is an inviting, robust canopy in a traditional lean-to style. A wonderful sheltered spot to sit outside early in spring.
• Luxurious garden room in the outbuilding: In the spacious outbuilding (where the garage is also situated), you will find a fully-fledged garden room. This is equipped with a complete outdoor kitchen and an authentic pizza oven. A fantastic space for long summer evenings and cozy dinners with family or guests.
ABUNDANT PARKING AND SOLID CONSTRUCTION QUALITY
There is no shortage of parking space on this generous plot. The property features a large garage in the outbuilding with space for 2 to 3 cars and a spacious driveway that offers room for another 4 cars. Ideal for a large family, or welcoming clients and guests on your own grounds.
Moreover, you are fully prepared for the future here. Thanks to the solid construction quality from the nineties, good basic insulation, and recent targeted sustainability upgrades, the farmhouse boasts an official ENERGY LABEL A+. This guarantees very low energy consumption and a comfortable indoor climate throughout the building, no matter how you divide or use the rooms.
PLEASANT LOCATION AND EXCELLENT ACCESSIBILITY
You live here comfortably within the built-up area, which ensures the security of a village environment and the proximity of all amenities in Mierlo. At the same time, the house is located in a remarkably wooded and green setting near the Luchen district. With nature and walking areas just around the corner, you enjoy a peaceful and free living environment every day.
The connection to public transport is optimal: with two bus lines right outside the door, you can travel quickly and directly towards both the center of Eindhoven and Helmond. By car, you are also within a few minutes on the main arterial roads, with the A2 highway less than 15 minutes away.
KEY FEATURES AND ADVANTAGES AT A GLANCE:
• Exclusive outdoor space: Garden with beautiful trees, open terrace, lean-to style canopy, and a separate patio garden for guests.
• Luxurious garden room: Realized in the outbuilding, complete with an outdoor kitchen and pizza oven.
• Lifetime-loop & flexible: Excellently suited for single-level living with 2 kitchens, 2 bathrooms, and bedrooms on the ground floor.
• Enormous amount of living space: In total equipped with 6 bedrooms (expansion possible), 4 bathrooms (5 toilets), and 2 kitchens indoors.
• Multiple possibilities: Perfect for the combination of living, working, family care, and a guest accommodation under one roof.
• Ample parking: Large garage for 2 to 3 cars and a driveway for 4 cars with its own EV charging station.
• Top-class sustainability: Equipped with an ENERGY LABEL A+ - exceptionally energy-efficient and comfortable.
• Green top location: Within the built-up area near Luchen with two direct bus lines right outside the door.
In short: A unique and multifunctional property that grows with your family, your life situation, and your business ambitions. A viewing is the only way to experience the single-level comfort, the unique outdoor living, and the enormous potential for yourself.
Kenmerken
Overdracht
- Aangeboden sinds
- Aanvaarding
- In overleg
- Vraagprijs
- € 1.375.000 kosten koper
- Vraagprijs per m²
- € 4.154
- Status
- Beschikbaar
Bouw
- Soort woonhuis
- Woonboerderij, vrijstaande woning
- Soort bouw
- Bestaande bouw
- Bouwjaar
- 1993
- Specifiek
- Dubbele bewoning mogelijk
- Soort dak
- Schilddak bedekt met pannen
- Toegankelijkheid
- Toegankelijk voor ouderen
Oppervlakten en inhoud
- Gebruiksoppervlakten
- Wonen
- 331 m²
- Overige inpandige ruimte
- 3 m²
- Gebouwgebonden buitenruimte
- 30 m²
- Externe bergruimte
- 42 m²
- Perceel
- 1.134 m²
- Inhoud
- 1.238 m³
Indeling
- Aantal kamers
- 11 kamers (6 slaapkamers)
- Aantal badkamers
- 4 badkamers en 1 apart toilet
- Badkamervoorzieningen
- 2 dubbele wastafels, 2 inloopdouches, ligbad, 4 toiletten, 2 douches, wastafelmeubel, en wastafel
- Aantal woonlagen
- 2 woonlagen
- Voorzieningen
- Dakraam, glasvezelkabel, en zonnepanelen
Energie
- Energielabel
- Isolatie
- Dakisolatie, dubbel glas, HR-glas, muurisolatie en vloerisolatie
- Verwarming
- Cv-ketel, gashaard, gedeeltelijke vloerverwarming en warmtepomp
- Warm water
- Cv-ketel en elektrische boiler
- Cv-ketel
- Daikin Altherma R Hybride Warmtepomp (elektrisch combiketel uit 2025, eigendom)
Kadastrale gegevens
- MIERLO L 708
- Kadastrale kaart
- Oppervlakte
- 645 m²
- Eigendomssituatie
- Volle eigendom
- MIERLO L 897
- Kadastrale kaart
- Oppervlakte
- 467 m²
- Eigendomssituatie
- Volle eigendom
- MIERLO L 896
- Kadastrale kaart
- Oppervlakte
- 22 m²
- Eigendomssituatie
- Volle eigendom
Buitenruimte
- Ligging
- In bosrijke omgeving en in woonwijk
- Tuin
- Tuin rondom
Garage
- Soort garage
- Vrijstaande houten garage
- Capaciteit
- 2 auto's
- Voorzieningen
- Vliering, elektra en stromend water
Parkeergelegenheid
- Soort parkeergelegenheid
- Op eigen terrein en openbaar parkeren
© 2001-2026 funda