
Dit huis op Funda: https://www.funda.nl/detail/koop/nootdorp/huis-sytwinde-168/44595805/
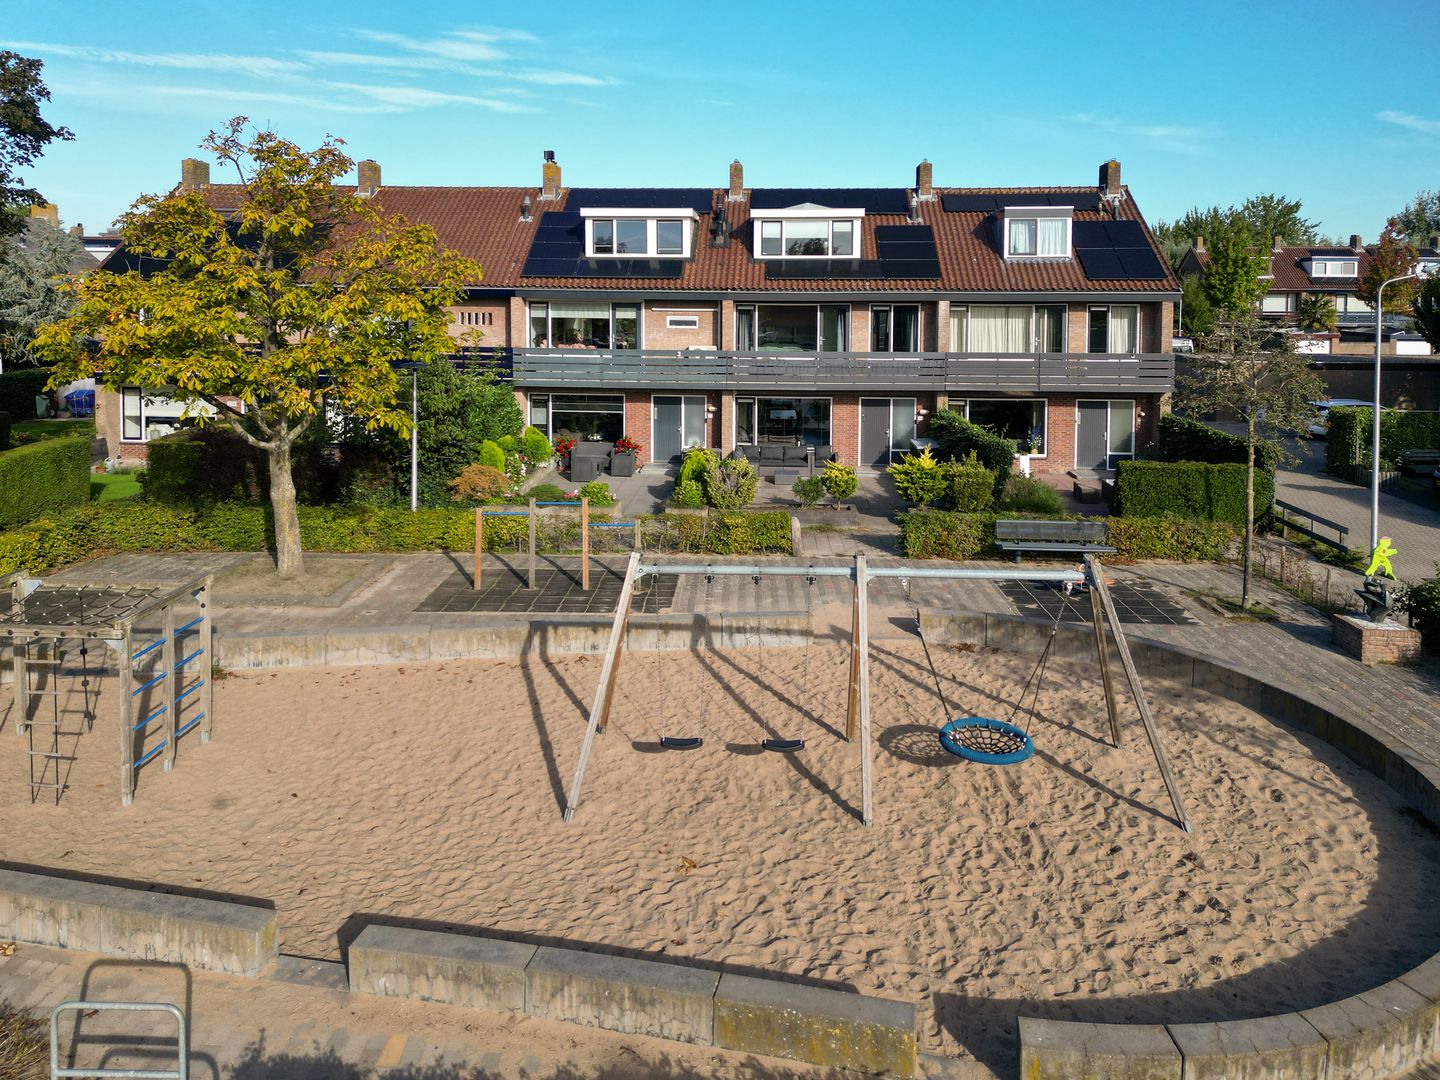
Royaal familiehuis, 5 slpk, 2 badkamers, garage én energielabel A!
Omschrijving
ROYALE 6-KAMER TUSSENWONING MET VIJF SLAAPKAMERS, TWEE BADKAMERS, VRIJSTAANDE GARAGE/BERGING, 15 ZONNEPANELEN EN ENERGIELABEL A!
Ruimte, comfort en duurzaamheid komen samen in deze verrassend royale 6-kamer tussenwoning in de geliefde en kindvriendelijke wijk Vrouwtjeslant/Nieuweveen in Nootdorp. Met circa 153 m² woonoppervlakte, vijf slaapkamers, twee badkamers, een vrijstaande garage/berging en een royale voor- en achtertuin is dit een bijzonder compleet familiehuis.
De woning is de afgelopen jaren op belangrijke onderdelen gemoderniseerd en verduurzaamd. Zo zijn beide badkamers in 2023 vernieuwd en beschikt de woning onder meer over een Siematic keuken, vloerverwarming op de begane grond en eerste verdieping, HR++ beglazing, airconditioning en 15 zonnepanelen. Het recent vastgestelde energielabel A maakt het geheel compleet.
Omgeving
Sytwinde 168 ligt in een rustige, groene en kindvriendelijke woonomgeving met basisscholen, kinderopvang, sportvoorzieningen en speeltuintjes in de nabijheid.
Voor de dagelijkse boodschappen en een uitgebreid winkelaanbod ligt winkelcentrum De Parade op korte afstand. Ook het gezellige centrum van Nootdorp is gemakkelijk bereikbaar. De Parade biedt een divers aanbod van ruim 60 winkels.
Voor ontspanning liggen onder meer de Dobbeplas, het Delftse Hout en het Bieslandse Bos op fietsafstand.
Ook de bereikbaarheid is uitstekend. Tram 15 biedt een rechtstreekse verbinding met Den Haag, terwijl via RandstadRail E onder meer Den Haag en Rotterdam bereikbaar zijn. Ook NS-station Ypenburg ligt in de nabijheid. Via de A4, A12 en A13 zijn de omliggende steden en de rest van de Randstad uitstekend bereikbaar.
Ook parkeren is hier bijzonder comfortabel. Rondom de woning is ruim voldoende openbare parkeergelegenheid aanwezig. Parkeren kan op het achtergelegen plein, aan de zijkant van de woning en aan de voorzijde bij de speeltuin. Daarnaast bevinden zich in de directe omgeving zes openbare laadplaatsen voor elektrische auto’s.
Indeling
Begane grond
Via de royale voortuin bereik je de entree. De hal biedt toegang tot de meterkast, garderobe, een ruime trapkast, het toilet en de trap naar de eerste verdieping.
De ruime woonkamer strekt zich uit over vrijwel de gehele lengte van de woning. Grote raampartijen aan de voor- en achterzijde zorgen voor veel natuurlijk licht en er is volop ruimte voor zowel een royale zithoek als een grote eettafel.
Aan de achterzijde bevindt zich de Siematic keuken uit 2018, uitgevoerd met een royaal kookeiland, granieten werkblad en veel kast- en werkruimte. De keuken beschikt over uitgebreide inbouwapparatuur, waaronder een Bora inductiekookplaat, stoomoven, vaatwasser en Quooker. Vanuit de keuken is er rechtstreeks toegang tot de achtertuin.
De begane grond is voorzien van comfortabele vloerverwarming.
Buitenruimte
De woning beschikt over zowel een voor- als achtertuin. De achtertuin biedt volop plaats voor een eettafel, loungehoek, beplanting en speelruimte.
Hier bevindt zich tevens de vrijstaande garage/berging, voorzien van een elektrisch bedienbare kanteldeur. Een praktische en comfortabele extra, ideaal voor het stallen van een auto, fietsen en/of als aanvullende opslagruimte.
Via de achterom heeft men toegang tot het achtergelegen terrein.
Eerste verdieping
Overloop met toegang tot drie goed bemeten slaapkamers en de eerste badkamer. Aan de achterzijde bevinden zich twee slaapkamers. De slaapkamer aan de voorzijde geeft toegang tot het over de breedte gelegen balkon en naast deze slaapkamer bevindt zich een grote inloopkast.
De in 2023 vernieuwde badkamer is voorzien van een inloopdouche, dubbele wastafel en toilet. Ook deze verdieping beschikt over vloerverwarming.
Tweede verdieping
Dankzij de royale dakkapellen aan de voor- en achterzijde is ook deze verdieping verrassend ruim.
Hier bevinden zich nog twee slaapkamers, een ruime inloopkast/bergruimte en de tweede, eveneens in 2023 vernieuwde badkamer met douche, dubbele wastafelmeubel en toilet. Daarnaast is er een separate bergruimte met technische voorzieningen en ruimte voor de wasapparatuur.
Met vijf slaapkamers en twee badkamers biedt de woning alle ruimte voor een groter gezin en volop mogelijkheden voor thuiswerken, logees of een hobbyruimte.
Duurzaamheid en comfort
Ook op het gebied van duurzaamheid is de woning compleet uitgevoerd. Er zijn 15 zonnepanelen in eigendom, een HR-107 cv-installatie en een Mitsubishi multi-split airconditioning uit 2023.
De begane grond en eerste verdieping beschikken over watergedragen vloerverwarming en de woning is voorzien van HR++ beglazing; het glas op de begane grond en eerste verdieping is in 2024 vernieuwd.
De zonnepanelen zijn in 2021 geplaatst en blijven bij verkoop achter. Dit alles draagt bij aan het recent vastgestelde energielabel A.
Bijzonderheden:
+gelegen op 171 m² eigen grond
+bouwjaar 1973
+energielabel A, geldig tot 27 augustus 2036
+circa 152,5 m² woonoppervlakte conform BBMI/NEN2580-meetrapport
+bruto indicatieve inhoud circa 560 m³
+6 kamers, waaronder 5 slaapkamers
+2 gemoderniseerde badkamers (2023), 3 toiletten
+Siematic keuken met kookeiland en Quooker (2018)
+twee royale dakkapellen
+vloerverwarming op begane grond en eerste verdieping
+voorzien van HR++ beglazing; het glas op de begane grond en eerste verdieping is vernieuwd (2024)
+Mitsubishi multi-split airconditioning (2023)
+voorzien van 15 zonnepanelen (2021)
+elektra 12 groepen, 3x ALS
+balkon circa 6,7 m²
+royale voor- en achtertuin met achterom
+glasvezelaansluiting aanwezig
+buitenkozijnen professioneel geschilderd (2024)
+vrijstaande garage/berging van ca. 19 m² met elektrisch bedienbare kanteldeur
+ruim voldoende openbare parkeergelegenheid
+zes openbare laadplaatsen voor elektrische auto’s in de directe omgeving
+gelegen in een geliefde en kindvriendelijke woonomgeving
+vanwege het bouwjaar worden de ouderdoms- en asbestclausule opgenomen in de standaard NVM-koopovereenkomst
+oplevering in overleg
Kadastrale informatie:
Gemeente: Nootdorp | Sectie: A | Nummer: 2565 | Grootte: 1 are 71 centiare
Kortom: een verrassend royale, comfortabele en duurzame gezinswoning met vijf slaapkamers, twee badkamers, een vrijstaande garage/berging en energielabel A, waarbij ook de uitstekende openbare parkeermogelijkheden het dagelijkse wooncomfort compleet maken. Een woning die absoluut een bezichtiging waard is!
Interesse?
Interesse in deze bijzonder ruime en complete gezinswoning? Neem contact met ons op voor het maken van een bezichtigingsafspraak en ervaar zelf hoeveel ruimte Sytwinde 168 te bieden heeft.
Bij interesse adviseren wij je om je eigen NVM-aankoopmakelaar in te schakelen. Een aankoopmakelaar behartigt jouw belangen tijdens het aankoopproces.
Heb je zelf nog een woning te verkopen? Neem dan gerust contact met ons kantoor op voor een vrijblijvende waardebepaling.
Toelichtingsclausule NEN2580
De Meetinstructie is gebaseerd op de NEN2580 en is bedoeld om op een meer eenduidige wijze het gebruiksoppervlak van woningen vast te stellen. Verschillen in meetuitkomsten kunnen niet volledig worden uitgesloten, bijvoorbeeld door interpretatieverschillen, afrondingen of beperkingen bij het uitvoeren van de meting.
Koopovereenkomst pas rechtsgeldig na ondertekening
Een mondelinge overeenstemming tussen een particuliere verkoper en een particuliere koper is niet rechtsgeldig. Er is pas sprake van een rechtsgeldige koop wanneer beide partijen de koopovereenkomst hebben ondertekend, zoals bedoeld in artikel 7:2 Burgerlijk Wetboek.
Deze informatie is door ons met de nodige zorgvuldigheid samengesteld. Er wordt echter geen aansprakelijkheid aanvaard voor eventuele onvolledigheden of onjuistheden, dan wel de gevolgen daarvan. Alle opgegeven maten en oppervlakten zijn indicatief.
Kenmerken
Overdracht
- Aangeboden sinds
- Aanvaarding
- In overleg
- Vraagprijs
- € 695.000 kosten koper
- Vraagprijs per m²
- € 4.542
- Status
- Verkocht onder voorbehoud
Bouw
- Soort woonhuis
- Eengezinswoning, tussenwoning
- Soort bouw
- Bestaande bouw
- Bouwjaar
- 1973
- Soort dak
- Plat dak bedekt met bitumineuze dakbedekking
Oppervlakten en inhoud
- Gebruiksoppervlakten
- Wonen
- 153 m²
- Gebouwgebonden buitenruimte
- 7 m²
- Externe bergruimte
- 19 m²
- Perceel
- 171 m²
- Inhoud
- 560 m³
Indeling
- Aantal kamers
- 6 kamers (5 slaapkamers)
- Aantal badkamers
- 2 badkamers en 1 apart toilet
- Badkamervoorzieningen
- 2 dubbele wastafels, 2 inloopdouches, 2 toiletten, vloerverwarming, en 2 wastafelmeubels
- Aantal woonlagen
- 3 woonlagen
- Voorzieningen
- Airconditioning, glasvezelkabel, mechanische ventilatie, TV kabel, en zonnepanelen
Energie
- Energielabel
- Isolatie
- Volledig geïsoleerd
- Verwarming
- Cv-ketel
- Warm water
- Cv-ketel
- Cv-ketel
- Remeha Calenta 28c (gas gestookt combiketel uit 2011, eigendom)
Kadastrale gegevens
- NOOTDORP A 2565
- Kadastrale kaart
- Oppervlakte
- 171 m²
- Eigendomssituatie
- Volle eigendom
Buitenruimte
- Ligging
- Aan rustige weg
- Tuin
- Achtertuin en voortuin
- Achtertuin
- 46 m² (7,00 meter diep en 6,50 meter breed)
- Ligging tuin
- Gelegen op het noordwesten bereikbaar via achterom
- Balkon/dakterras
- Balkon aanwezig
Garage
- Soort garage
- Vrijstaande stenen garage
- Capaciteit
- 1 auto
- Voorzieningen
- Elektra
Parkeergelegenheid
- Soort parkeergelegenheid
- Openbaar parkeren en parkeergarage
© 2001-2026 funda