
Dit huis op Funda: https://www.funda.nl/detail/koop/oostzaan/huis-noordeinde-61/44445264/
Noordeinde 611511 AB OostzaanDe Haal en De Heul en Noordeinde
€ 1.000.000 k.k.
BlikvangerLuxe, modern, duurzaam familiehuis met ruime tuin op het zuidwesten
Omschrijving
OMSCHRIJVING *** English translation below
Luxueus, modern en duurzaam wonen in een landelijke omgeving maar toch op fietsafstand van Amsterdam? Dat kan in dit prachtige, ruime en recent opgeleverde familiehuis in Oostzaan. De woning was onderdeel van het nieuwbouwplan Wonen aan het Twiske en is eind 2024 opgeleverd, daarna is de woning geheel luxe onder handen genomen door de verkopers wat zich nu resulteert in een prachtig familiehuis met een hoogwaardige afwerking. Daarnaast is de woning helemaal klaar voor de toekomst, geheel gas vrij, voorzien van een warmtepomp en een energielabel A+++. De ligging is ideaal, nabij het dorp van Oostzaan met de supermarkten en winkels, en op ca. 20 minuten fietsafstand naar het NDSM-terrein met directe verbindingen naar de binnenstad.
INDELING
Begane grond:
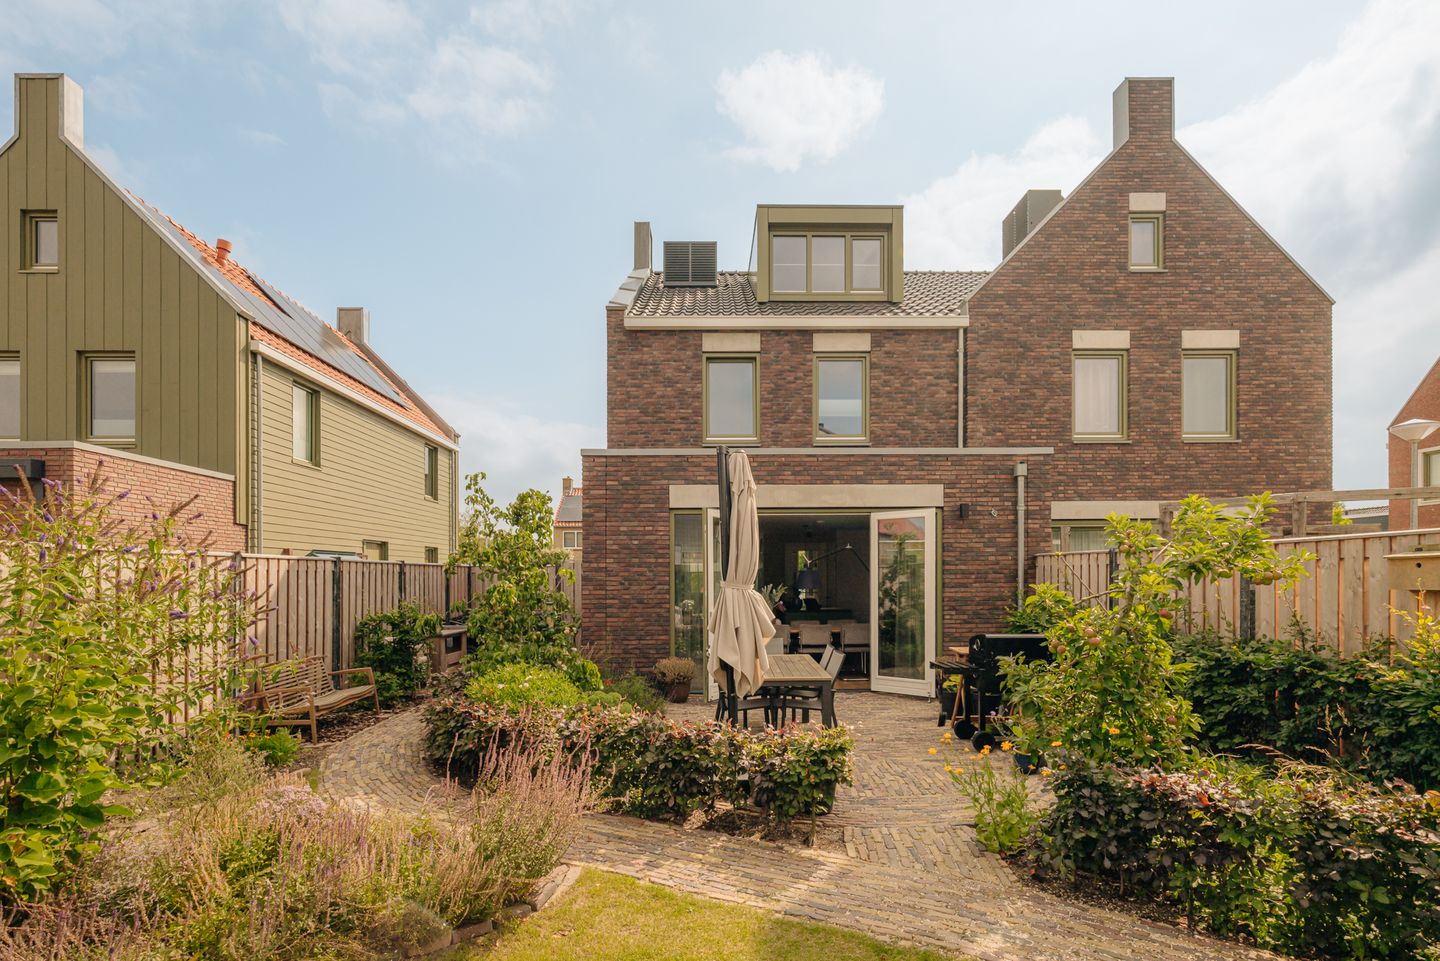
Eigen oprit met ruimte voor 2 auto’s en een eigen laadpaal, en de voortuin bieden toegang tot de woning. Ruime entree met een garderobekast en apart toilet. De glazen deur biedt toegang tot het woongedeelte. De woonkamer is gelegen aan de voorzijde en is voorzien van een ruime zithoek. Aan de achterzijde tref je de moderne en grote eetkeuken voorzien van een gloednieuwe keuken met alle benodigde inbouwapparatuur, en doordat de keuken centraal in het midden is geplaatst is dit werkelijk het middelpunt van het huis geworden. De eethoek is gelegen aan de achterzijde en je krijgt door de grote lichtstraat en de grote raampartijen en openslaande deuren enorm veel licht binnen. De gehele verdieping is compleet strak gestukt, voorzien van vloerverwarming met topkoelfunctie (enkele graden) en een prachtige eiken lamelparketvloer. De achtertuin is gelegen op het zuidwesten en is uiterst sfeervol ontworpen en aangelegd, zo is er gebruik gemaakt van meer dan 150 jaar oude Waaltjes voor een authentieke uitstraling, maar ook het gebruik van oude bomen en planten zorgen ervoor dat de tuin een volwassen uitstraling heeft. Er is voldoende plek voor een grote eettafel met barbecue, achter in de tuin vind je een houten berging voorzien van elektra, en een glazen kas, ideaal voor het laten groeien van je eigen groenten en fruit. Er is elektra aangelegd om tuinverlichting op aan te sluiten. Aan de zijkant bevindt zich een poort welke toegang geeft tot de oprit aan de voorzijde.
Eerste verdieping:
Hier vindt je drie riante slaapkamers en een grote badkamer voorzien van een ligbad, separate douche, dubbele wastafel en een tweede toilet. Deze gehele verdieping is wederom gestukt, voorzien van vloerverwarming met topkoelfunctie en is ook voorzien van een prachtige eiken lamelparketvloer.
Tweede verdieping:
Op dit moment in gebruik als home Gym maar hier is eenvoudig een vierde ruime slaapkamer te realiseren, dit door de door verkopers gekozen grote dakkapel. Met daarnaast een aparte ruimte voor de technische ruimte. Ook deze verdieping is gestukt, voorzien voorzien van vloerverwarming met topkoelfunctie, een prachtige eiken lamelparketvloer, en een verlaagd plafond met spots.
Het gehele huis is prachtig afgewerkt, waar werkelijk aan alles is gedacht, zo is het geheel van binnen al helemaal strak gestukt, is er gewerkt met een geheel goed doordacht lichtplan op maat, is er gebruik gemaakt van hoogwaardige afwerking, kortom een hoogwaardig familiehuis, direct instapklaar!
LIGGING
Op een gewilde locatie in het mooie Oostzaan, om de hoek van het prachtige natuurgebied Het Twiske, de Stootersplas en op ca. 20 minuten fietsafstand ben je op het NDSM-terrein in Noord en in ca. 30 minuten fietsafstand van Amsterdam Centraal met beide directe verbinding naar de binnenstad. Zo heb je het beste van twee werelden, namelijk landelijk wonen maar toch dicht bij de stad. Op enkele minuten afstand vind je de dorpskern van Oostzaan met verschillende supermarkten, de bakker, verschillende winkels en horeca, scholen en ook de sportvelden zijn in de directe omgeving gelegen.
BIJZONDERHEDEN
- Eigen grond;
- Luxueus familiehuis opgeleverd eind 2024 vanuit plan ‘Wonen aan het Twiske’
- 152 m2 woonruimte (NEN2580 meetrapport beschikbaar);
- Energielabel A+++;
- Klaar voor de toekomst, geheel gas loos, warmtepomp, 6 zonnepanelen;
- Luxe afwerking, op maat gemaakt lichtplan, strak stukwerk, uitbouw met lichtstraat en openslaande deuren naar de tuin;
- Tuin gelegen op het zuidwesten met achterom, schuurtje en kas;
- Onder architectuur aangelegde tuin met volwassen planten;
- Eigen oprit voor 2 auto’s, 1 laadpaal op eigen terrein;
- Dakkapel op zolder;
- NEN2580 inmeetclausule van toepassing in de koopakte;
- Koopakte bij Abma en Schreurs Notarissen in Amsterdam-Noord;
- Oplevering in overleg.
*** English translation
DESCRIPTION
Luxury, modern and sustainable family living in a peaceful countryside setting, yet within cycling distance of Amsterdam? This stunning, spacious and recently completed family home in Oostzaan offers exactly that.
Built as part of the prestigious "Wonen aan het Twiske" development, the property was completed at the end of 2024. Since then, the current owners have upgraded the home to an exceptional standard, resulting in a beautifully finished family residence with high-quality materials and luxurious detailing throughout. The home is fully future-proof: completely gas-free, equipped with a heat pump, six solar panels, and an A+++ energy rating. The location is ideal, close to the charming village centre of Oostzaan with its supermarkets, shops and amenities, while the vibrant NDSM Wharf is only a 20-minute bike ride away, offering direct ferry connections to Amsterdam's city centre.
LAYOUT
Ground floor:
The property features a private driveway with space for two cars, an electric vehicle charging point, and a landscaped front garden leading to the entrance.
The spacious entrance hall includes a built-in wardrobe and a separate guest toilet. A stylish glass door opens into the living area. The living room is situated at the front of the house and offers a generous seating area. At the rear, you'll find the impressive open-plan kitchen and dining area, fitted with a brand-new luxury kitchen featuring all integrated appliances. Positioned centrally within the space, the kitchen truly forms the heart of the home. The dining area overlooks the garden and is flooded with natural light thanks to the large roof lantern, expansive windows and French doors opening onto the terrace.
The entire ground floor has smooth plastered walls and ceilings, underfloor heating with cooling function (temperature reduction of several degrees), and a beautiful engineered oak lamelparquet floor.
The southwest-facing rear garden has been professionally landscaped to create a mature and inviting outdoor space. More than 150-year-old reclaimed Dutch paving bricks ("Waaltjes") have been used to create an authentic atmosphere, while mature trees and established planting give the garden an instantly established feel. There is ample space for a large outdoor dining table and barbecue. At the rear of the garden is a wooden storage shed with electricity and a glass greenhouse, perfect for growing your own fruit and vegetables. Electrical connections have also been installed for garden lighting. A side gate provides convenient access to the front driveway.
First floor:
The first floor comprises three generously sized bedrooms and a spacious bathroom fitted with a bathtub, separate walk-in shower, double washbasin and a second toilet.
Like the ground floor, this floor also has smooth plastered walls and ceilings, underfloor heating with cooling function, and beautiful engineered oak lamelparquet flooring throughout.
Second floor:
Currently used as a home gym, this spacious floor can easily be converted into a generous fourth bedroom thanks to the large dormer window selected by the current owners during construction. A separate technical room houses the home's installations. This floor has also been fully plastered and finished with underfloor heating with cooling function, engineered oak lamelparquet flooring, and a lowered ceiling with recessed spotlights.
Throughout the home, every detail has been carefully considered. From the bespoke lighting plan and premium-quality finishes to the flawless plasterwork, this is a truly high-end family home that is ready for immediate occupation.
LOCATION
Situated in a highly desirable location in the picturesque village of Oostzaan, the property is just around the corner from the beautiful nature reserve Het Twiske and the recreational lake Stootersplas, while Amsterdam NDSM-wharf is approx. 20 minutes by bike and Central Station can be reached in less than 30 minutes by bike with both regular ferry services towards de historic city of Amsterdam. With this house you enjoy the best of both worlds: peaceful countryside living with the city within easy reach. The village centre of Oostzaan, offering supermarkets, a bakery, local shops, cafés and restaurants, is only a few minutes away. Sports facilities and schools are also located nearby.
HIGHLIGHTS
- Freehold property, own ground;
- Luxurious family home completed at the end of 2024 as part of the 'Wonen aan het Twiske' development;
- Approximately 152 m² of living space (NEN2580 measurement report available);
- Energy label A+++;
- Fully future-proof: gas-free, heat pump and six solar panels;
- High-end finishes throughout, bespoke lighting plan, smooth plastered walls and ceilings, rear extension with roof lantern and French doors to the garden;
- Southwest-facing landscaped garden with rear access, storage shed and greenhouse;
- Professionally designed garden with mature planting;
- Private driveway for two cars with EV charging point;
- Large dormer window on the top floor;
- NEN2580 measurement clause applies in the purchase agreement;
- Purchase agreement to be executed at Abma & Schreurs Civil Law Notaries in Amsterdam North;
- Delivery in consultation.
Kenmerken
Overdracht
- Aangeboden sinds
- Aanvaarding
- In overleg
- Vraagprijs
- € 1.000.000 kosten koper
- Vraagprijs per m²
- € 6.579
- Status
- Beschikbaar
Bouw
- Soort woonhuis
- Eengezinswoning, 2-onder-1-kapwoning
- Soort bouw
- Bestaande bouw
- Bouwjaar
- 2024
- Soort dak
- Zadeldak bedekt met pannen
- Keurmerken
- Woningborg Garantiecertificaat
Oppervlakten en inhoud
- Gebruiksoppervlakten
- Wonen
- 152 m²
- Externe bergruimte
- 6 m²
- Perceel
- 273 m²
- Inhoud
- 545 m³
Indeling
- Aantal kamers
- 5 kamers (4 slaapkamers)
- Aantal badkamers
- 1 badkamer en 1 apart toilet
- Badkamervoorzieningen
- Dubbele wastafel, inloopdouche, ligbad, toilet, vloerverwarming, en wastafelmeubel
- Aantal woonlagen
- 3 woonlagen
- Voorzieningen
- Glasvezelkabel, mechanische ventilatie, natuurlijke ventilatie, en zonnepanelen
Energie
- Energielabel
- Isolatie
- Volledig geïsoleerd
- Verwarming
- Gehele vloerverwarming en warmtepomp
Kadastrale gegevens
- OOSTZAAN L 1518
- Kadastrale kaart
- Oppervlakte
- 273 m²
- Eigendomssituatie
- Volle eigendom
Buitenruimte
- Ligging
- In bosrijke omgeving en in woonwijk
- Tuin
- Achtertuin, voortuin en zijtuin
- Achtertuin
- 116 m² (13,60 meter diep en 8,50 meter breed)
- Ligging tuin
- Gelegen op het zuidwesten bereikbaar via achterom
Bergruimte
- Schuur/berging
- Vrijstaande houten berging
- Voorzieningen
- Elektra
Parkeergelegenheid
- Soort parkeergelegenheid
- Op eigen terrein
© 2001-2026 funda