
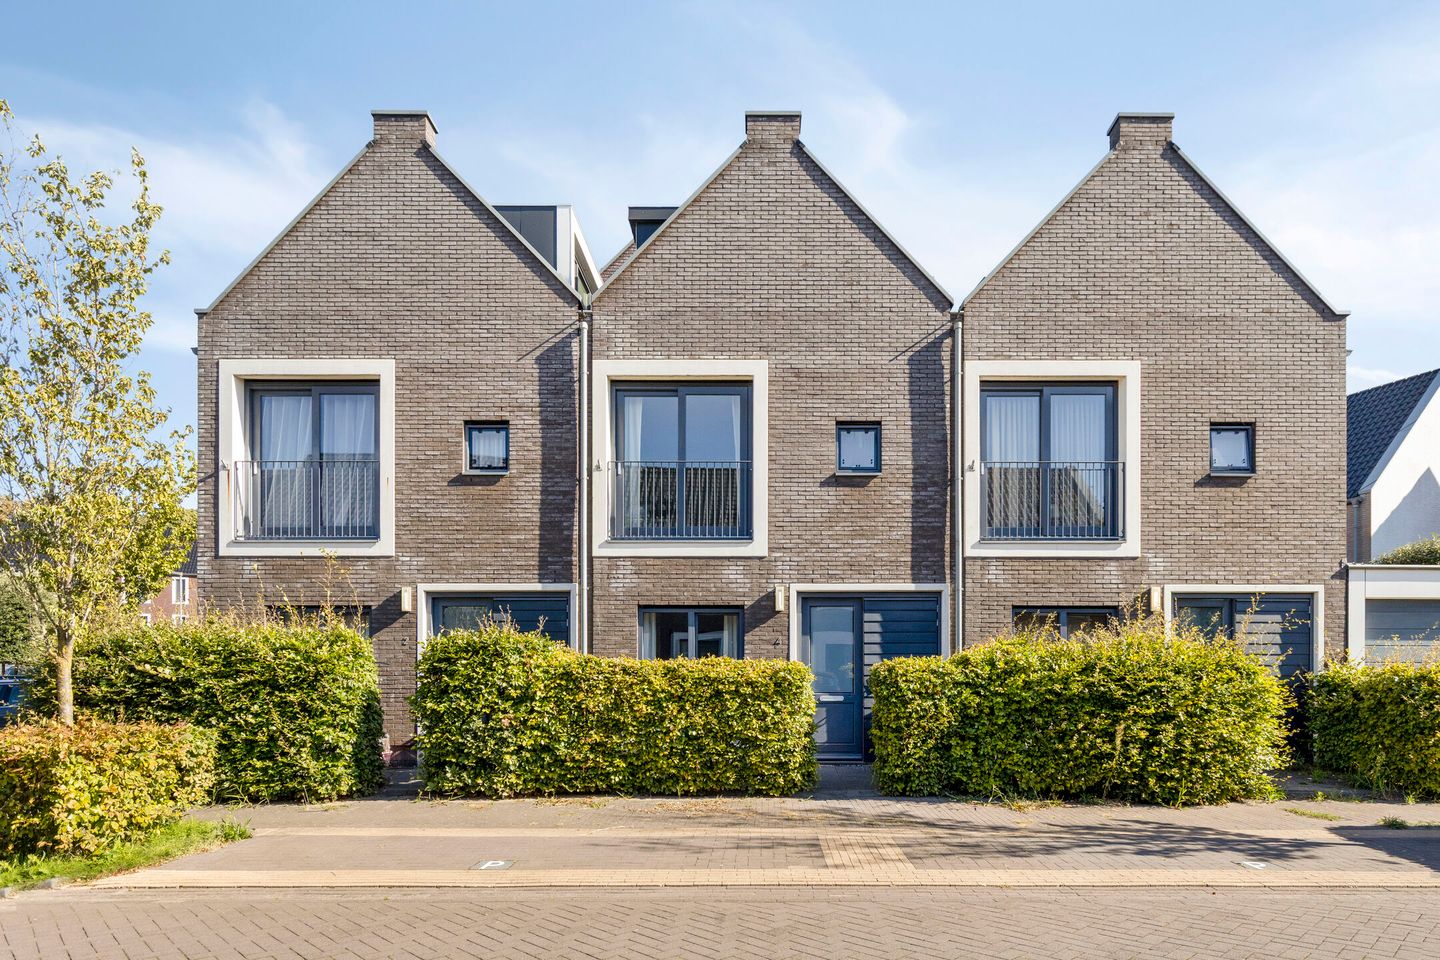
Compact, energielabel A en verrassend ruim wonen in mooi Ouderkerk!
Omschrijving
***ENGLISH TEKST BELOW***
Deze super fijne, compacte en goed geïsoleerde eengezinswoning (woonoppervlakte bedraagt circa 70 m2) met voortuin ligt in de geliefde woonwijk Tuindorp.
Hier beslist u, in tegenstelling tot bij een appartement, zelf over het onderhoud en de dagelijkse gang van zaken!
De woning beschikt op de begane grond over een handige (fietsen)berging, een slaapkamer met mogelijkheid voor kantoor aan huis en een moderne badkamer. Op de eerste verdieping bevindt zich een gezellige woonkamer met Frans balkon en een moderne open keuken. De tweede verdieping is voorzien van 2 dakkapellen waardoor een grote slaapkamer is ontstaan.
De locatie is heerlijk rustig met de dorpskern van Ouderkerk aan de Amstel op 5 tot 10 minuten fietsen. De omgeving is groen met diverse natuurgebieden en de Ouderkerkerplas om de hoek.
OMGEVING
De woning ligt op korte afstand van het centrum van Ouderkerk aan de Amstel met een gezellige, historische dorpskern waar zich winkels voor de dagelijkse en niet dagelijkse boodschappen bevinden, evenals gezellige koffietentjes en restaurants.
De Ouderkerkerplas biedt een fijn strand, een watersportvereniging en het strandrestaurant ‘Aan de Plas’. In de natuurgebieden Ronde Hoep en de Botshol is volop gelegenheid om te fietsen en te wandelen.
Ouderkerk heeft verder basisscholen, een openlucht zwembad, sportverenigingen, een sporthal en een bibliotheek.
Op fietsafstand of met het openbaar vervoer vindt u genoeg uitgaansmogelijkheden zoals de Johan Cruijff Arena, de Ziggo Dome, Pathé Arena, AFAS Live en natuurlijk het centrum van Amsterdam.
BEREIKBAARHEID
Ouderkerk aan de Amstel ligt zeer gunstig ten opzichte van de uitvalswegen A9, A2 en A10. En met de goede en snelle OV-verbinding zijn onder meer station Amsterdam Bijlmer Arena, Amstelveen, Schiphol en Utrecht snel en makkelijk bereikbaar.
INDELING
Begane grond:
aan de voorzijde van de woning is direct naast de voordeur een (fietsen)berging aanwezig.
Entree tot de woning, hal met toegang tot de slaap- of kantoorkamer en nette badkamer met inloopdouche, wastafel en toilet.
Eerste verdieping:
royale woon-/eetkamer met open keuken in lichte kleurstelling, ingebouwd voorzien van 4-pits kookplaat met afzuigkap, combi oven magnetron en vaatwasser.
Naast de keuken is er een ruime bergkast aanwezig met de c.v.-installatie en aansluitingen voor de wasmachine en droger.
Aan de voorzijde ligt een frans balkon (zuid) waardoor binnen en buiten leuk met elkaar verbonden worden.
Tweede verdieping:
De tweede verdieping is bereikbaar via een vaste trap en uitgebreid met twee dakkapellen waardoor een grote slaapkamer is ontstaan. Achter de knieschotten is een ruime opbergmogelijkheid.
Het geheel is verzorgd en licht neutraal afgewerkt met een laminaatvloer en gladde wanden.
ENERGIEZUINIG
De woning is uitstekend geïsoleerd (energielabel A) en biedt een hoog comfort.
EIGENDOMSSITUATIE
De woning is gelegen op eigen grond.
INDICATIEVE AFMETINGEN
• Gebruiksoppervlakte wonen: circa 70 m².
• Gebruiksoppervlakte overige inpandige ruimte: circa 3 m².
• Bruto inhoud woning: circa 257 m³.
BIJZONDERHEDEN
• Bouwjaar: 2015.
• De tuin is gesitueerd op het zuiden.
• Isolatie: volledig geïsoleerd.
• Verwarming en warm water middels een CV combi ketel, bouwjaar 2015.
• Energielabel: A.
• Twee dakkapellen en vaste trap geplaatst voor optimale ruimte.
• Onbetaald parkeren.
• Notaris: naar keuze koper, mits koopakte conform Model Ring bij notaris in Groot Amsterdam.
• Er is pas een overeenkomst indien zowel de particuliere koper en verkoper een schriftelijke koopovereenkomst hebben ondertekend.
• Verkoper behoudt zich het recht van gunning voor.
Oplevering: in overleg.
Voorbehoud
De Meetinstructie is gebaseerd op de NEN2580. De Meetinstructie is bedoeld om een meer eenduidige manier van meten toe te passen voor het geven van een indicatie van de gebruiksoppervlakte. De Meetinstructie sluit verschillen in meetuitkomsten niet volledig uit, door bijvoorbeeld interpretatieverschillen, afrondingen of beperkingen bij het uitvoeren van de meting.
Alle verkoopinformatie is met de nodige zorgvuldigheid samengesteld. Wij aanvaarden geen enkele aansprakelijkheid voor onjuist verkregen (mondelinge) informatie, onvolledigheid of anderszins, dan wel de gevolgen daarvan en wijzen de koper nadrukkelijk op zijn wettelijke onderzoeksplicht.
Interesse in dit huis?
Schakel direct uw eigen NVM-aankoopmakelaar in.
Uw NVM-aankoopmakelaar komt op voor úw belang en bespaart u tijd, geld en zorgen.
Adressen van collega NVM-aankoopmakelaars vindt u op Funda.
----------------------------------------------------------------------------------------------------
This lovely, compact and well-insulated family home, with approximately 70 m² of living space and a front garden, is located in the popular Tuindorp neighbourhood.
Unlike an apartment, you are fully responsible for the maintenance and day-to-day matters of the property yourself.
The ground floor features a convenient bicycle/storage room, a bedroom with the possibility of creating a home office, and a modern bathroom. The first floor offers a cosy living room with a French balcony and a modern open-plan kitchen. The second floor features two dormer windows, creating a spacious bedroom.
The location is wonderfully peaceful, while the village centre of Ouderkerk aan de Amstel is just 5 to 10 minutes away by bicycle. The surroundings are green, with several nature reserves and the Ouderkerkerplas lake just around the corner.
LOCATION
The property is located a short distance from the centre of Ouderkerk aan de Amstel, with its charming historic village centre offering shops for both everyday and other purchases, as well as cosy cafés and restaurants.
Ouderkerkerplas offers a pleasant beach, a watersports club and the beach restaurant 'Aan de Plas'. The surrounding nature reserves of Ronde Hoep and Botshol offer plenty of opportunities for cycling and walking.
Ouderkerk also has primary schools, an outdoor swimming pool, sports clubs, a sports hall and a library.
Within cycling distance or easily accessible by public transport, there are plenty of entertainment options, including the Johan Cruijff Arena, Ziggo Dome, Pathé Arena, AFAS Live and, of course, Amsterdam city centre.
ACCESSIBILITY
Ouderkerk aan de Amstel is conveniently located in relation to the A9, A2 and A10 motorways. Thanks to the good and fast public transport connections, Amsterdam Bijlmer ArenA station, Amstelveen, Schiphol and Utrecht are all easily and quickly accessible.
LAYOUT
Ground floor
At the front of the property, directly next to the entrance, is a convenient bicycle/storage room.
Entrance to the house, hallway with access to the bedroom/home office and a neat bathroom with walk-in shower, washbasin and toilet.
First floor
Spacious living and dining room with an open-plan kitchen in a light colour scheme. The kitchen is equipped with a four-burner hob and extractor hood, combination oven/microwave and dishwasher.
Next to the kitchen is a spacious storage cupboard containing the central heating system and connections for the washing machine and dryer.
At the front is a south-facing French balcony, creating a pleasant connection between the indoor and outdoor spaces.
Second floor
The second floor is accessed via a fixed staircase and has been extended with two dormer windows, creating a spacious bedroom. The areas behind the low knee walls provide ample additional storage space.
The entire property is well maintained and finished in a light, neutral style, with laminate flooring and smooth-finished walls.
ENERGY EFFICIENCY
The property is very well insulated and has an energy label A, providing a high level of comfort and energy efficiency.
OWNERSHIP
The property is situated on freehold land.
INDICATIVE DIMENSIONS
Usable residential floor area: approximately 70 m²
Usable floor area of other internal space: approximately 3 m²
Gross volume: approximately 257 m³
PARTICULARS
Year of construction: 2015
South-facing garden
Fully insulated
Heating and hot water provided by a central heating combination boiler, built in 2015
Energy label: A
Two dormer windows and a fixed staircase have been added to maximise the available space
Free parking
Notary: buyer's choice, provided that the purchase agreement is based on the Model Ring agreement and the notary is located in Greater Amsterdam
No agreement is concluded until both the private buyer and seller have signed a written purchase agreement
The seller reserves the right to choose whether or not to award the property
Completion: In consultation.
DISCLAIMER
The measurement instructions are based on NEN 2580. The purpose of these instructions is to provide a more uniform method of measuring and to give an indication of the usable floor area. The measurement instructions do not completely exclude differences in measurement results, for example due to differences in interpretation, rounding or limitations when carrying out the measurements.
All sales information has been compiled with due care. We accept no liability for incorrectly obtained (oral) information, omissions or otherwise, nor for any consequences thereof. The buyer is expressly reminded of their statutory duty to investigate.
INTERESTED IN THIS PROPERTY?
Engage your own NVM-certified buying agent directly.
Your NVM-certified buying agent represents your interests and can save you time, money and concerns.
Details of NVM-certified buying agents can be found on Funda.
Kenmerken
Overdracht
- Aangeboden sinds
- Aanvaarding
- In overleg
- Vraagprijs
- € 450.000 kosten koper
- Vraagprijs per m²
- € 6.429
- Status
- Beschikbaar
Bouw
- Soort woonhuis
- Eengezinswoning, tussenwoning
- Soort bouw
- Bestaande bouw
- Bouwjaar
- 2015
- Soort dak
- Zadeldak bedekt met pannen
Oppervlakten en inhoud
- Gebruiksoppervlakten
- Wonen
- 70 m²
- Overige inpandige ruimte
- 3 m²
- Perceel
- 42 m²
- Inhoud
- 257 m³
Indeling
- Aantal kamers
- 3 kamers (2 slaapkamers)
- Aantal badkamers
- 1 badkamer
- Badkamervoorzieningen
- Inloopdouche, toilet, en wastafel
- Aantal woonlagen
- 3 woonlagen
- Voorzieningen
- Mechanische ventilatie en schuifpui
Energie
- Energielabel
- Isolatie
- Volledig geïsoleerd
- Verwarming
- Cv-ketel
- Warm water
- Cv-ketel
- Cv-ketel
- Kombi Kompakt HRE (gas gestookt combiketel uit 2015, eigendom)
Kadastrale gegevens
- OUDER-AMSTEL G 1734
- Kadastrale kaart
- Oppervlakte
- 42 m²
- Eigendomssituatie
- Volle eigendom
Buitenruimte
- Ligging
- Aan rustige weg en in woonwijk
- Tuin
- Voortuin
Bergruimte
- Schuur/berging
- Inpandig
Parkeergelegenheid
- Soort parkeergelegenheid
- Openbaar parkeren
© 2001-2026 funda