
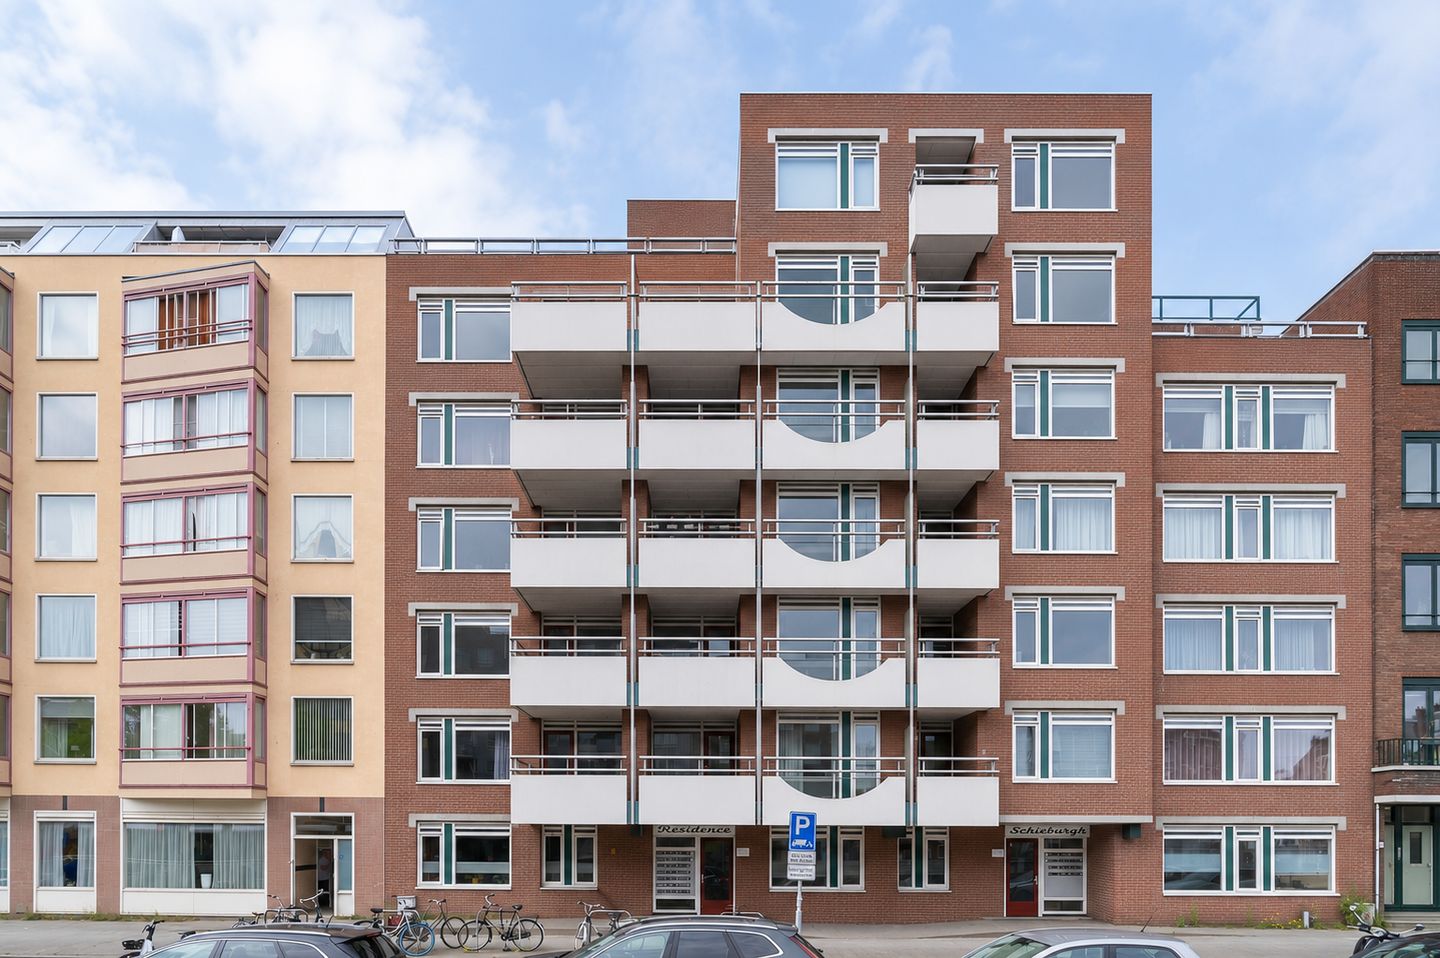
Provenierswijk | 61m² woonplezier | Balkon | Berging | Stadstuin
Omschrijving
* For English, see below *
Recent gerenoveerd en een uniek 2-kamer appartement (ca. 61 m²) met balkon gelegen op de 4e verdieping van een kleinschalig appartementencomplex met lift op loopafstand van Centraal Station met een adembenemend uitzicht!
Dit appartement biedt het beste van 2 werelden. Aan de voorzijde begeef je je midden in het bruisende stadse leven van wat de Provenierswijk je te bieden heeft en aan de achterzijde geniet je van de afgesloten heemtuin, wat een oase van rust is en waar je de vogels hoort fluiten. Waar vind je deze combinatie? Dit alles in combinatie met een energielabel A!
Locatie & Omgeving
De Provenierswijk behoort tot de meest gewilde stadswijken van Rotterdam. Een geliefde, karakteristieke wijk met fraaie singels, sfeervolle straatjes en statige herenhuizen. Je woont hier rustig, met uitzicht op groen, wandel je prachtig door de buurt, maar sta je óók direct in het bruisende centrum van Rotterdam of bij Centraal Station. In de buurt vind je gezellige koffiebars, restaurants, supermarkten en boetieks. Alles is binnen handbereik: van gezellige horeca aan de Proveniersstraat, de creatieve hotspots in de Hofbogen tot eindeloos shoppen in het centrum. Een perfecte mix van gezellige stadse levendigheid én het luxe comfort van het appartement met toegang tot de prachtige gemeenschappelijke heemtuin. Met de auto ben je bovendien in slechts 5 minuten op de A13 of A20 richting Den Haag of Utrecht.
Residence SCHIEBURGH
Dit goed onderhouden en verzorgde complex biedt alles wat u nodig heeft. De representatieve entree is voorzien van een intercom en liftinstallatie, zodat u altijd comfortabel en veilig thuis komt.
Begane grond
Centrale afgesloten entree met bellenplateau, intercom met videofoon, brievenbussen, ontvangsthal met lift naar de 4e etage en toegang tot de individuele berging in de onderbouw en toegang tot de gemeenschappelijke afgesloten stadstuin.
Vierde verdieping
Bij binnenkomst van de appartement komt u in de gang met toegang tot alle vertrekken. In de gang bevindt zich de garderobe, de meterkast en een ruime inpandige bergruimte. Ook heeft u een aparte toiletruimte met inbouwreservoir, nis en handenwasbak. De badkamer is luxer uitgevoerd dan menig hotel, waar u iedere dag van kunt genieten. Er bevindt zich een inloopdouche met glazen wand, thermostaat kraan met regendouche en handdouche, een lademeubel met een elegante waskom, stijlvolle inbouwkraan en grote spiegel met verlichting. Daarnaast is er een aparte nis voor de opstelplaats van wasmachine en droger. De badkamer en het toilet zijn recent gerenoveerd (2023) .
Via een prachtige glazen steeldoor kom je in de royale woonkamer met open keuken van totaal ca. 33 m2. De keuken is strak, modern en uitgevoerd in een zwarte kleur. Rijkelijk uitgevoerd met alle gemakken, zoals koelkast, vriezer, inductie kookplaat, afzuigkap, combi oven/magnetron, vaatwasser. Er is zelfs een wijncooler!
De slaapkamer is met een lengte van 4.66 meter zeker niet klein te noemen, maar eventueel uit te breiden met een walk-in closet door de inpandige berging erbij te betrekken.
Het inpandig balkon is bereikbaar vanuit de woonkamer en slaapkamer en ligt op het zuidwesten en is voorzien van een buitenzonwering.
Doordat de gehele woning in 2023 is gerenoveerd, is de woning instap klaar. De kozijnen zijn van kunststof met HR beglazing en de deuren zijn voorzien van schuifhorren.
Buitenruimte & Balkon
Het appartement heeft een eigen inpandig balkon, gelegen op het Zuidwesten met vrij uitzicht. Je hebt hier een prachtig uitzicht op de Heemtuin, die bij het complex hoort.
Door de ligging aan de achterzijde van het gebouw is het een afgesloten, rustige en zonnige tuin, welke onderhouden wordt door de gemeente.
Hier verkeer je je in een fantastisch groene oase met looppaden, bomen, bloemen, lekkere geuren en fluitende vogels. Hier kom je na een drukke werkdag werkelijk tot rust en dat op deze locatie in het hart van de stad Rotterdam. Dat maakt dit appartement echt uniek!
Parkeren & extra voorzieningen
Er zijn veel openbare parkeerfaciliteiten in de buurt van de woning. Bovendien zijn er elektrische laadpalen in de straat voor degenen die een elektrische auto hebben. U kunt ook eenvoudig een parkeervergunning voor uw auto aan te vragen bij de gemeente. Dit kost € 9,50/maand. De gemeente bepaalt hoeveel vergunningen worden verstrekt en of je er recht op hebt. Check daarom altijd eerst de voorwaarden op de website van de gemeente Rotterdam.
Berging
In het souterrain van het complex heeft u de beschikking over een eigen berging met direct een toegang naar buiten.
Bijzonderheden & extra informatie
- Geheel gerenoveerd in 2023
- Bouwjaar 1981
- Woonoppervlakte circa 61 m2
- Verwarming door middel van blokverwarming
- Energielabel A
- Aparte berging in de onderbouw;
- De grond is volledig van jou, geen erfpacht!
- Fantastisch uitzicht, groene omgeving
- Vlakbij Centraal Station (2 minuten fietsen)
- Binnen 5 minuten op de snelweg.
- Oplaadpaal elektrische auto in de straat.
- Verkoper heeft de woning niet bewoond.
- In de koopakte zal er een materialen-, ouderdoms- en een zelf niet bewoond-clausule worden opgenomen.
Vereniging van Eigenaren
- Actieve vereniging met een maandelijkse bijdrage van € 231,65 per maand
- Inschrijving KvK: JA.
- Vergadering VvE: JA.
- Financieel jaarverslag aanwezig: Binnenkort
- Reservering groot onderhoud: JA.
- MJOP onderhoudsplan: JA.
Grond
Geen erfpacht, maar EIGEN GROND.
Enthousiast?
Dat kunnen wij ons voorstellen. Maak dan snel een afspraak voor een vrijblijvende bezichtiging van dit mooie appartement.
Ons advies is om bij het kopen van uw nieuwe woning uw eigen aankoopmakelaar mee te nemen. Interhouse makelaars Rotterdam behartigt de belangen van de verkopende partij.
Je eigen woning nog niet verkocht?
Wij komen graag bij je langs! Bel voor een vrijblijvend verkoopgesprek.
Disclaimer.
Deze informatie is met de nodige zorgvuldigheid samengesteld. Hierbij zijn wij deels afhankelijk van informatie die wij van derden ontvangen. Indien bepaalde informatie voor u van wezenlijk belang is dan adviseren wij u deze op juistheid te controleren. Alle verstrekte informatie moet beschouwd worden als een uitnodiging tot het doen van een bod of om in onderhandeling te treden. Onzerzijds wordt geen aansprakelijkheid aanvaard voor enige onvolledigheid, onjuistheid of anderszins, dan wel de gevolgen daarvan. Alle opgegeven maten en oppervlakten zijn indicatief.
Toelichtingsclausule maatvoering.
De meetinstructie is gebaseerd op de NEN2580. De meetinstructie is bedoeld om een meer eenduidige manier van meten toe te passen voor het geven van een indicatie van de gebruiksoppervlakte. De Meetinstructie sluit verschillen in meetuitkomsten niet volledig uit, door bijvoorbeeld interpretatieverschillen, afrondingen of beperkingen bij het uitvoeren van de meting. Indien bepaalde maten of oppervlaktes voor u van wezenlijk belang zijn, dan adviseren wij u deze na te meten.
Disclaimer afbeeldingen.
Sommige afbeeldingen zijn met behulp van kunstmatige intelligentie (AI) bewerkt om de visuele presentatie te verbeteren. Hoewel de beelden een realistische indruk geven, kunnen bepaalde elementen digitaal zijn aangepast en zijn er afwijkingen van de werkelijkheid mogelijk.
***
A recently renovated and unique two-bedroom flat (61 m²) with a balcony, situated on the 4th floor of a small-scale apartment block with a lift, within walking distance of Central Station and boasting breathtaking views!
This flat offers the best of both worlds. At the front, you’re right in the heart of the bustling city life that the Provenierswijk has to offer, whilst at the rear you can enjoy the enclosed botanical garden – a true oasis of tranquillity where you can hear the birds singing. Where else can you find this combination? All this, combined with an energy rating of A!
Location & Surroundings
The Provenierswijk is one of Rotterdam’s most sought-after neighbourhoods. A much-loved, characterful area with beautiful canals, charming streets and stately townhouses. Here, you can enjoy a peaceful lifestyle with views of greenery and lovely walks through the neighbourhood, whilst also being just a stone’s throw from Rotterdam’s bustling city centre or Central Station. Nearby, you’ll find cosy coffee bars, restaurants, supermarkets and boutiques. Everything is within easy reach: from cosy eateries on Proveniersstraat and the creative hotspots in the Hofbogen to endless shopping in the city centre. A perfect blend of lively city life and the luxurious comfort of the flat, with access to the beautiful communal botanical garden. What’s more, by car you can reach the A13 or A20 motorways towards The Hague or Utrecht in just 5 minutes.
Residence SCHIEBURGH
This well-maintained and well-kept complex offers everything you need. The impressive entrance hall is fitted with an intercom and lift, ensuring you always return home in comfort and safety.
Ground floor
Central, secure entrance with a doorbell panel, intercom with videophone, letterboxes, a reception hall with a lift to the 4th floor, and access to the individual storage room in the basement and to the communal, enclosed city garden.
Fourth floor
Upon entering the flat, you step into the hallway providing access to all rooms. The hallway houses the cloakroom, the meter cupboard and a spacious built-in storage area. There is also a separate toilet with a concealed cistern, a recess and a washbasin. The bathroom is more luxurious than many a hotel, allowing you to enjoy it every day. There is a walk-in shower with a glass screen, a thermostatic mixer tap with a rain shower head and a hand shower, a vanity unit with an elegant washbasin, a stylish built-in tap and a large mirror with lighting. There is also a separate recess for a washing machine and tumble dryer. The bathroom and toilet were recently renovated (2023).
Through a beautiful glass-panelled door, you enter the spacious living room with open-plan kitchen, totalling approximately 33 m². The kitchen is sleek, modern and finished in black. It is generously equipped with all modern conveniences, such as a fridge, freezer, induction hob, extractor hood, combi oven/microwave and dishwasher. There is even a wine cooler!
At 4.66 metres in length, the bedroom is certainly not small, but could potentially be extended to include a walk-in wardrobe by incorporating the built-in storage room.
The enclosed balcony is accessible from the living room and bedroom, faces south-west and is fitted with an external awning.
As the entire property was renovated in 2023, it is ready to move into. The window frames are made of uPVC with high-efficiency glazing, and the doors are fitted with sliding insect screens.
Outdoor Space & Balcony
The flat has its own enclosed balcony, facing south-west with unobstructed views. From here, you have a beautiful view of the Heemtuin, which forms part of the complex.
Thanks to its location at the rear of the building, it is a secluded, peaceful and sunny garden, which is maintained by the local council.
Here, you’ll find yourself in a fantastic green oasis with footpaths, trees, flowers, lovely scents and birdsong. After a busy day at work, you can truly unwind here – right in the heart of Rotterdam. That’s what makes this flat truly unique!
Parking & additional facilities
There are plenty of public parking facilities near the property. What’s more, there are electric charging points on the street for those with electric cars. You can also easily apply for a parking permit for your car from the local council. This costs €9.50 per month. The local council determines how many permits are issued and whether you are eligible for one. You should therefore always check the conditions on the Rotterdam local council’s website first.
Storage room
In the basement of the complex, you have access to your own storage room with direct access to the outside.
Details & additional information
- Fully renovated in 2023
- Built in 1981
- Living area approximately 61 m²
- District heating
- Energy rating A
- Separate storage room in the basement;
- The land is entirely yours – no leasehold!
- Fantastic views, green surroundings
- Close to Central Station (2-minute cycle ride)
- Within 5 minutes of the motorway.
- Electric car charging point on the street.
- The seller has not lived in the property.
- The deed of sale will include clauses regarding materials, age of the property and the fact that the seller has not lived there.
Homeowners’ Association
- Active association with a monthly fee of €231.65
- Registered with the Chamber of Commerce: YES.
- Homeowners’ Association meeting: YES.
- Annual financial report available: Soon
- Reserve fund for major maintenance: YES.
- Long-term maintenance plan: YES.
Land
No leasehold, but FREEHOLD PROPERTY.
Interested?
We can well imagine. Why not book an appointment straight away for a no-obligation viewing of this lovely flat?
Our advice is to bring your own estate agent with you when buying your new home. Interhouse Estate Agents Rotterdam represents the interests of the seller.
Haven’t sold your own home yet?
We’d be happy to visit you! Call us for a no-obligation sales consultation.
Disclaimer.
This information has been compiled with due care. In doing so, we rely in part on information received from third parties. If certain information is of material importance to you, we advise you to verify its accuracy. All information provided should be regarded as an invitation to make an offer or to enter into negotiations. We accept no liability for any incompleteness, inaccuracy or other errors, or for the consequences thereof. All dimensions and surface areas quoted are indicative.
Explanatory clause regarding dimensions.
The measurement instructions are based on NEN 2580. These instructions are intended to provide a more uniform method of measurement for giving an indication of the usable floor area. The measurement instructions do not entirely rule out differences in measurement results, for example due to differences in interpretation, rounding off or limitations in carrying out the measurement. If certain dimensions or areas are of material importance to you, we advise you to measure them yourself.
Image Disclaimer.
Some images have been edited using artificial intelligence (AI) to enhance their visual presentation. Although the images appear realistic, certain elements may have been digitally altered, and there may be discrepancies from reality.
Kenmerken
Overdracht
- Aangeboden sinds
- Aanvaarding
- In overleg
- Vraagprijs
- € 349.500 kosten koper
- Vraagprijs per m²
- € 5.730
- Status
- Verkocht onder voorbehoud
- Bijdrage VvE
- € 231,65 per maand
Bouw
- Soort appartement
- Portiekflat (appartement)
- Soort bouw
- Bestaande bouw
- Bouwjaar
- 1981
- Soort dak
- Plat dak
Oppervlakten en inhoud
- Gebruiksoppervlakten
- Wonen
- 61 m²
- Gebouwgebonden buitenruimte
- 5 m²
- Externe bergruimte
- 3 m²
- Inhoud
- 193 m³
Indeling
- Aantal kamers
- 2 kamers (1 slaapkamer)
- Aantal badkamers
- 1 badkamer en 1 apart toilet
- Badkamervoorzieningen
- Douche, inloopdouche, wastafel, en wastafelmeubel
- Aantal woonlagen
- 1 woonlaag
- Voorzieningen
- Buitenzonwering, lift, en TV kabel
- Gelegen op
- 4e woonlaag
Energie
- Energielabel
- Isolatie
- Dubbel glas en HR-glas
- Verwarming
- Blokverwarming
- Warm water
- Centrale voorziening
Kadastrale gegevens
- ROTTERDAM S 4696
- Kadastrale kaart
- Eigendomssituatie
- Volle eigendom
Buitenruimte
- Ligging
- In woonwijk en vrij uitzicht
- Balkon/dakterras
- Balkon aanwezig
Bergruimte
- Schuur/berging
- Inpandig
- Voorzieningen
- Elektra
Parkeergelegenheid
- Soort parkeergelegenheid
- Betaald parkeren, openbaar parkeren en parkeervergunningen
VvE checklist
- Inschrijving KvK
- Ja
- Jaarlijkse vergadering
- Ja
- Periodieke bijdrage
- Ja (€ 231,65 per maand)
- Reservefonds aanwezig
- Ja
- Onderhoudsplan
- Ja
- Opstalverzekering
- Ja
© 2001-2026 funda