
Dit huis op Funda: https://www.funda.nl/detail/koop/schiedam/huis-plein-eendragt-19-a/43319696/
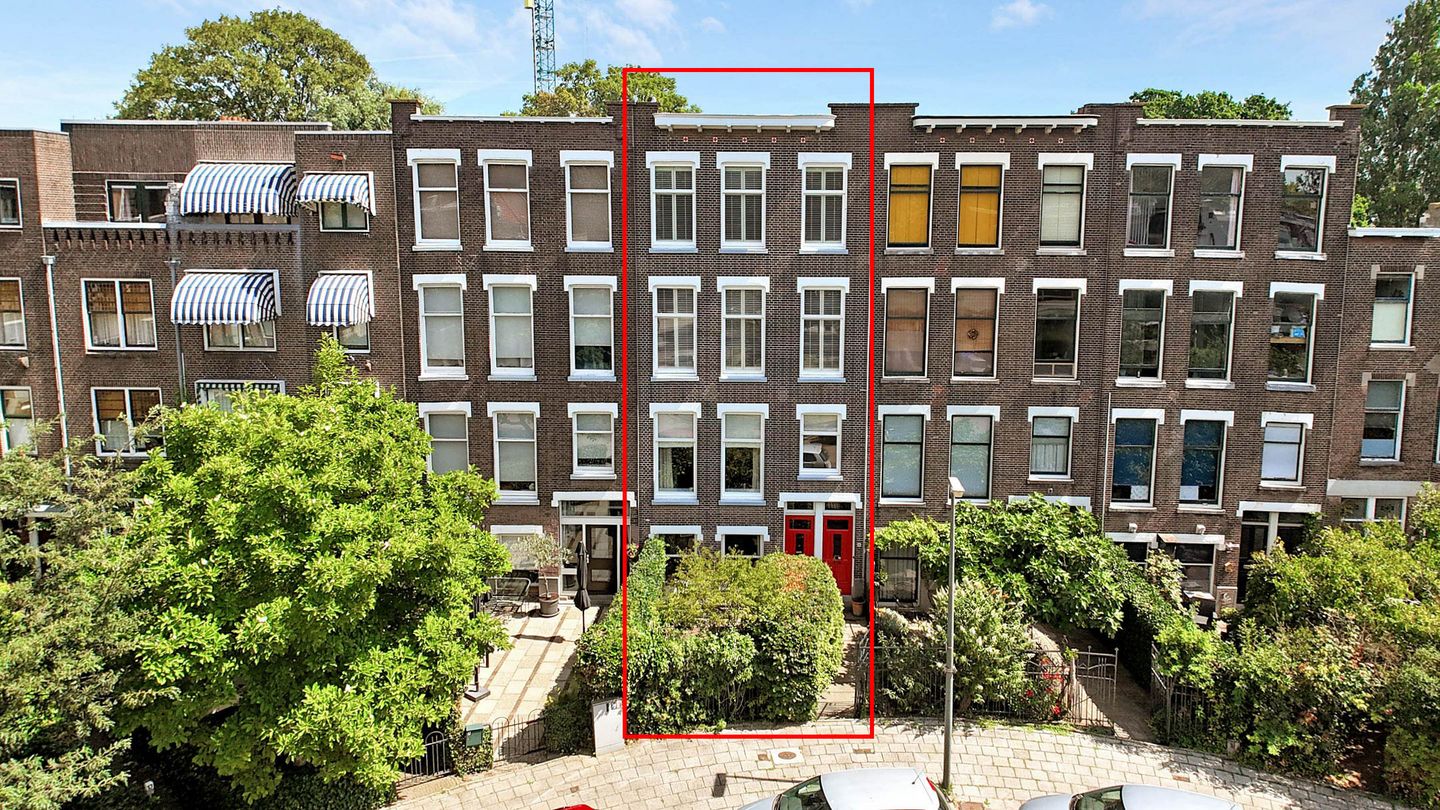
Plein Eendragt 19-A3111 AR SchiedamDe Plantage
€ 1.148.000 k.k.
BlikvangerWonen in pure grandeur met monumentale allure!
Open Huis
- Woensdag 19 augustus van 19:00 tot 21:00
Omschrijving
PLEIN EENDRAGT 19AB | DE PLANTAGE – SCHIEDAM (REGIO ROTTERDAM)
(English text below)
Wonen in pure grandeur: monumentale allure, modern comfort, een privésteiger aan het water en een solide fundering.
Aan een idyllisch, historisch pleintje — recht tegenover het oudste stadspark van Nederland, "De Plantage" — ligt dit magnifieke, vierlaagse herenhuis van maar liefst ca. 320 m². Dit unieke pand combineert de monumentale charme uit 1907 met het luxe wooncomfort van nu (energielabel C). Met een diepe achtertuin die direct grenst aan de Buitenhaven, geniet u hier van een eigen aanlegsteiger. Vanaf uw eigen terras stapt u zo de boot op om de historische grachten of de Nieuwe Waterweg te verkennen.
Nagenoeg alle karakteristieke stijlelementen zijn met veel zorg en vakmanschap gerestaureerd. Dit vormde de basis voor een smaakvolle en kostbare modernisering. Het resultaat is een warm, turn-key herenhuis met eikenhouten vloeren (deels visgraat), hoge plafonds tot 3,30 meter en sfeervolle houtkachels.
Bouwkundige staat en fundering
De woning biedt een goede bouwkundige basis. Het pand is gebouwd op een betonnen funderingsplaat. Een recent uitgevoerde bouwkundige Quick Scan (juli 2026) bevestigt de stabiliteit van de constructie met een "Groene Box"-status, wat duidt op een zeer laag risicoprofiel.
Perfecte locatie voor professionals
Het herenhuis ligt in een oase van groen en rust, maar is strategisch perfect gesitueerd. De snelwegen A20 en A4 liggen om de hoek. Binnen enkele minuten lopen bereikt u het NS-station en de metro, met directe en snelle verbindingen naar Rotterdam Centrum (binnen 15 minuten), Delft, Den Haag en Schiphol, maar ook naar het strand van Hoek van Holland.
INDELING
Begane grond (Tuinniveau & Gastenverblijf):
Stijlvolle entree via het tochtportaal en de gang, beide voorzien van de originele, gerestaureerde granitovloer. Hier bevindt zich tevens een diepe meterkast met de elektravoorzieningen — de stoppenkasten in de woning zijn in juni 2026 volledig vernieuwd — en de toiletruimte. (Een tweede, volledig intact gelaten tochtportaal met trapopgang biedt een onafhankelijke toegang tot de bovenliggende verdiepingen — ideaal voor logés of een live-in au pair).
Aan de achterzijde ligt de royale, lichte tuinkamer (ca. 27 m²) met openslaande deur naar de diepe achtertuin en het fantastische privésteiger aan het water. De voorkamer (ca. 17,5 m²) aan de pleinzijde beschikt over een complete, klassiek ogende pantry/keukenopstelling voorzien van een 4-pits gasfornuis, koelkast, magnetron, vaatwasser en ventilatieschouw. Een praktische extra kamer (ca. 8 m²) met granitovloer biedt direct toegang tot de tuin. De plafondhoogte op deze verdieping is ca. 2,85 meter.
1e Verdieping (De Bel-etage – Riante Leefruimte):
Overloop met authentiek fonteintje en toiletruimte. Dit is de absolute eyecatcher van het huis: een monumentale leefverdieping en suite van maar liefst ca. 60 m² met een plafondhoogte van maar liefst 3,30 meter! De royale woonkeuken aan de achterzijde (ca. 30 m²) is voorzien van een moderne, driedelige opstelling met alle wenselijke apparatuur. Vanuit de prachtige, boogvormige raampartij heeft u een fraai uitzicht over de achtertuin en het water van de Buitenhaven. Via de originele schuifdeuren/separatiekast bereikt u de riante en lichte voorkamer (ca. 30 m²), welke met drie grote ramen breed uitkijkt over het sfeervolle Plein Eendragt.
2e Verdieping (Master Bedroom & TV-kamer/Bibliotheek):
Overloop met authentiek wasbakje en toiletruimte. Prachtige kamers en suite (ca. 60 m² totaal) met een plafondhoogte van 3,30 meter. Aan de achterzijde bevindt zich de royale master bedroom met een lichte serre. De badkamer heeft een eigentijdse, moderne inrichting en is voorzien van comfortabele vloerverwarming, een vrijstaand ligbad, een grote doucheruimte met rainshower, twee wastafels en toegang tot het balkon. Aan de voorzijde, met een breed uitzicht over het plein, bevindt zich een royale ruimte die perfect is ingericht als tv-kamer en bibliotheek. Tevens is op deze verdieping een praktische wasruimte aanwezig.
3e Verdieping (Slaapkamers & Tweede Badkamer):
Overloop met grote vaste kast en toiletruimte. Deze volwaardige bovenverdieping (plafondhoogte ca. 2,85 meter) is uitermate flexibel in te delen. Aan de achterzijde ligt een ruime kamer (ca. 15 m²) met kastenwand, eigen wastafel en openslaande deuren naar de veranda/loggia. Aan de voorzijde bevindt zich een grote kamer (ca. 21 m²) en een extra zijkamer (ca. 7 m²). Centraal op deze verdieping ligt een handige berging (ca. 4,5 m²) met een second douchegelegenheid en een vaste trap naar het geïsoleerde platte dak. Een extra kamer (ca. 8 m²) aan de achterzijde is ingericht met een praktisch dubbel aanrecht, groot gasfornuis/oven en vaatwasser — ideaal om te gebruiken als pantry voor deze verdieping.
BIJZONDERHEDEN
• Bouwjaar ca. 1907, gelegen op eigen grond (geen erfpacht). [1]
• Hoogwaardige en duurzame restauratie met secuur, doorlopend onderhoud.
• Uitstekend geïsoleerd en voorzien van een gunstig energielabel C.
• Technische upgrade: In juni 2026 zijn de stoppenkasten in de woning volledig vernieuwd.
• Vijf jaar geleden is het volledige interieur van de woning, inclusief de monumentale plafonds, volledig geschilderd.
• Unieke flexibiliteit: de indeling biedt veel mogelijkheden; de begane grond en de 3e verdieping kunnen uitstekend dienen als zelfstandige appartementen, thuiskantoren of een au-pair verblijf.
• Alle vier de woonlagen zijn voorzien van hoogwaardige eikenhouten vloeren.
• Verwarming via twee uitstekend en jaarlijks onderhouden CV-installaties, aangevuld met sfeervolle houtkachels op drie verdiepingen (met jaarlijks gecontroleerde kanalen).
• Gelegen binnen een beschermd stadsgezicht, op slechts 5 minuten lopen van het historische centrum van Schiedam en op korte fietsafstand van Rotterdam.
• Oplevering in overleg.
-------------------------------------------------------------------------------------------------------------------------------------------
PLEIN EENDRAGT 19AB | DE PLANTAGE – SCHIEDAM (ROTTERDAM AREA)
Living in pure grandeur: historic elegance, modern comfort, a private jetty on the water, and a solid foundation.
Situated on an idyllic, historic square — directly opposite the oldest city park in the Netherlands, "De Plantage" — lies this magnificent, four-story townhouse spanning approximately 320 m². This unique property seamlessly combines the historic charm of 1907 with today's luxury living comfort (Energy Label C). Featuring a deep backyard that directly borders the Buitenhaven, you will enjoy the luxury of a private mooring jetty. From your own terrace, you can step straight into your boat to explore the historic canals of Schiedam or sail out onto the Nieuwe Waterweg.
Almost all of the characteristic original details have been meticulously restored with great care and craftsmanship. This restoration formed the foundation for a tasteful and high-value modernization. The result is a warm, turn-key residence featuring oak flooring (partially herringbone), soaring ceilings up to 3.30 meters, and cozy wood-burning stoves.
Structural Status and Foundation
The property offers a very reassuring structural base. The building is constructed on a solid concrete slab foundation. A recently completed independent structural Quick Scan (July 2026) confirms the absolute stability of the construction with a "Green Box" status, indicating a very low risk profile.
Perfect Location for Professionals
While nestled in an oasis of green and tranquility, the townhouse is strategically located. The A20 and A4 motorways are just around the corner. Within a few minutes' walk, you can reach the NS train station and metro, offering direct and rapid connections to Rotterdam City Center (within 15 minutes), Delft, The Hague, and Schiphol Airport, as well as the beach at Hoek van Holland.
LAYOUT
Ground Floor (Garden Level & Guest Suite):
A stylish entrance leads through the vestibule and hallway, both featuring the original, restored granito flooring. Here you will find a deep utility/meter cupboard housing the electrical installations — the fuse boxes throughout the house were completely renewed in June 2026 — and a guest restroom. (A second, fully intact vestibule with a separate staircase provides independent access to the upper floors — ideal for guests or a live-in au pair).
At the rear lies the spacious, light-filled garden room (approx. 27 m²) with a door opening to the deep backyard and the fantastic private jetty on the water. The front room (approx. 17,5 m²) facing the square features a complete, classically designed pantry/kitchenette setup equipped with a 4-burner gas stove, refrigerator, microwave, dishwasher, and exhaust hood. A practical extra utility room (approx. 8 m²) with granito flooring offers direct access to the garden. The ceiling height on this floor is approx. 2.85 meters.
1st Floor (The Bel-Etage – Grand Living Space):
Landing with an authentic washbasin and restroom. This floor is the absolute showpiece of the house: a grand living area en suite of approximately 60 m² boasting a ceiling height of no less than 3.30 meters! The spacious dine-in kitchen at the rear (approx. 30 m²) features a modern, three-piece layout with all desirable built-in appliances. The beautiful, arched windows offer a lovely view over the back garden and the water of the Buitenhaven. Through the original sliding doors and built-in cabinetry, you reach the expansive and bright front room (approx. 30 m²), which looks out over the charming Plein Eendragt through three large, wide windows.
2nd Floor (Master Bedroom & TV Room/Library):
Landing with an authentic washbasin and restroom. Beautiful rooms en suite (approx. 60 m² in total) with a ceiling height of 3.30 meters. At the rear is the generous master bedroom, which includes a bright sunroom (serre). The bathroom is styled with a contemporary, modern design and features comfortable underfloor heating, a freestanding bathtub, a large walk-in shower with a rainshower head, double washbasins, and access to a private balcony. At the front, offering a wide view over the square, is a spacious room perfectly arranged as a TV room and library. A practical laundry room is also located on this floor.
3rd Floor (Additional Bedrooms & Second Bathroom):
Landing with a large built-in wardrobe and restroom. This full-sized upper floor (ceiling height approx. 2.85 meters) offers highly flexible usage. At the rear is a spacious room (approx. 15 m²) with a wall of wardrobes, a private washbasin, and French doors opening onto the veranda/loggia. At the front is a large room (approx. 21 m²) alongside an extra side bedroom (approx. 7 m²). Centrally located on this floor is a convenient storage room (approx. 4.5 m²) equipped with a second shower facility and stairs leading to the insulated flat roof. An additional room (approx. 8 m²) at the rear is fitted with a practical double countertop, large gas stove/oven, and dishwasher — making it ideal for use as a dedicated pantry for this top floor.
SPECIFICATIONS
• Year of construction approx. 1907, situated on private land (freehold, no ground lease/erfpacht).
• High-quality and sustainable restoration with meticulous, ongoing maintenance.
• Well-insulated throughout and benefits from a favorable Energy Label C.
• Technical Upgrade: The property’s fuse boxes were fully replaced and updated in June 2026.
• Five years ago, the entire interior of the house, including the historic ornate ceilings, was completely repainted.
• Unique Flexibility: The layout offers excellent possibilities; the ground floor and the 3rd floor can easily function as semi-independent suites, home offices, or quarters for an au pair.
• All four living levels are fitted with premium oak flooring.
• Heating and hot water are supplied via two excellently maintained heating systems (serviced annually), complemented by charming wood-burning stoves on three floors (with flues cleaned annually).
• Located within a protected historic cityscape, just a 5-minute walk from the historic center of Schiedam and within short cycling distance of Rotterdam.
• Delivery in consultation.
Kenmerken
Overdracht
- Oorspronkelijke vraagprijs
- € 1.175.000 kosten koper
- Aangeboden sinds
- Aanvaarding
- In overleg
- Vraagprijs
- € 1.148.000 kosten koper
- Vraagprijs per m²
- € 3.588
- Status
- Beschikbaar
Bouw
- Soort woonhuis
- Herenhuis, tussenwoning
- Soort bouw
- Bestaande bouw
- Bouwjaar
- 1907
- Specifiek
- Beschermd stads- of dorpsgezicht
- Soort dak
- Plat dak
Oppervlakten en inhoud
- Gebruiksoppervlakten
- Wonen
- 320 m²
- Gebouwgebonden buitenruimte
- 7 m²
- Perceel
- 247 m²
- Inhoud
- 1.174 m³
Indeling
- Aantal kamers
- 9 kamers (4 slaapkamers)
- Aantal badkamers
- 1 badkamer en 4 aparte toiletten
- Badkamervoorzieningen
- Douche, dubbele wastafel, en ligbad
- Aantal woonlagen
- 4 woonlagen
- Voorzieningen
- TV kabel
Energie
- Energielabel
- Isolatie
- Gedeeltelijk dubbel glas
- Verwarming
- Cv-ketel en houtkachel
- Warm water
- Cv-ketel
- Cv-ketel
- Gas gestookt combiketel uit 2009
Kadastrale gegevens
- SCHIEDAM L 1983
- Kadastrale kaart
- Oppervlakte
- 247 m²
- Eigendomssituatie
- Volle eigendom
Buitenruimte
- Ligging
- Aan rustige weg, aan vaarwater, aan water, in woonwijk en vrij uitzicht
- Tuin
- Achtertuin
- Achtertuin
- 99 m² (18,00 meter diep en 5,50 meter breed)
- Ligging tuin
- Gelegen op het noordoosten
Parkeergelegenheid
- Soort parkeergelegenheid
- Openbaar parkeren
© 2001-2026 funda