
Omschrijving
**This Property is listed by a MVA Certified Expat Broker. See below for English translation**
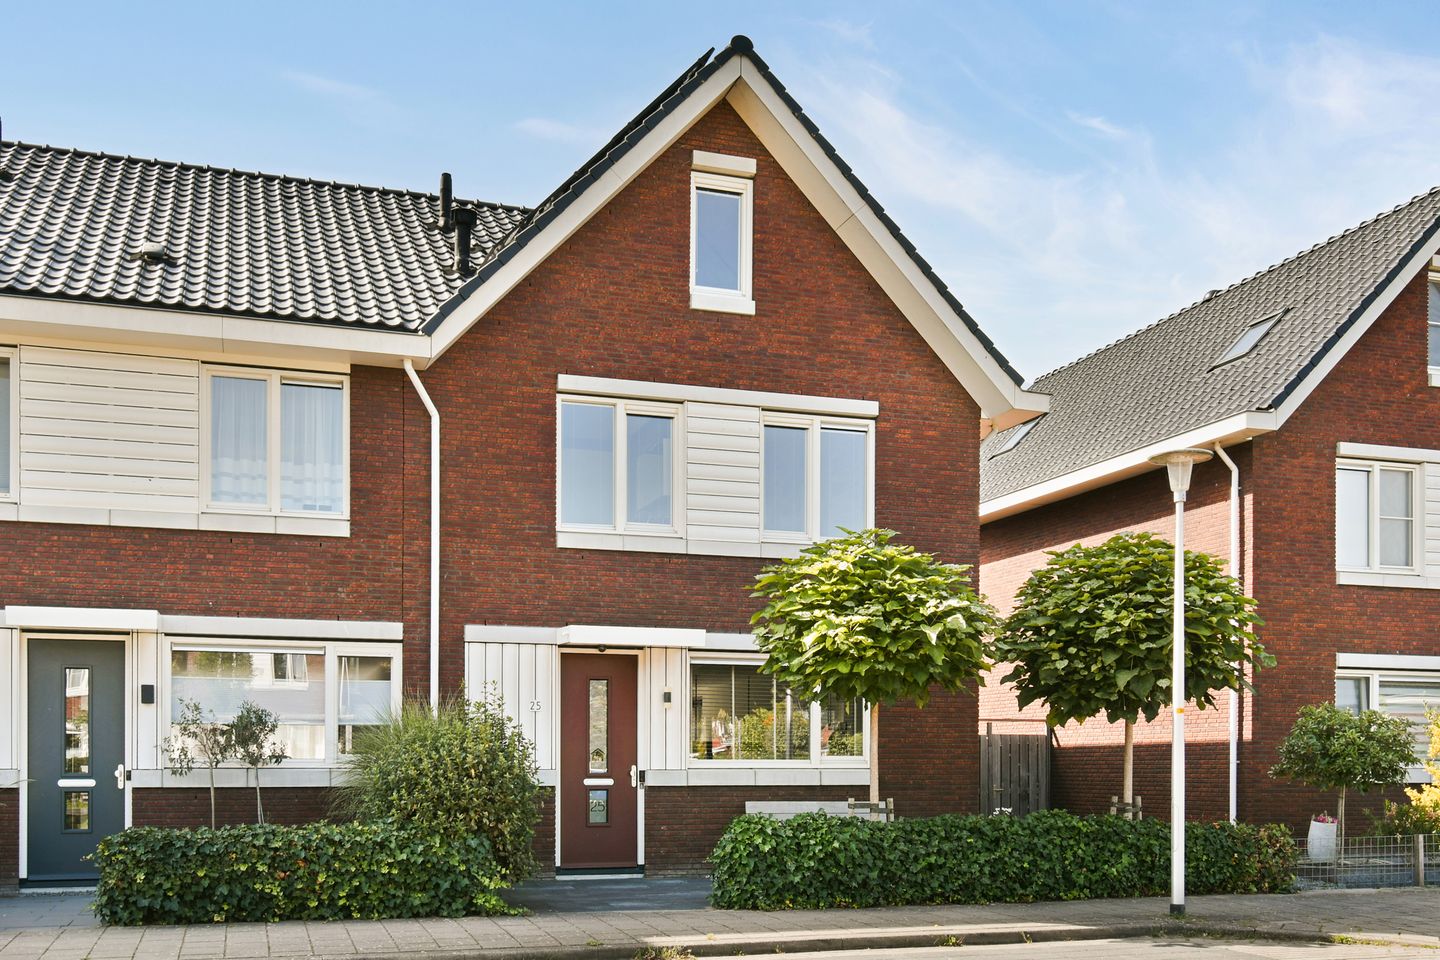
Royaal wonen krijgt hier alle ruimte. Deze ruime hoekwoning aan de Burgemeester Brautigamlaan 25 biedt maar liefst circa 159 m² woonoppervlakte, een zonnige tuin op het zuidwesten en verrassend royale verdiepingen. Dankzij de hoekligging valt via het extra raam in de zijgevel volop daglicht naar binnen. Met energielabel A+, 14 zonnepanelen en een ligging op eigen grond is dit een compleet en comfortabel familiehuis waar je jarenlang met plezier kunt wonen.
ALGEMEEN
De entree brengt je in de centrale hal met meterkast, modern toilet en de trap (met trapkast) naar boven. Vanuit hier stap je het royale leefgedeelte binnen.
WONEN
De woonkamer is heerlijk ruim en heeft door de grote raampartijen en extra zijramen een prettige, lichte sfeer. Op de vloer ligt een keramische tegelvloer in houtlook met vloerverwarming: sfeervol, onderhoudsvrij én comfortabel. De gashaard vormt een blikvanger en maakt de zithoek tot een fijne plek voor lange, gezellige winteravonden thuis.
Aan de achterzijde zorgen openslaande deuren voor een directe verbinding met het terras en de 4uin. Binnen en buiten lopen hierdoor als vanzelf in elkaar over. Alle ramen in de woning zijn voorzien van horren.
KOKEN
Aan de voorzijde is de ruime woonkeuken. Het royale kookeiland vormt het hart van de ruimte en biedt naast veel werk- en bergruimte plaats aan drie barkrukken. Ideaal voor een snel ontbijt, een kop koffie of gezelschap tijdens het koken.
De keuken is compleet uitgevoerd met een 4-pits inductiekookplaat met flexzone, magnetron/heteluchtoven, stoom-/heteluchtoven, koel-vriescombinatie en Quooker kraan. Het keramische werkblad en de vele laden bieden veel berg- en werkruimte.
SLAPEN
Op de eerste verdieping liggen drie slaapkamers, waarvan twee bijzonder royaal zijn. De kamers zijn licht, praktisch van formaat en daardoor flexibel in te delen als slaap-, kinder-, werk- of kleedkamer. De gehele verdieping is afgewerkt met een laminaatvloer. En dan de tweede verdieping: een enorme open ruimte onder de hoge kap. Momenteel is deze ingericht als multifunctionele kamer, maar hier liggen volop mogelijkheden. Denk aan een thuiswerkplek, speel- of hobbyruimte, sportruimte óf het realiseren van twee extra slaapkamers. Ook hier ligt laminaat en dankzij de verschillende dak- en gevelramen is er prettig daglicht. Het meetrapport rekent alleen deze verdieping al tot circa 36,3 m² woonoppervlakte.
BADEN
De moderne badkamer op de eerste verdieping is ruim en stijlvol uitgevoerd in rustige grijstinten. Je beschikt hier over een royale inloopdouche, een dubbel wastafelmeubel met twee opbouwkommen, een grote spiegelkast en een toilet. Een comfortabele badkamer waar je ’s morgens prima met z'n tweeën tegelijk terechtkunt.
BUITEN
Ook buiten zijn de afmetingen royaal. De fraai aangelegde achtertuin met groot terras ligt op het zuidwesten (middag- en avondzon) en biedt volop ruimte voor zowel een royale eettafel als een gezellige zithoek. Kunstgras houdt het geheel onderhoudsvriendelijk en biedt tegelijkertijd een fijne plek om te spelen. Tuinverlichting zorgt ’s avonds voor sfeer en het irrigatiesysteem bespaart een hoop sproeiwerk op warme dagen. Over de volle breedte van de achtergevel is elektrische zonwering aanwezig. Achter in de tuin staat een vrijstaande houten berging met elektra. Er is een achterom. Omdat dit een hoekwoning is, profiteer je bovendien van extra buitenruimte en groen langs de zijkant van het huis.
EXTRA
De woning is voorzien van maar liefst 14 zonnepanelen, waarvan 12 uit 2018 en 2 uit 2023. Met energielabel A+ is dit een energiezuinig huis. Op de tweede verdieping zijn aansluitingen voor de wasmachine en droger aanwezig. De cv-ketel dateert uit 2017.
LOCATIE
De ligging combineert rustig wonen met het gezellige oude dorpscentrum van Uithoorn binnen handbereik. Langs de Amstel vind je winkels, terrassen en diverse restaurants en ook het Amstelplein ligt op korte afstand. En uniek: aan het eind van de straat is een jachthaventje. Voor gezinnen zijn kinderopvang, scholen, sportverenigingen en speelgelegenheid ligt direct voor de deur, zodat de kinderen onder het waakzaam oog van een ouder, onbekommerd buiten kunnen spelen. Ook qua bereikbaarheid zit je hier uitstekend. Tram 25 zorgt voor een rechtstreekse openbaar vervoerverbinding richting Amsterdam Zuid. Ook zijn er verschillende buslijnen dichtbij te vinden. Met de auto zijn Amsterdam, Schiphol, Leiden en Den Haag goed bereikbaar. Parkeren is hier nooit een probleem: het kan gratis voor de deur of op het grote parkeerterrein achter het huis. Zo woon je rustig en ruim, terwijl vrijwel alles wat je dagelijks nodig hebt dichtbij is.
HIGHLIGHTS
-Bouwjaar 2017;
-Energielabel A+;
-Circa 158,5 m² woonoppervlakte conform NEN2580-meetrapport;
-Hoekwoning op eigen grond;
-Drie slaapkamers op de eerste verdieping. Royale tweede verdieping met mogelijkheid voor extra slaapkamers;
-Zonnige achtertuin op het zuidwesten;
-Vrijstaande houten berging met elektra en achterom;
-14 zonnepanelen: 12 uit 2018 en 2 uit 2023;
-Vloerverwarming op de begane grond;
-Gashaard in de woonkamer;
-Elektrische zonwering over de volle breedte;
-Cv-ketel uit 2017;
-Oplevering in overleg.
"Deze informatie is door ons met de nodige zorgvuldigheid samengesteld. Onzerzijds wordt echter geen enkele aansprakelijkheid aanvaard voor enige onvolledigheid, onjuistheid of anderszins, dan wel de gevolgen daarvan. Alle opgegeven maten zijn ingemeten conform NEN 2580 en zijn indicatief. Wij adviseren u een makelaar in te schakelen, die u met zijn deskundigheid zal bijstaan in het aankoopproces. Indien u geen professionele begeleiding wenst in te schakelen, acht u zich volgens de wet deskundig genoeg om alle zaken, die van belang zijn, te kunnen overzien. De Algemene Consumentenvoorwaarden van de NVM zijn van toepassing”
*English translation*
Generous living space is the defining feature of this impressive corner house. Burgemeester Brautigamlaan 25 offers approximately 159 m² of living space, a sunny south-west-facing garden and surprisingly spacious upper floors. Thanks to its corner position, an additional side window allows plenty of natural light to flood the interior. With an A+ energy rating, 14 solar panels and freehold ownership, this is a complete and comfortable family home to enjoy for many years to come.
GENERAL
The entrance opens into the central hallway with the meter cupboard, modern WC and staircase – with useful under-stairs storage – leading to the upper floors. From here, you enter the generous main living area.
LIVING
The living room is wonderfully spacious and, thanks to the large windows and additional side windows, has a bright and welcoming atmosphere. The floor is finished with wood-effect ceramic tiles and underfloor heating, combining the warm appearance of wood with easy maintenance and comfort. The gas fireplace forms an attractive focal point and makes the seating area an inviting place to spend long, cosy winter evenings at home. At the rear, French doors provide a direct connection to the terrace and garden, allowing the indoor and outdoor spaces to flow naturally into one another. All windows throughout the property are fitted with insect screens.
KITCHEN
At the front of the house is the spacious kitchen-diner. The large kitchen island forms the heart of the room and offers plenty of worktop and storage space, as well as seating for three bar stools. Ideal for a quick breakfast, a cup of coffee or simply keeping the cook company.
The kitchen is fully equipped with a four-zone induction hob with flex zone, combination microwave/convection oven, steam/convection oven, fridge-freezer and Quooker boiling-water tap. The ceramic worktop and numerous drawers provide plenty of practical storage and preparation space.
BEDROOMS
The first floor has three bedrooms, two of which are particularly generous in size. The rooms are bright, well proportioned and flexible enough to be used as bedrooms, children’s rooms, a home office or dressing room. The entire floor is finished with laminate flooring.
And then there is the second floor: an enormous open space beneath the high pitched roof. It is currently arranged as a multifunctional room, but offers a wealth of possibilities. It could be used as a home office, playroom, hobby room or gym, or alternatively divided to create two additional bedrooms. This floor also has laminate flooring and benefits from plenty of natural light through the various roof and gable windows. According to the NEN 2580 measurement report, this floor alone provides approximately 36.3 m² of living space.
BATHROOM
The modern bathroom on the first floor is spacious and stylishly finished in calm grey tones. It features a large walk-in shower, double vanity unit with two countertop basins, a large mirrored cabinet and a WC. A comfortable bathroom with plenty of room for two people to get ready at the same time.
OUTDOOR SPACE
The generous proportions continue outside. The beautifully landscaped rear garden features a large terrace and enjoys a south-westerly aspect, making the most of the afternoon and evening sun. There is ample room for both a large dining table and a comfortable lounge area.
Artificial grass keeps the garden low-maintenance while providing a pleasant space for children to play. Garden lighting creates atmosphere in the evenings, while the irrigation system saves plenty of watering on warm summer days. Electric sun awnings span the full width of the rear façade. At the back of the garden is a detached wooden storage shed with electricity, and the garden also has rear access. As this is a corner house, the property benefits from additional outdoor space and greenery along the side of the house.
ADDITIONAL FEATURES
The property is fitted with no fewer than 14 solar panels: 12 installed in 2018 and two in 2023. Combined with its A+ energy rating, this makes it a highly energy-efficient home. Connections for a washing machine and tumble dryer are located on the second floor. The central heating boiler dates from 2017.
LOCATION
The location combines peaceful residential living with the charming old village centre of Uithoorn within easy reach. Along the River Amstel, you will find shops, terraces and a variety of restaurants, while the Amstelplein shopping centre is also nearby. A particularly attractive feature is the small marina at the end of the street. For families, childcare facilities, schools and sports clubs are all close by, while a children’s play area is located directly in front of the house, allowing children to play outside within easy sight of their parents.Transport connections are excellent. Tram 25 provides a direct public transport connection towards Amsterdam Zuid, and several bus routes are also available nearby. By car, Amsterdam, Schiphol Airport, Leiden and The Hague are all easily accessible. Parking is never an issue: there is free parking directly in front of the house as well as a large car park behind the property. In short, this is a spacious family home in a peaceful setting, with virtually everything you need for day-to-day life close at hand.
HIGHLIGHTS
-Built in 2017;
-Energy rating A+;
-Approximately 158.5 m² of living space in accordance with the NEN 2580 measurement report;
-Corner house on freehold land;
-Three bedrooms on the first floor;
-Generous second floor with potential to create additional bedrooms;
-Sunny south-west-facing rear garden;
-Detached wooden storage shed with electricity and rear access;
-14 solar panels: 12 installed in 2018 and two in 2023;
-Underfloor heating on the ground floor;
-Gas fireplace in the living room;
-Electric sun awnings spanning the full width of the rear façade;
-Central heating boiler dating from 2017;
-Completion by mutual agreement.
"We have composed this information with due care. On our part, however, no liability whatsoever is accepted for any incompleteness, inaccuracy or otherwise, or its consequences. All specified sizes are measured in accordance with NEN 2580 and are indicative. We advise you to call in a broker who will assist you with his expertise in the purchase process. If you do not wish to take professional counseling, you are legally competent enough to oversee all matters that are of interest. The General Consumer conditions of the NVM are applicable "
Kenmerken
Overdracht
- Aangeboden sinds
- Aanvaarding
- In overleg
- Vraagprijs
- € 850.000 kosten koper
- Vraagprijs per m²
- € 5.346
- Status
- Beschikbaar
Bouw
- Soort woonhuis
- Eengezinswoning, hoekwoning
- Soort bouw
- Bestaande bouw
- Bouwjaar
- 2017
- Soort dak
- Tentdak bedekt met pannen
Oppervlakten en inhoud
- Gebruiksoppervlakten
- Wonen
- 159 m²
- Externe bergruimte
- 5 m²
- Perceel
- 221 m²
- Inhoud
- 574 m³
Indeling
- Aantal kamers
- 5 kamers (4 slaapkamers)
- Aantal badkamers
- 1 badkamer en 1 apart toilet
- Badkamervoorzieningen
- Dubbele wastafel, inloopdouche, toilet, en vloerverwarming
- Aantal woonlagen
- 3 woonlagen
- Voorzieningen
- Buitenzonwering, dakraam, glasvezelkabel, mechanische ventilatie, TV kabel, en zonnepanelen
Energie
- Energielabel
- Isolatie
- Dakisolatie, muurisolatie en vloerisolatie
- Verwarming
- Cv-ketel, elektrische verwarming en gashaard
- Warm water
- Cv-ketel en elektrische boiler
- Cv-ketel
- Combiketel uit 2017
Kadastrale gegevens
- UITHOORN B 10306
- Kadastrale kaart
- Oppervlakte
- 221 m²
- Eigendomssituatie
- Volle eigendom
Buitenruimte
- Ligging
- In woonwijk
- Tuin
- Achtertuin, voortuin en zijtuin
- Achtertuin
- 79 m² (9,36 meter diep en 8,44 meter breed)
- Ligging tuin
- Gelegen op het zuidwesten bereikbaar via achterom
Bergruimte
- Schuur/berging
- Aangebouwde houten berging
- Voorzieningen
- Elektra
Parkeergelegenheid
- Soort parkeergelegenheid
- Openbaar parkeren
© 2001-2026 funda