
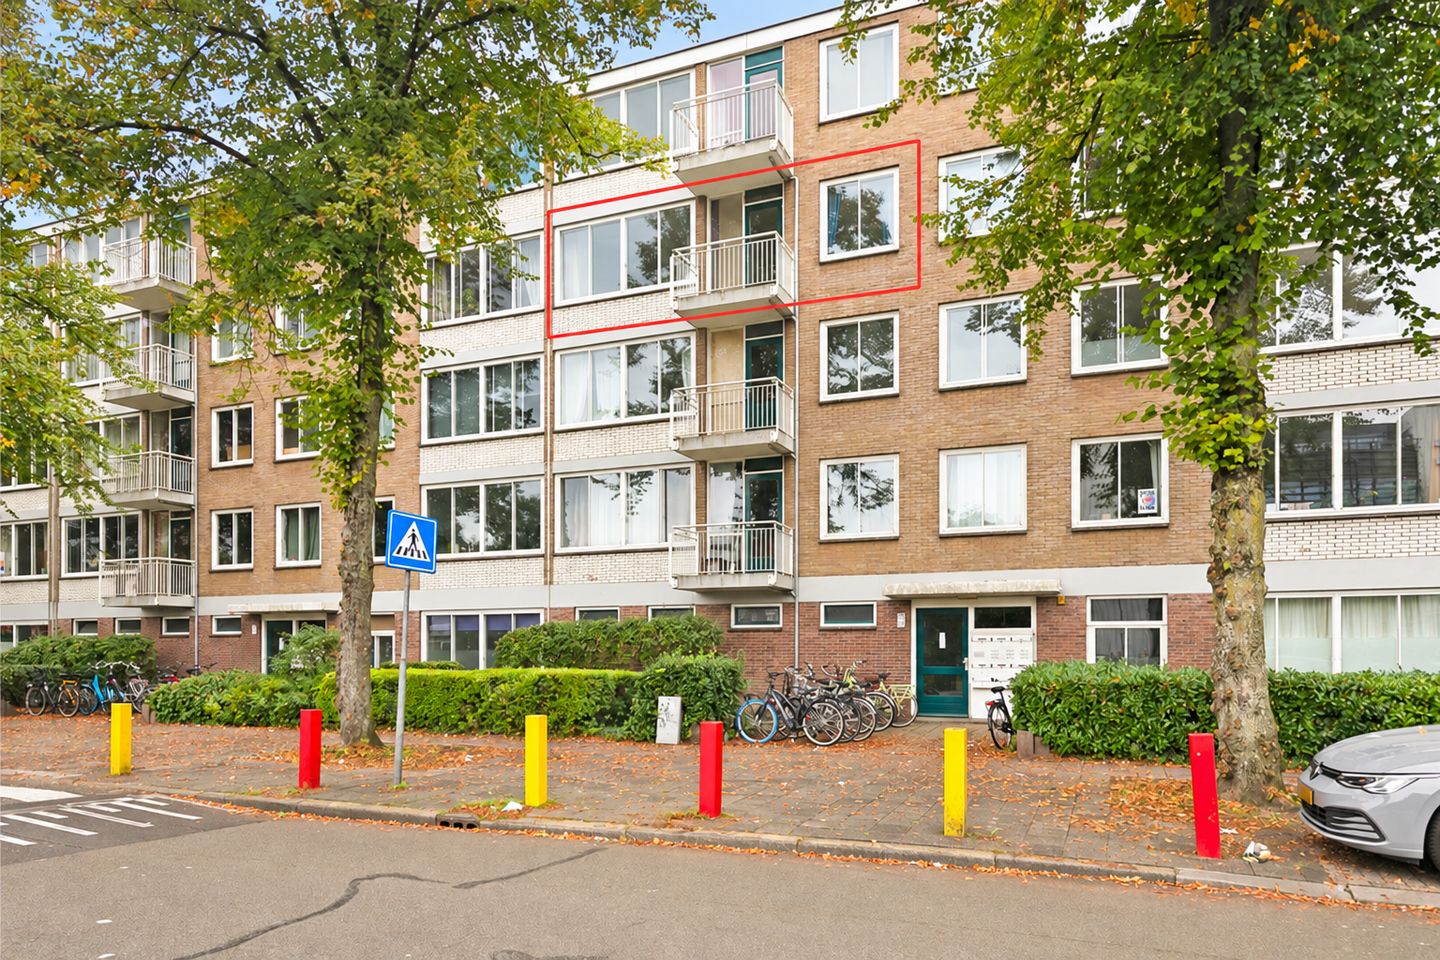
Van Bijnkershoeklaan 733527 XB UtrechtTranswijk-Noord
€ 350.000 k.k.
Omschrijving
IN 2023 INTERN GEMODERNISEERD EN INSTAPKLAAR DRIEKAMERAPPARTEMENT
Ben je op zoek naar een ruim instap klaar driekamerappartement op een centrale locatie in Utrecht?
Dan is dit lichte driekamerappartement aan de Van Bijnkershoeklaan precies wat je zoekt. Gelegen op de derde verdieping van een verzorgd appartementencomplex in de leuke wijk Transwijk, beschikt deze woning
o.a. over twee slaapkamers, twee balkons én een ruime berging op de begane grond. Dankzij de praktische indeling, de grote raampartijen en de fijne lichtinval voelt het appartement prettig ruim aan.
HIGHLIGHTS:
-Ruim en zeer licht 3-kamerappartement
-Twee balkons, één op de ochtendzon en één op het zuidwesten (middag / avondzon)
-Moderne luxe keuken (2023) met inbouwapparatuur o.a. inductiekookplaat, rvs schouw en vaatwasser
-Laminaatvloeren door gehele appartement
-Plafonds en wanden afgewerkt met glad stucwerk
-Moderne luxe badkamer (2023) met wastafelmeubel en inloopdouche
-Separaat hangend toilet (2023)
-Uitzicht over de gezamenlijke goed onderhouden binnentuin
-Goed onderhouden appartementencomplex
-Bushalte om de hoek
-Op korte fietsafstand van Utrecht binnenstad en Centraal Station
-Goede verbinding met de A2, A12 en A2
-Energielabel C
[For English scroll down]
OMGEVING:
De wijk Transwijk is de afgelopen jaren uitgegroeid tot een geliefde woonomgeving voor starters, jonge gezinnen en tweeverdieners.
De combinatie van veel groen, een centrale ligging en goede voorzieningen maakt het een fijne plek om te wonen.
In de directe omgeving bevinden zich winkelcentrum Nova, diverse supermarkten, sportvoorzieningen, gezondheidscentra en horecagelegenheden.
Ook Park Transwijk ligt vlakbij; een heerlijke plek om te wandelen, sporten of ontspannen in het groen. Daarnaast liggen de gezellige restaurants en terrassen aan de Veilinghavenkade op korte afstand.
De bereikbaarheid is uitstekend.
Met de fiets bereik je binnen circa tien minuten het historische centrum van Utrecht en ook Utrecht Centraal Station is snel bereikbaar.
Tram- en bushaltes bevinden zich op korte afstand en met de auto rijd je binnen enkele minuten richting de A2, A12, A27 en A28.
INDELING:
Begane grond:
Afgesloten centrale entree met brievenbussen, intercominstallatie en toegang tot het trappenhuis. Op de begane grond bevindt zich tevens de ruime privéberging
Derde verdieping:
Via de hal bereik je het moderne wandcloset, de stijlvolle badkamer, de slaapkamers en de woonkamer. Dankzij de grote raampartijen is de woonkamer heerlijk licht en biedt deze voldoende ruimte voor een comfortabele zit- en eethoek.
De moderne keuken is vernieuwd en voorzien van diverse inbouwapparatuur, waaronder een inductiekookplaat, afzuigkap en vaatwasser. De badkamer beschikt over een inloopdouche met hardglazen wand, een wastafelmeubel en een handdoekenradiator.
Het appartement beschikt over twee ruime slaapkamers, beide met directe toegang tot een balkon. Hierdoor genieten de kamers van veel daglicht en een prettige verbinding met buiten.
Een absoluut pluspunt zijn de twee balkons. Het royale balkon aan de achterzijde ligt op het zonnige zuidwesten en biedt uitzicht op de afgesloten, groene binnentuin. Hier geniet je optimaal van de middag- en avondzon. Het balkon aan de voorzijde vormt een fijne extra buitenruimte, ideaal voor een kop koffie in de ochtend of een gezellige groene invulling met planten.
Kortom: een instapklaar driekamerappartement met twee slaapkamers, twee balkons, een moderne afwerking en een heerlijke lichtinval. Een plek waar comfort, ruimte en woonplezier perfect samenkomen.
Actieve VvE met oog voor de toekomst
De actieve Vereniging van Eigenaren werkt momenteel aan plannen om het complex verder te verduurzamen. Er loopt een vervolgonderzoek naar verschillende energiebesparende maatregelen, waaronder verbeterde spouwmuurisolatie en kozijn- en glasvervanging (HR++) Een positieve ontwikkeling voor toekomstige bewoners. Waarbij een stijging van de VVE bijdrage naar verwachting beperkt zal blijven gezien het goed gevulde reservefonds dat aanwezig is.
AANVULLENDE INFORMATIE:
-Bouwjaar 1964 (bron: BAG)
-Actieve VVE, maandelijkse bijdrage € 199,-
-2 parkeervergunningen aan te vragen, kosten per vergunning € 42,27 per kwartaal
-Glasvezelinternet aanwezig
-Oplevering kan op korte termijn
Ben je op zoek naar een licht en ruim appartement met volop buitenruimte, een fijne ligging én de stad dichtbij? Dan is dit appartement zeker een bezichtiging waard!
[English description:]
INTERNALLY MODERNISED IN 2023: MOVE-IN-READY TWO-BEDROOM APARTMENT
Are you looking for a spacious, move-in-ready two-bedroom apartment in a central location in Utrecht?
Then this bright apartment on Van Bijnkershoeklaan may be exactly what you are looking for. Situated on the third floor of a well-maintained apartment complex in the popular Transwijk neighbourhood, the property features two bedrooms, two balconies and a spacious private storage unit on the ground floor. Thanks to its practical layout, large windows and abundant natural light, the apartment feels wonderfully spacious.
-Spacious and exceptionally bright two-bedroom apartment
-Two balconies: one enjoying the morning sun and one facing south-west, with afternoon and evening sun
-Modern, luxurious kitchen (2023) with integrated appliances, including an induction hob, stainless-steel extractor hood and dishwasher
-Laminate flooring throughout the apartment
-Smooth-plastered walls and ceilings
-Modern, luxurious bathroom (2023) with vanity unit and walk-in shower
-Separate wall-mounted toilet (2023)
-Views over the beautifully maintained communal courtyard garden
-Well-maintained apartment complex
-Bus stop just around the corner
-Utrecht city centre and Central Station within a short cycling distance
-Excellent access to the A2, A12, A27 and A28 motorways
-Energy label C
SURROUNDING AREA:
In recent years, Transwijk has developed into a highly sought-after residential neighbourhood for first-time buyers, young families and dual-income households.
The combination of abundant greenery, a central location and excellent amenities makes this a wonderful place to live. Nearby facilities include Nova shopping centre, several supermarkets, sports facilities, healthcare centres and a variety of cafés and restaurants. Park Transwijk is also close by and provides a lovely setting for walking, exercising or simply relaxing outdoors. The lively restaurants and terraces along Veilinghavenkade are also within easy reach.
Accessibility is excellent. Utrecht’s historic city centre can be reached by bicycle in approximately ten minutes, while Utrecht Central Station is also easily accessible. Tram and bus stops are located nearby, and the A2, A12, A27 and A28 motorways can be reached within just a few minutes by car.
LAYOUT:
Ground floor:
Secure communal entrance with letterboxes, intercom system and access to the stairwell. The spacious private storage unit is also located on the ground floor.
Third floor: The entrance hall provides access to the modern wall-mounted toilet, the stylish bathroom, both bedrooms and the living room. Thanks to the large windows, the living room is wonderfully bright and offers ample space for comfortable seating and dining areas.
The modern kitchen was renovated in 2023 and is fitted with a range of integrated appliances, including an induction hob, extractor hood and dishwasher. The bathroom features a walk-in shower with a toughened-glass screen, a vanity unit and a heated towel rail.
The apartment has two generously sized bedrooms, both of which provide direct access to a balcony. As a result, both rooms benefit from plenty of natural light and a pleasant connection with the outdoors.
The two balconies are a particularly attractive feature. The spacious rear balcony faces the sunny south-west and overlooks the enclosed, green communal courtyard garden. It is the perfect place to enjoy the afternoon and evening sun. The front balcony provides an additional outdoor area, ideal for enjoying a cup of coffee in the morning or creating an inviting green space filled with plants.
In short, this is a move-in-ready two-bedroom apartment featuring two balconies, modern finishes and an abundance of natural light—a home in which comfort, space and enjoyment come together perfectly.
ACTIVE OWNERS’ ASSOCIATION WITH AN EYE TO THE FUTURE
The active Owners’ Association is currently developing plans to further improve the sustainability and energy efficiency of the complex. A follow-up study is being conducted into various energy-saving measures, including improved cavity-wall insulation and the replacement of window frames and glazing with HR++ high-efficiency glass.
This is a positive development for future residents. Any increase in the monthly Owners’ Association contribution is expected to remain limited due to the Association’s healthy reserve fund.
ADDITIONAL INFORMATION:
-Year of construction: 1964 (source: BAG)
-Active Owners’ Association; monthly contribution: € 199,-
-Two parking permits may be applied for; cost per permit: € 42.27 per quarter
-Fibre-optic internet connection available
-Completion can take place at short notice
Are you looking for a bright and spacious apartment with plenty of outdoor space, an excellent location and Utrecht city centre close at hand? Then this apartment is certainly worth viewing!
Kenmerken
Overdracht
- Aangeboden sinds
- Aanvaarding
- In overleg
- Vraagprijs
- € 350.000 kosten koper
- Vraagprijs per m²
- € 4.930
- Status
- Beschikbaar
- Bijdrage VvE
- € 199,00 per maand
Bouw
- Soort appartement
- Galerijflat (appartement)
- Soort bouw
- Bestaande bouw
- Bouwjaar
- 1962
- Soort dak
- Plat dak bedekt met bitumineuze dakbedekking
Oppervlakten en inhoud
- Gebruiksoppervlakten
- Wonen
- 71 m²
- Gebouwgebonden buitenruimte
- 8 m²
- Externe bergruimte
- 7 m²
- Inhoud
- 233 m³
Indeling
- Aantal kamers
- 3 kamers (2 slaapkamers)
- Aantal badkamers
- 1 badkamer en 1 apart toilet
- Badkamervoorzieningen
- Douche en wastafelmeubel
- Aantal woonlagen
- 1 woonlaag
- Voorzieningen
- Mechanische ventilatie, natuurlijke ventilatie, en TV kabel
- Gelegen op
- 3e woonlaag
Energie
- Energielabel
- Verwarming
- Cv-ketel
- Warm water
- Cv-ketel
- Cv-ketel
- Remeha (gas gestookt combiketel uit 2023, eigendom)
Kadastrale gegevens
- UTRECHT S 1349
- Kadastrale kaart
- Eigendomssituatie
- Volle eigendom
- UTRECHT S 1349
- Kadastrale kaart
- Eigendomssituatie
- Volle eigendom
Buitenruimte
- Ligging
- In woonwijk
- Balkon/dakterras
- Balkon aanwezig
Parkeergelegenheid
- Soort parkeergelegenheid
- Betaald parkeren en openbaar parkeren
VvE checklist
- Inschrijving KvK
- Ja
- Jaarlijkse vergadering
- Ja
- Periodieke bijdrage
- Ja (€ 199,00 per maand)
- Reservefonds aanwezig
- Ja
- Onderhoudsplan
- Ja
- Opstalverzekering
- Ja
© 2001-2026 funda