
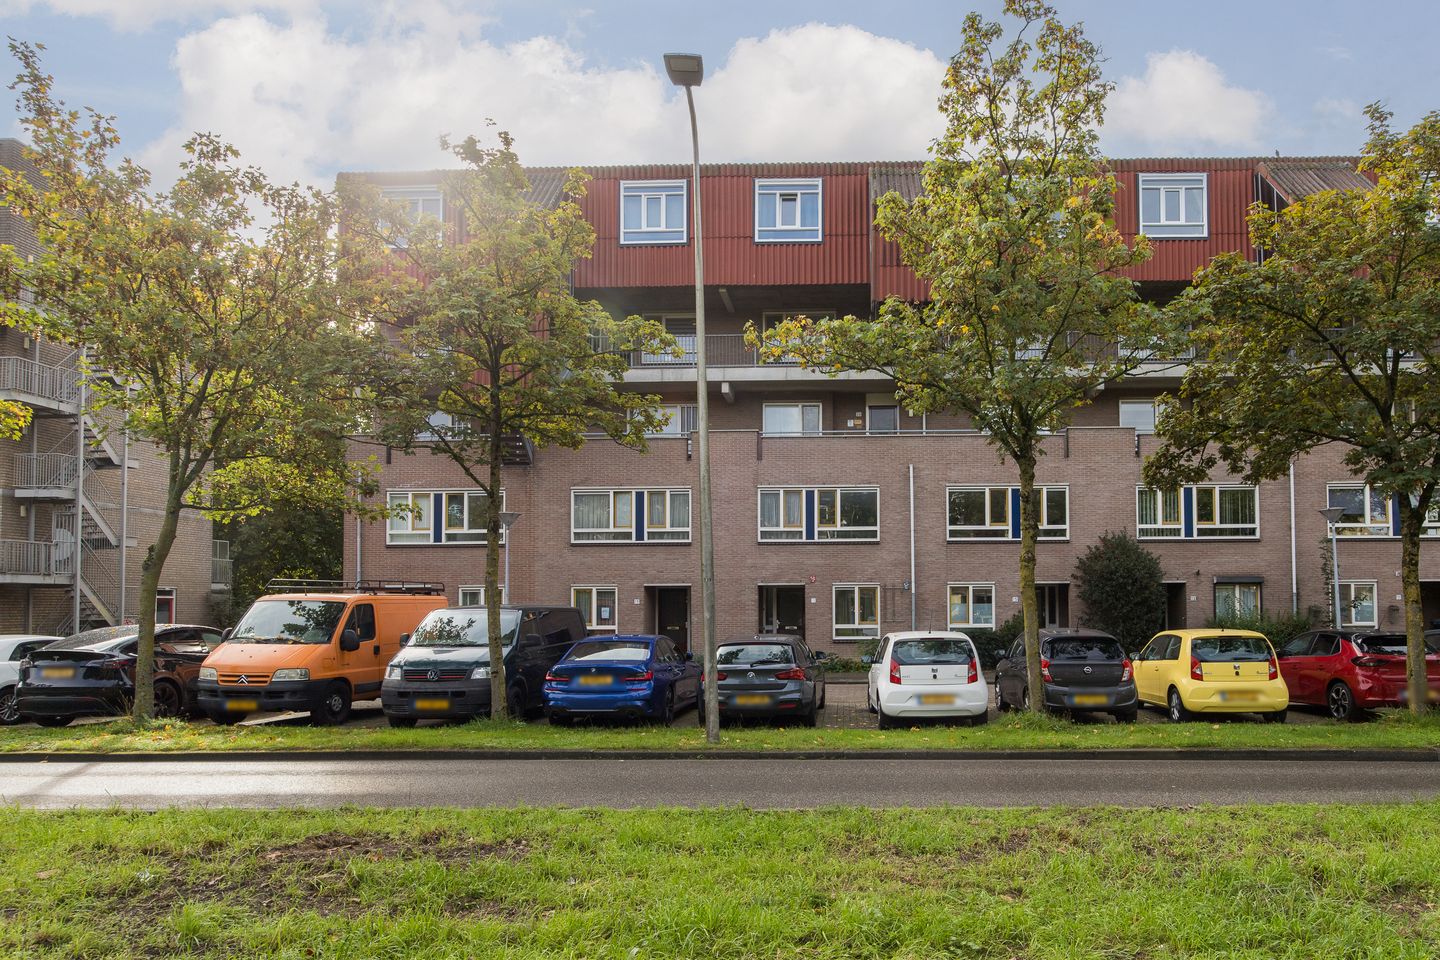
Licht en comfortabel wonen met balkon in het groene Lunetten!
Omschrijving
*** PLAN EENVOUDIG ZELF EEN AFSPRAAK IN VIA RVLMAKELAARS.NL OF VIA FUNDA / MOVE ***
Licht en comfortabel wonen met balkon in het groene Lunetten!
Welkom aan de Zevenwouden 50 in Utrecht: een fijn en verzorgd appartement op de vierde verdieping, gelegen in de groene en populaire wijk Lunetten. Met ca. 50 m² woonoppervlakte, een ruime woonkamer, een separate keuken, een goede slaapkamer, een balkon en een eigen berging is dit een heerlijke plek om comfortabel te wonen. Bovendien zijn zowel de keuken als de badkamer in 2019 vernieuwd en zijn de kozijnen aan de voorzijde in 2025 volledig vervangen.
Bij binnenkomst kom je in de hal, vanwaar alle vertrekken bereikbaar zijn. De woonkamer is ruim en licht en biedt volop plek voor zowel een comfortabele zithoek als een gezellige eettafel. De brede raampartij zorgt voor veel daglicht en geeft de ruimte een prettige, open sfeer. Vanuit de woonkamer stap je zo het balkon op. Een fijne plek om ’s ochtends rustig een kop koffie te drinken of aan het einde van de dag nog even buiten te zitten. Met 3,2 m² is het balkon een mooie aanvulling op de leefruimte.
De keuken staat door de grote open doorgang mooi in verbinding met de woonkamer. Vanuit de keuken kijk je rechtstreeks de leefruimte in, waardoor koken en wonen prettig met elkaar verbonden blijven. De keukenopstelling is in 2019 volledig vernieuwd en voorzien van diverse inbouwapparatuur. Een verzorgde en praktische keuken die dankzij het open karakter onderdeel blijft van de woonruimte.
Aan de andere zijde van het appartement ligt de slaapkamer. Deze is prettig van formaat en biedt voldoende ruimte voor een tweepersoonsbed en kastruimte.
De badkamer is eveneens in 2019 volledig vernieuwd en heeft een frisse uitstraling. De ruimte is voorzien van een douche, wastafel en toilet. In de hal is daarnaast praktische kastruimte aanwezig.
Op de begane grond beschikt het appartement over een eigen berging van 5 m². Ideaal voor fietsen, gereedschap en andere spullen die je graag uit het zicht houdt.
Ook technisch is er de afgelopen jaren het nodige aangepakt. Zo is de meterkast in 2019 vernieuwd en zijn de kozijnen aan de voorzijde in 2025 volledig vervangen door kunststof kozijnen. Aan de achterzijde zijn houten kozijnen aanwezig en de woning is grotendeels voorzien van dubbele beglazing. Verwarming vindt plaats via blokverwarming en daarnaast beschikt het appartement over mechanische ventilatie. De woning heeft energielabel D.
Ligging en omgeving
Zevenwouden ligt in Lunetten, een geliefde wijk aan de zuidkant van Utrecht waar groen, rust en bereikbaarheid mooi samenkomen. De wijk is ruim opgezet en wordt gekenmerkt door veel groen, wandel- en fietspaden en een prettige woonomgeving. Voor de dagelijkse boodschappen kun je terecht in winkelcentrum Lunetten en ook andere voorzieningen zoals scholen, kinderopvang en sportfaciliteiten liggen in de buurt. Station Utrecht Lunetten is goed bereikbaar en vanaf hier reis je snel richting Utrecht Centraal en andere bestemmingen. Ook de binnenstad van Utrecht is eenvoudig per fiets bereikbaar. Met de auto zit je bovendien snel op de A12 en A27, waardoor de ligging ook richting de rest van het land erg gunstig is.
Indeling van de woning
- Vierde verdieping: entree, hal met kastruimte, ruime woonkamer met toegang tot het balkon, verhoogde keuken in open verbinding met de woonkamer, slaapkamer en badkamer met douche, wastafel en toilet.
- Begane grond: eigen externe berging.
Bijzonderheden
- Bouwjaar: 1980
- Woonoppervlakte: 49,7 m²
- Balkon: 3,2 m²
- Externe bergruimte: 5,0 m²
- Energielabel D
- Kunststof kozijnen aan de voorzijde, vernieuwd in 2025
- Houten kozijnen aan de achterzijde
- Grotendeels voorzien van dubbele beglazing
- Mechanische ventilatie aanwezig
- Actieve en professioneel beheerde VvE
- MJOP aanwezig en in 2024 geactualiseerd
- Maandelijkse VvE-bijdrage bedraagt € 358,- inclusief € 108,- voorschot stookkosten
- Erfpachtcanon bedraagt circa € 586,- per jaar; deze kan worden afgekocht voor circa € 16.500,-
- Oplevering in overleg
Wij gebruiken de NVM- koopovereenkomst. Hierin kunnen extra clausules worden toegevoegd zoals: de ouderdomsclausule, de niet- zelfbewoningsclausule en/of de asbestclausule. De tekst hiervan kunt u bij ons opvragen.
Aankoopmakelaar inschakelen:
Uw NVM-aankoopmakelaar komt op voor uw belang en bespaart u tijd, geld en zorgen. Adressen van collega NVM-aankoopmakelaars in Utrecht vindt u op Funda.
*** EASILY SCHEDULE A VIEWING YOURSELF VIA RVLMAKELAARS.NL OR VIA FUNDA / MOVE ***
Bright and comfortable living with a balcony in green Lunetten!
Welcome to Zevenwouden 50 in Utrecht: a well-maintained and pleasant apartment on the fourth floor, situated in the green and popular Lunetten neighbourhood. Offering approximately 50 m² of living space, a spacious living room, separate kitchen, good-sized bedroom, balcony and private storage room, this is a wonderful place for comfortable living. Both the kitchen and bathroom were renovated in 2019, and the window frames at the front were completely replaced in 2025.
Upon entering, you step into the hallway, which provides access to all rooms. The living room is spacious and bright, with plenty of room for both a comfortable seating area and a dining table. The wide windows allow an abundance of natural light to enter and create a pleasant, open atmosphere. From the living room, you can step directly onto the balcony. A lovely place to enjoy a quiet cup of coffee in the morning or sit outside at the end of the day. With an area of 3.2 m², the balcony is a valuable extension of the living space.
The kitchen is nicely connected to the living room through the large open passageway. From the kitchen, you look directly into the living area, creating a pleasant connection between cooking and living. The kitchen was completely renewed in 2019 and is fitted with various built-in appliances. A practical and well-maintained kitchen that, thanks to its open character, remains part of the living space.
On the other side of the apartment is the bedroom. This is a comfortable size and offers sufficient space for a double bed and wardrobes.
The bathroom was also fully renovated in 2019 and has a fresh and modern appearance. It is fitted with a shower, washbasin and toilet. The hallway also offers practical built-in storage space.
On the ground floor, the apartment has its own private storage room of 5 m². Ideal for bicycles, tools and other belongings you prefer to keep out of sight.
From a technical perspective, several improvements have also been made in recent years. The electrical consumer unit was renewed in 2019 and the window frames at the front were completely replaced with low-maintenance uPVC frames in 2025. At the rear, the apartment has wooden window frames, and the property is largely fitted with double glazing. Heating is provided through a communal heating system, and the apartment also has mechanical ventilation. The property has energy label D.
Location and surroundings
Zevenwouden is situated in Lunetten, a popular neighbourhood on the southern side of Utrecht where greenery, tranquillity and accessibility come together beautifully. The area has a spacious layout and is characterised by abundant greenery, walking and cycling paths and a pleasant residential atmosphere.
For daily shopping, Lunetten shopping centre is nearby, while schools, childcare facilities and sports amenities can also be found in the immediate area. Utrecht Lunetten railway station is easily accessible, offering quick connections to Utrecht Central Station and other destinations. Utrecht city centre can also be reached easily by bicycle. By car, the A12 and A27 motorways are just a short drive away, making the location highly convenient for travelling throughout the country.
Layout
- Fourth floor: entrance, hallway with storage space, spacious living room with access to the balcony, kitchen in open connection with the living room, bedroom and bathroom with shower, washbasin and toilet.
- Ground floor: private external storage room.
Particulars
- Year of construction: 1980
- Living area: 49.7 m²
- Balcony: 3.2 m²
- External storage space: 5.0 m²
- Energy label D
- uPVC window frames at the front, replaced in 2025
- Wooden window frames at the rear
- Largely fitted with double glazing
- Mechanical ventilation
- Active and professionally managed Owners’ Association (VvE)
- Long-term maintenance plan (MJOP) available and updated in 2024
- Monthly VvE contribution: €358, including €108 advance payment for heating costs
- Annual ground lease payment of approximately €586; this can be bought out for approximately €16,500
- Transfer in consultation
We use the NVM purchase agreement. Additional clauses can be added here, such as: the old age clause, the non-self-occupancy clause and/or the asbestos clause. You can request the text of this from us.
Enable purchase broker:
Your NVM purchase broker stands up for your interests and saves you time, money and worries.
You can find addresses of fellow NVM purchase brokers in Utrecht on Funda.
Kenmerken
Overdracht
- Aangeboden sinds
- Aanvaarding
- In overleg
- Vraagprijs
- € 295.000 kosten koper
- Vraagprijs per m²
- € 5.900
- Status
- Beschikbaar
- Bijdrage VvE
- € 386,00 per maand
Bouw
- Soort appartement
- Galerijflat (appartement)
- Soort bouw
- Bestaande bouw
- Bouwjaar
- 1980
- Soort dak
- Plat dak
Oppervlakten en inhoud
- Gebruiksoppervlakten
- Wonen
- 50 m²
- Gebouwgebonden buitenruimte
- 3 m²
- Externe bergruimte
- 5 m²
- Inhoud
- 161 m³
Indeling
- Aantal kamers
- 2 kamers (1 slaapkamer)
- Aantal badkamers
- 1 badkamer
- Badkamervoorzieningen
- Inloopdouche, toilet, en wastafel
- Aantal woonlagen
- 1 woonlaag
- Voorzieningen
- Lift, mechanische ventilatie, en TV kabel
Energie
- Energielabel
- Isolatie
- Gedeeltelijk dubbel glas
- Verwarming
- Blokverwarming
- Warm water
- Stadsverwarming
Kadastrale gegevens
- UTRECHT U 211
- Kadastrale kaart
- Eigendomssituatie
- Gemeentelijke erfpacht
- Lasten
- € 587,00 per jaar met optie tot afkopen
Buitenruimte
- Ligging
- In woonwijk
- Balkon/dakterras
- Balkon aanwezig
Parkeergelegenheid
- Soort parkeergelegenheid
- Betaald parkeren
VvE checklist
- Inschrijving KvK
- Ja
- Jaarlijkse vergadering
- Ja
- Periodieke bijdrage
- Ja (€ 386,00 per maand)
- Reservefonds aanwezig
- Ja
- Onderhoudsplan
- Ja
- Opstalverzekering
- Ja
© 2001-2026 funda