
Dit huis op Funda: https://www.funda.nl/detail/koop/utrecht/huis-goudsbloemstraat-6/17258221/
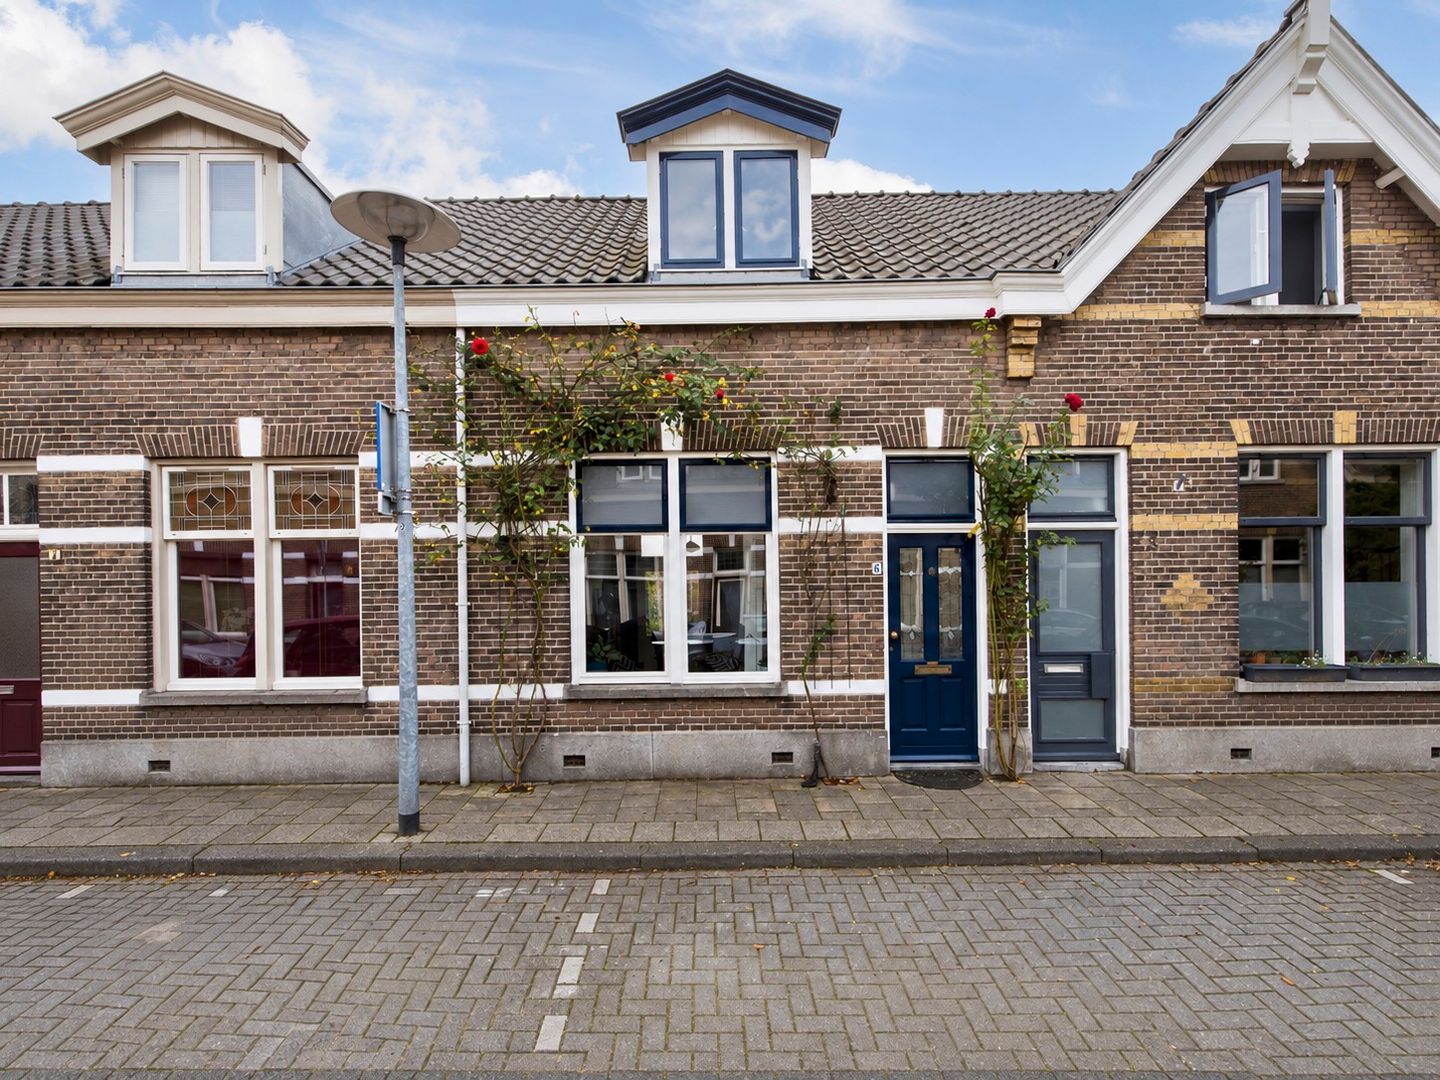
Karakter, ruimte, licht én een diepe tuin midden in de Bloemenbuurt!
Omschrijving
*** PLAN EENVOUDIG ZELF EEN AFSPRAAK IN VIA RVLMAKELAARS.NL OF VIA FUNDA / MOVE ***
Karakter, licht en een diepe tuin midden in de Bloemenbuurt!
Welkom aan de Goudsbloemstraat 6 in Utrecht: achter de karakteristieke gevel uit 1910 schuilt een verrassend lichte woning waar de charme van vroeger en het comfort van nu samenkomen.
De woning is de afgelopen jaren zorgvuldig gemoderniseerd, waarbij veel karakter teruggebracht is. Denk aan hoge plafonds van ruim drie meter, paneeldeuren, sierstucwerk, terrazzo en hoge plinten. Authentieke elementen die zorgen voor sfeer, gecombineerd met het comfort van nu dankzij een vernieuwde keuken, moderne badkamer, isolerende beglazing en energielabel C.
De indrukwekkende plafondhoogte op de begane grond geeft een gevoel van ruimte dat je niet vaak tegenkomt. Het daglicht stroomt door de woning naar binnen en benadrukt de sfeervolle details die dit huis zo bijzonder maken.
Aan de voorzijde bevindt zich de gezellige zitkamer met een praktische grote inbouwkast. Aan de achterzijde ligt het eetgedeelte met openslaande deuren naar de tuin. Binnen en buiten lopen hier op natuurlijke wijze in elkaar over. De in 2017 uitgebouwde keuken vormt het hart van het huis. Hier krijg je direct zin om uitgebreid te koken, samen te eten of vrienden uit te nodigen. De keuken is uitgevoerd in een authentieke stijl met composiet werkblad, grote spoelbak, veel opbergruimte en hoogwaardige apparatuur, waaronder een Smeg vijfpits gasfornuis met ruime oven. Dankzij het grote Velux dakraam en de lichtkoepel valt er de hele dag prettig daglicht binnen. Bovendien is een praktische maatwerkkast gerealiseerd voor wasmachine/droger.
Een van de grootste verrassingen van deze woning is de diepe achtertuin op het zuiden. Hier geniet je van zon, rust en privacy, terwijl je toch midden in de stad woont. Er is volop ruimte voor meerdere zitplekken, een grote eettafel, groen en beplanting. Op zomerse avonden bbq je hier met vrienden terwijl de zon langzaam ondergaat. Dankzij de openslaande deuren wordt de tuin echt een verlengstuk van de leefruimte. Achter in de tuin staat een praktische berging voor fietsen en opslag.
De slaapkamer aan de voorzijde is ruim opgezet, is tot in de nok open en beschikt over toegang tot een handige bergzolder. De tweede kamer aan de achterzijde is momenteel ingericht als kleedkamer, maar is ook uitstekend geschikt als slaapkamer, thuiswerkplek of logeerkamer.
De vergrote badkamer sluit naadloos aan bij de stijl van de woning. Met een terrazzo vloer, natuurstenen wastafel, ruime inloopdouche en een hangend toilet biedt deze ruimte veel comfort. Het tweede toilet op de verdieping is bovendien een luxe die in veel vergelijkbare woningen ontbreekt.
De woning is de afgelopen jaren grondig aangepakt en goed onderhouden.
In 2014/2015 zijn onder andere de indeling, badkamer, toilet, trap en elektrische installatie vernieuwd. In 2017 volgden de uitbouw en de nieuwe keuken. Daarnaast is de woning voorzien van isolerende beglazing, gedeeltelijke gevel- en muurisolatie, mechanische ventilatie en een Intergas cv-ketel.
Het buitenschilderwerk is uitgevoerd in 2025 en ook het bitumen dak van de keukenuitbouw is in datzelfde jaar volledig vernieuwd.
Met circa 71 m² woonoppervlak voelt dit huis verrassend compleet. Slim ingedeeld, sfeervol afgewerkt en klaar voor de volgende bewoners.
Ligging en omgeving
De Bloemenbuurt is al jaren een van de populairste woonwijken van Utrecht. Niet alleen vanwege de centrale ligging, maar ook vanwege het sterke buurtgevoel en de karaktervolle uitstraling. Voor een lunch, diner of borrel hoef je de buurt nauwelijks uit. De Ping Pong Club, Satriale's, De Hondekop, Warmoes, De Nar, De Nijverheid en Moos liggen allemaal op korte afstand. Voor een goede koffie of een vers ontbijt wandel je zo naar Bagels & Beans. Ook het Julianapark ligt dichtbij. Ideaal voor een wandeling, rondje hardlopen of een ontspannen middag in het groen. Tegelijkertijd sta je binnen enkele minuten fietsen in de binnenstad, bij TivoliVredenburg of op Utrecht Centraal. Hier woon je in een buurt die bijna dorps aanvoelt, terwijl alles wat Utrecht aantrekkelijk maakt letterlijk om de hoek ligt.
Indeling van de woning
- Begane grond: entree, hal met meterkast en trapopgang, woonkamer aan de voorzijde, keuken aan de achterzijde met toegang tot de tuin, toiletruimte, kelder, diepe achtertuin en berging.
- Eerste verdieping: overloop, twee slaapkamers en badkamer met douche, wastafel en toilet.
Bijzonderheden
- Bouwjaar 1910;
- Woonoppervlakte ca. 71 m²;
- Diepe achtertuin op het zuiden;
- Energielabel C;
- Authentieke details, plafondhoogte van ruim 3 meter op bg;
- Uitgebouwde keuken (2017);
- Badkamer vernieuwd en vergroot (2015);
- Tweede toilet op de verdieping;
- Elektrische installatie vernieuwd (2015);
- Buitenschilderwerk uitgevoerd (2025);
- Dak keukenuitbouw vernieuwd (2025);
- Bergzolder, kelder, schuur en inbouwkast aanwezig;
- Parkeren middels vergunning (€14,- p.m.);
- Oplevering in overleg.
Wij gebruiken de NVM- koopovereenkomst. Hierin kunnen extra clausules worden toegevoegd zoals: de ouderdomsclausule, de niet- zelfbewoningsclausule en/of de asbestclausule. De tekst hiervan kunt u bij ons opvragen.
Aankoopmakelaar inschakelen:
Uw NVM-aankoopmakelaar komt op voor uw belang en bespaart u tijd, geld en zorgen. Adressen van collega NVM-aankoopmakelaars in Utrecht vindt u op Funda.
*** EASILY SCHEDULE A VIEWING YOURSELF VIA RVLMAKELAARS.NL OR VIA FUNDA / MOVE ***
Character, natural light and a deep garden in the heart of the Bloemenbuurt!
Welcome to Goudsbloemstraat 6 in Utrecht. Behind its characteristic 1910 façade lies a surprisingly bright home where original charm and modern-day comfort come together beautifully.
Over the past few years, the property has been carefully modernised, with great attention paid to restoring its original character. Think high ceilings of over three metres, panelled doors, decorative plasterwork, terrazzo details and tall skirting boards. Authentic features that create a warm and distinctive atmosphere, combined with today’s comforts such as a renewed kitchen, modern bathroom, insulating glazing and energy label C.
The impressive ceiling height on the ground floor creates a wonderful sense of space that is rarely found. Natural light flows throughout the home and highlights the charming details that make this property so special.
At the front of the house is the cosy sitting room with a large and practical built-in cupboard. To the rear is the dining area, with French doors opening onto the garden and creating a natural connection between inside and out. The kitchen extension, completed in 2017, forms the heart of the home. It is a place that immediately invites you to cook, enjoy long dinners together or entertain friends. The kitchen has been designed in an authentic style and features a composite worktop, large sink, ample storage space and high-quality appliances, including a Smeg five-burner gas cooker with a spacious oven. A large Velux roof window and skylight provide pleasant natural light throughout the day. A practical custom-made cupboard also houses the washing machine and dryer.
One of the greatest surprises of this home is the deep south-facing rear garden. Here you can enjoy sunshine, peace and privacy while still living right in the city. There is plenty of space for several seating areas, a large dining table, greenery and planting. On summer evenings, it is the perfect place for a barbecue with friends while watching the sun slowly set. Thanks to the French doors, the garden truly becomes an extension of the living space. At the rear of the garden is a practical storage shed for bicycles and other belongings.
The bedroom at the front is generously sized, open all the way up to the roof ridge and provides access to a useful storage loft. The second room at the rear is currently used as a dressing room, but would also work perfectly as a bedroom, home office or guest room.
The enlarged bathroom fits seamlessly with the character of the home. Featuring a terrazzo floor, natural stone washbasin, spacious walk-in shower and wall-mounted toilet, it offers plenty of comfort. The additional toilet on the first floor is also a valuable extra that many comparable homes do not have.
The property has been extensively improved and well maintained in recent years.
In 2014/2015, the layout, bathroom, toilet, staircase and electrical installation were among the features that were renewed. In 2017, the extension and new kitchen were added. The property also benefits from insulating glazing, partial façade and wall insulation, mechanical ventilation and an Intergas central heating boiler.
The exterior paintwork was completed in 2025, and the bitumen roof covering of the kitchen extension was also fully renewed that same year.
With approximately 71 m² of living space, this home feels remarkably complete. Cleverly laid out, attractively finished and ready for its next owners.
Location and surroundings
The Bloemenbuurt has long been one of Utrecht’s most popular residential neighbourhoods. Not only because of its central location, but also because of its strong sense of community and characteristic appearance. For lunch, dinner or drinks, there is hardly any need to leave the neighbourhood. The Ping Pong Club, Satriale's, De Hondekop, Warmoes, De Nar, De Nijverheid and Moos are all within easy reach. For a good coffee or fresh breakfast, Bagels & Beans is just a short walk away. Julianapark is also nearby, ideal for a walk, a run or a relaxing afternoon outdoors. At the same time, Utrecht city centre, TivoliVredenburg and Utrecht Central Station are all just a few minutes away by bicycle. Here you live in a neighbourhood with an almost village-like feel, while everything that makes Utrecht such an attractive city is literally just around the corner.
Layout
- Ground floor: entrance, hallway with meter cupboard and staircase, living room at the front, kitchen at the rear with access to the garden, toilet, cellar, deep rear garden and storage shed.
- First floor: landing, two bedrooms and bathroom with shower, washbasin and toilet.
Key features
- Built in 1910;
- Approx. 71 m² of living space;
- Deep south-facing rear garden;
- Energy label C;
- Authentic period details and ceiling height of over 3 metres on the ground floor;
- Extended kitchen (2017);
- Bathroom renovated and enlarged (2015);
- Second toilet on the first floor;
- Electrical installation renewed (2015);
- Exterior paintwork completed (2025);
- Roof of kitchen extension renewed (2025);
- Storage loft, cellar, shed and built-in cupboard;
- Parking by permit (€14 per month);
- Transfer date by mutual agreement.
We use the NVM purchase agreement. Additional clauses can be added here, such as: the old age clause, the non-self-occupancy clause and/or the asbestos clause. You can request the text of this from us.
Enable purchase broker:
Your NVM purchase broker stands up for your interests and saves you time, money and worries.
You can find addresses of fellow NVM purchase brokers in Utrecht on Funda.
Kenmerken
Overdracht
- Aangeboden sinds
- Aanvaarding
- In overleg
- Vraagprijs
- € 500.000 kosten koper
- Vraagprijs per m²
- € 7.042
- Status
- Beschikbaar
Bouw
- Soort woonhuis
- Eengezinswoning, tussenwoning
- Soort bouw
- Bestaande bouw
- Bouwjaar
- 1910
Oppervlakten en inhoud
- Gebruiksoppervlakten
- Wonen
- 71 m²
- Overige inpandige ruimte
- 2 m²
- Perceel
- 81 m²
- Inhoud
- 292 m³
Indeling
- Aantal kamers
- 3 kamers (2 slaapkamers)
- Aantal badkamers
- 1 badkamer en 1 apart toilet
- Badkamervoorzieningen
- Inloopdouche, toilet, en wastafel
- Aantal woonlagen
- 2 woonlagen en een kelder
- Voorzieningen
- Glasvezelkabel, mechanische ventilatie, en TV kabel
Energie
- Energielabel
- Isolatie
- Dakisolatie en muurisolatie
- Verwarming
- Cv-ketel
- Warm water
- Cv-ketel
- Cv-ketel
- Intergas Kombi Kompact HR Eco 36 (gas gestookt uit 2017, eigendom)
Kadastrale gegevens
- CATHARIJNE B 3122
- Kadastrale kaart
- Oppervlakte
- 81 m²
- Eigendomssituatie
- Volle eigendom
Buitenruimte
- Ligging
- Aan rustige weg, beschutte ligging en in woonwijk
- Tuin
- Achtertuin
- Achtertuin
- 28 m² (10,05 meter diep en 2,12 meter breed)
- Ligging tuin
- Gelegen op het zuiden
Bergruimte
- Schuur/berging
- Aangebouwde houten berging
Parkeergelegenheid
- Soort parkeergelegenheid
- Betaald parkeren en parkeervergunningen
© 2001-2026 funda