
Dit huis op Funda: https://www.funda.nl/detail/koop/venray/huis-klaproos-65/44446036/
Omschrijving
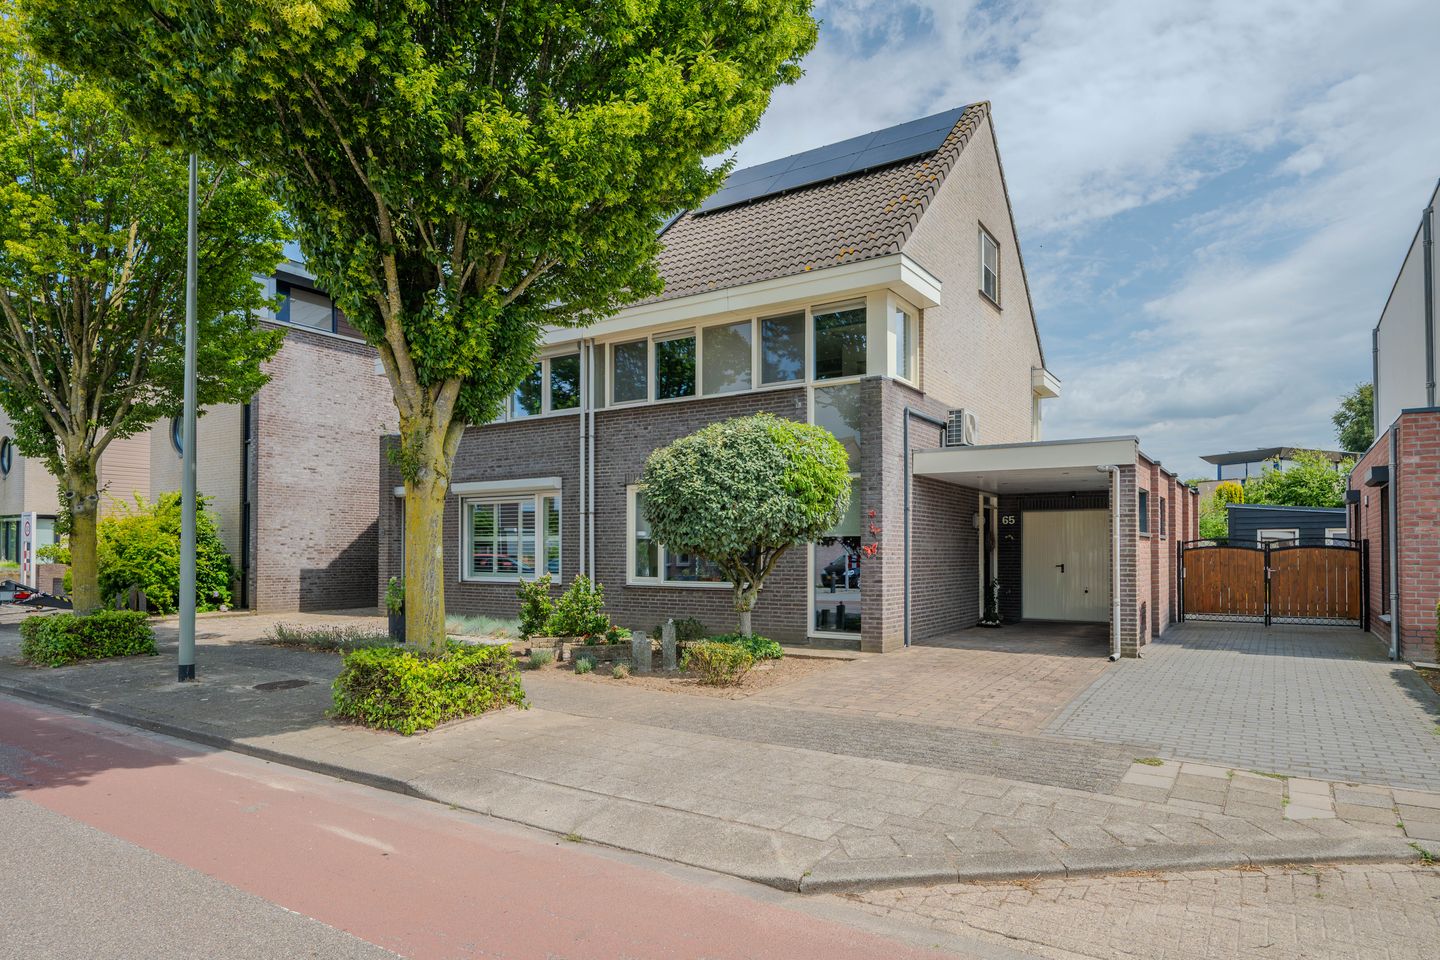
Sommige huizen voelen direct als thuis. Klaproos 65 in Venray is er zo één. Je stapt binnen, kijkt om je heen en denkt eigenlijk maar één ding: wanneer kan ik verhuizen?
Deze nette twee-onder-een-kapwoning uit 2000 biedt 129 m² woonplezier op een perceel van 222 m². De woonkamer is heerlijk ruim en dankzij de vloerverwarming én airconditioning is het hier ieder seizoen comfortabel. De open keuken nodigt uit om uitgebreid te koken, terwijl de openslaande deuren je vanzelf naar het overdekte terras leiden.
Extra bonus? De multifunctionele ruimte op de begane grond. Of je nu thuiswerkt, een hobby hebt of eindelijk die fitnessruimte wilt maken; jij bepaalt.
Op de verdieping wachten twee fijne slaapkamers en een complete badkamer. De tweede verdieping is verrassend ruim en biedt alle mogelijkheden voor een extra slaapkamer, werkplek of hobbykamer.
De verzorgde achtertuin met aluminium terrasoverkapping en houten berging maakt het plaatje compleet. En dan de ligging… Landweert is geliefd vanwege de basisscholen, supermarkt, goede bereikbaarheid en de korte afstand tot het gezellige centrum van Venray. Hier woon je gewoon ontzettend fijn.
Bijzonderheden
* Nette twee-onder-een-kapwoning
* Ruime woonkamer met vloerverwarming en airconditioning
* Open keuken met diverse inbouwapparatuur
* Voorzien van 12 zonnepanelen
* Gelegen in de geliefde wijk Landweert
* CV-ketel wordt gehuurd, huurprijs bedraagt momenteel €43,89 per maand
* De multifunctionele ruimte is meegenomen in de woonoppervlakte
* Deze informatie is door ons met de nodige zorgvuldigheid samengesteld. Onzerzijds wordt echter geen enkele aansprakelijkheid aanvaard voor enige onvolledigheid, onjuistheid of anderszins, dan wel de gevolgen daarvan. Alle opgegeven maten en oppervlakten zijn indicatief. Eventuele bijgesloten plattegrond-tekeningen zijn ter indicatie en kunnen afwijken van de werkelijke situatie.
English below:
Some homes instantly feel like home. 65 Klaproos, Venray is one of them. From the moment you step inside, you’ll probably think just one thing: When can I move in?
This well-maintained semi-detached home, built in 2000, offers 129 m² of living space on a 222 m² plot. The spacious living room is wonderfully comfortable, featuring underfloor heating and air conditioning for year-round comfort. The open-plan kitchen invites you to prepare delicious meals, while the French doors lead seamlessly to the covered terrace.
An added bonus is the versatile ground-floor room. Whether you need a home office, a hobby room, or have always dreamed of creating your own home gym, the choice is yours.
Upstairs, you’ll find two comfortable bedrooms and a fully equipped bathroom. The second floor is surprisingly spacious and offers plenty of possibilities for an additional bedroom, a home office, or a hobby room.
The beautifully maintained rear garden, complete with an aluminium patio cover and a wooden storage shed, completes the picture. And then there’s the location… Landweert is one of Venray’s most popular residential areas, appreciated for its primary schools, supermarket, excellent accessibility, and its short distance to the vibrant town centre. It’s simply a wonderful place to call home.
Highlights
* Well-maintained semi-detached home
* Spacious living room with underfloor heating and air conditioning
* Modern open-plan kitchen with a range of built-in appliances
* Equipped with 12 solar panels
* Located in the highly desirable Landweert neighbourhood
* The central heating boiler is rented; the current rental fee is €43.89 per month
* The versatile ground-floor room is included in the official living area
* This information has been compiled by us with the utmost care. However, we accept no liability for any incompleteness, inaccuracies or otherwise, nor for the consequences thereof. All stated dimensions and surface areas are indicative only. Any floor plans provided are for illustrative purposes only and may differ from the actual situation.
Kenmerken
Overdracht
- Aangeboden sinds
- Aanvaarding
- In overleg
- Vraagprijs
- € 409.000 kosten koper
- Vraagprijs per m²
- € 3.171
- Status
- Verkocht onder voorbehoud
Bouw
- Soort woonhuis
- Eengezinswoning, 2-onder-1-kapwoning
- Soort bouw
- Bestaande bouw
- Bouwjaar
- 2000
- Soort dak
- Samengesteld dak bedekt met pannen
Oppervlakten en inhoud
- Gebruiksoppervlakten
- Wonen
- 129 m²
- Overige inpandige ruimte
- 6 m²
- Gebouwgebonden buitenruimte
- 30 m²
- Externe bergruimte
- 6 m²
- Perceel
- 222 m²
- Inhoud
- 478 m³
Indeling
- Aantal kamers
- 5 kamers (3 slaapkamers)
- Aantal badkamers
- 1 badkamer en 1 apart toilet
- Badkamervoorzieningen
- Douche, ligbad, toilet, en wastafelmeubel
- Aantal woonlagen
- 3 woonlagen
- Voorzieningen
- Airconditioning, mechanische ventilatie, en zonnepanelen
Energie
- Energielabel
- Verwarming
- Cv-ketel en gedeeltelijke vloerverwarming
- Warm water
- Cv-ketel
- Cv-ketel
- Remeha (gas gestookt combiketel uit 2015, huur)
Kadastrale gegevens
- VENRAY T 5108
- Kadastrale kaart
- Oppervlakte
- 222 m²
- Eigendomssituatie
- Volle eigendom
Buitenruimte
- Ligging
- In woonwijk
- Tuin
- Achtertuin en voortuin
Bergruimte
- Schuur/berging
- Aangebouwde stenen berging
Parkeergelegenheid
- Soort parkeergelegenheid
- Op eigen terrein
© 2001-2026 funda