
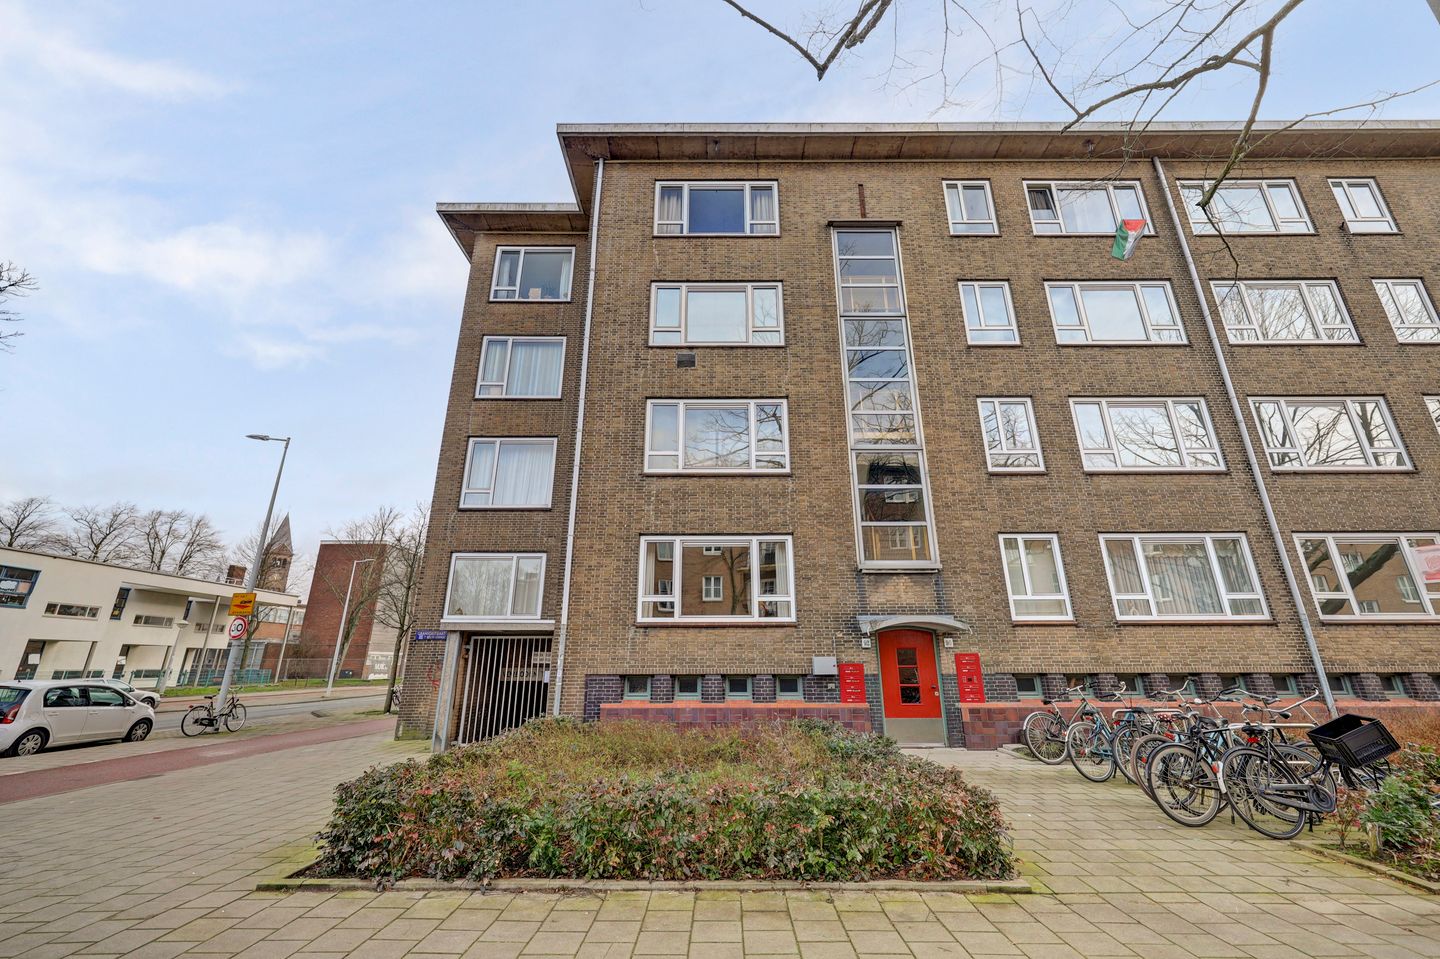
Omschrijving
Licht en praktisch ingedeeld 3-kamer hoek-appartement met zonnig balkon in Amsterdam
Heerlijk wonen op een rustige locatie met alle voorzieningen binnen handbereik? Dit charmante en lichte driekamer hoek-appartement van 53 m² op de eerste verdieping beschikt over een praktische indeling, twee extra kamers, een zonnig balkon van 11 m² op het zuidoosten én erfpacht die eeuwigdurend is afgekocht.
Kortom: een verzorgd en licht appartement met buitenruimte, berging en centrale ligging _ ideaal voor starters, stellen of thuiswerkers die comfortabel willen wonen op een centrale plek in Amsterdam.
INDELING
WONEN & LEVEN
- Entree via verzorgd trappenhuis;
- Hal met toegang tot alle vertrekken;
- Lichte woonkamer met grote raampartijen;
- Ruimte voor zit- en eethoek;
- PVC-vloer (keuken plavuizen);
- Keuken met inbouwapparatuur: inductiekookplaat (AEG), koel/vrieskast, afzuigkap, vaatwasser;
- Twee extra kamers geschikt als slaapkamer, werk- of logeerkamer;
- Toegang tot balkon vanuit de keuken en de slaapkamers.
BADKAMER & TOILET
- Badkamer met nette douche en wastafel;
- Separaat toilet;
- Praktische indeling met opbergmogelijkheden.
BUITENRUIMTE
- Balkon ca. 11 m²;
- Ligging zuidoosten;
- Houten vlonder;
- Uitzicht op groene binnentuin;
- Ruimte voor lounge- en eethoek.
BERGING
- Externe berging van ca. 7 m2 op begane grond;
- Ideaal voor fietsen en opslag;
- Toegang via entree en binnentuin.
WOONOPPERVLAKTE
- De woonoppervlakte bedraagt 53 m2;
- De gebouw-gebonden buitenruimte bedraagt 11 m2;
- De externe bergruimte bedraagt 7m2;
BOUW & TECHNIEK
- De woning is gelegen in een pand wat omstreeks 1942 gebouwd is;
- In 2020 is de woning gerenoveerd;
- Kunststof kozijnen met dubbel glas;
- Verwarming en warm water middels cv-ketel (2020);
- Elektriciteit: voldoende groepen met aardlekschakelaar;
- Energielabel F.
EIGENDOM & VvE
- Erfpacht eeuwigdurend afgekocht;
- Actieve en gezonde VvE met MJOP;
- Professioneel beheer;
- Servicekosten €172 p/m.
LOCATIE
- Binnen de ring;
- Rustige straat met alle voorzieningen dichtbij;
- Horeca om de hoek zoals Farine, Mogu en Fuku;
- Op loopafstand van Westerpark, Erasmuspark en Rembrandtpark.
BEREIKBAARHEID & PARKEREN
- Goede bereikbaarheid met het openbaar vervoer;
- Tram 19 op minder dan 5 minuten lopen;
- Metroverbinding op minder dan 15 minuten lopen;
- Snelle aansluiting op de Ring A10;
- Amsterdam Airport Schiphol snel bereikbaar;
- Parkeren op straat volgens het vergunnings-/betaalsysteem van de gemeente Amsterdam.
BIJZONDERHEDEN
- Instap-klaar, licht hoek-appartement;
- Drie kamers totaal;
- Zonnig balkon;
- Externe berging;
- Afgekochte erfpacht;
- Centrale maar rustige ligging;
- Ideaal voor starters.
INTERESSE?
Neem contact op voor een bezichtiging _ wij laten de woning graag zien.
ENGLISH
Bright and practically laid-out 3-room corner apartment with sunny balcony in Amsterdam
Looking to live in a quiet location with all amenities within easy reach? This charming and bright three-room corner apartment of 53 m2 on the first floor features a practical layout, two additional rooms, a sunny 11 m2 southeast-facing balcony, and ground lease that has been bought off in perpetuity.
In short: a well-maintained and bright apartment with outdoor space, storage and a central location _ ideal for starters, couples or those working from home who wish to live comfortably in a central part of Amsterdam.
LAYOUT
LIVING & DINING
- Entrance via well-maintained communal stairwell;
- Hall with access to all rooms;
- Bright living room with large windows;
- Space for both seating and dining area;
- PVC flooring (tiled kitchen);
- Kitchen with built-in appliances: induction hob (AEG), fridge/freezer, extractor hood and dishwasher;
- Two additional rooms suitable as bedroom, office or guest room;
- Access to the balcony from both the kitchen and the bedrooms.
BATHROOM & TOILET
- Bathroom with neat, modern shower and washbasin;
- Separate toilet;
- Practical layout with storage possibilities.
OUTDOOR SPACE
- Balcony approx. 11 m²;
- Southeast facing;
- Wooden decking;
- View over the green inner courtyard;
- Space for both lounge and dining setup.
STORAGE
- External storage room of approx. 7 m² on the ground floor;
- Ideal for bicycles and additional storage;
- Accessible via the main entrance and courtyard.
SURFACE AREAS
- Living area: 53 m2;
- Building-related outdoor space: 11 m2;
- External storage space: 7 m2.
CONSTRUCTION & TECHNICAL DETAILS
- The apartment is located in a building constructed around 1942;
- Renovated in 2020;
- Plastic window frames with double glazing;
- Heating and hot water via central heating boiler (2020);
- Electricity: sufficient groups with circuit breaker;
- Energy label F.
OWNERSHIP & VvE
- Ground lease bought off in perpetuity;
- Active and healthy VvE with long-term maintenance plan (MJOP);
- Professionally managed;
- Service charges €172 per month.
LOCATION
- Located within the ring road (A10);
- Quiet street with all amenities nearby;
- Restaurants around the corner such as Farine, Mogu and Fuku;
- Within walking distance of Westerpark, Erasmuspark and Rembrandtpark.
ACCESSIBILITY & PARKING
- Well connected by public transport;
- Tram 19 less than a 5-minute walk away;
- Metro connection within 15 minutes walking distance;
- Quick access to the A10 ring road;
- Amsterdam Airport Schiphol easily accessible;
- On-street parking according to the permit/paid parking system of the Municipality of Amsterdam.
HIGHLIGHTS
- Move-in ready, bright corner apartment;
- Three rooms in total;
- Sunny balcony;
- External storage;
- Ground lease bought off;
- Central yet quiet location;
- Ideal for starters.
INTERESTED?
Contact us to schedule a viewing _ we would be happy to show you the property.
Kenmerken
Overdracht
- Laatste vraagprijs
- € 425.000 kosten koper
- Vraagprijs per m²
- € 8.019
- Status
- Verkocht
- Bijdrage VvE
- € 172,00 per maand
Bouw
- Soort appartement
- Portiekflat (appartement)
- Soort bouw
- Bestaande bouw
- Bouwjaar
- 1942
- Soort dak
- Plat dak
Oppervlakten en inhoud
- Gebruiksoppervlakten
- Wonen
- 53 m²
- Gebouwgebonden buitenruimte
- 11 m²
- Externe bergruimte
- 8 m²
- Inhoud
- 180 m³
Indeling
- Aantal kamers
- 3 kamers (2 slaapkamers)
- Aantal badkamers
- 1 badkamer en 1 apart toilet
- Badkamervoorzieningen
- Douche en wastafel
- Aantal woonlagen
- 4 woonlagen
- Voorzieningen
- Natuurlijke ventilatie
- Gelegen op
- 1e woonlaag
Energie
- Energielabel
- Isolatie
- Dubbel glas
- Verwarming
- Cv-ketel
- Warm water
- Cv-ketel
- Cv-ketel
- IntergasHRE (gas gestookt combiketel uit 2020)
Kadastrale gegevens
- SLOTEN NOORD-HOLLAND N 620
- Kadastrale kaart
- Eigendomssituatie
- Eigendom belast met erfpacht
- Lasten
- Eeuwigdurend afgekocht
Buitenruimte
- Ligging
- In centrum, in woonwijk en vrij uitzicht
- Balkon/dakterras
- Balkon aanwezig
Bergruimte
- Schuur/berging
- Inpandig
Parkeergelegenheid
- Soort parkeergelegenheid
- Betaald parkeren
VvE checklist
- Inschrijving KvK
- Ja
- Jaarlijkse vergadering
- Ja
- Periodieke bijdrage
- Ja (€ 172,00 per maand)
- Reservefonds aanwezig
- Ja
- Onderhoudsplan
- Ja
- Opstalverzekering
- Ja
© 2001-2026 funda