
Omschrijving
English below!
Ruimtelijk wonen met zon, uitzicht en comfort aan de Erasmusgracht!
Highlights
- Modern en licht 3-kamerappartement van circa 100 m²
- Gelegen op de zevende verdieping van een modern complex (bouwjaar 2012)
- Zonnig balkon van circa 10 m² op het zuiden met uitzicht op de rustige binnentuin
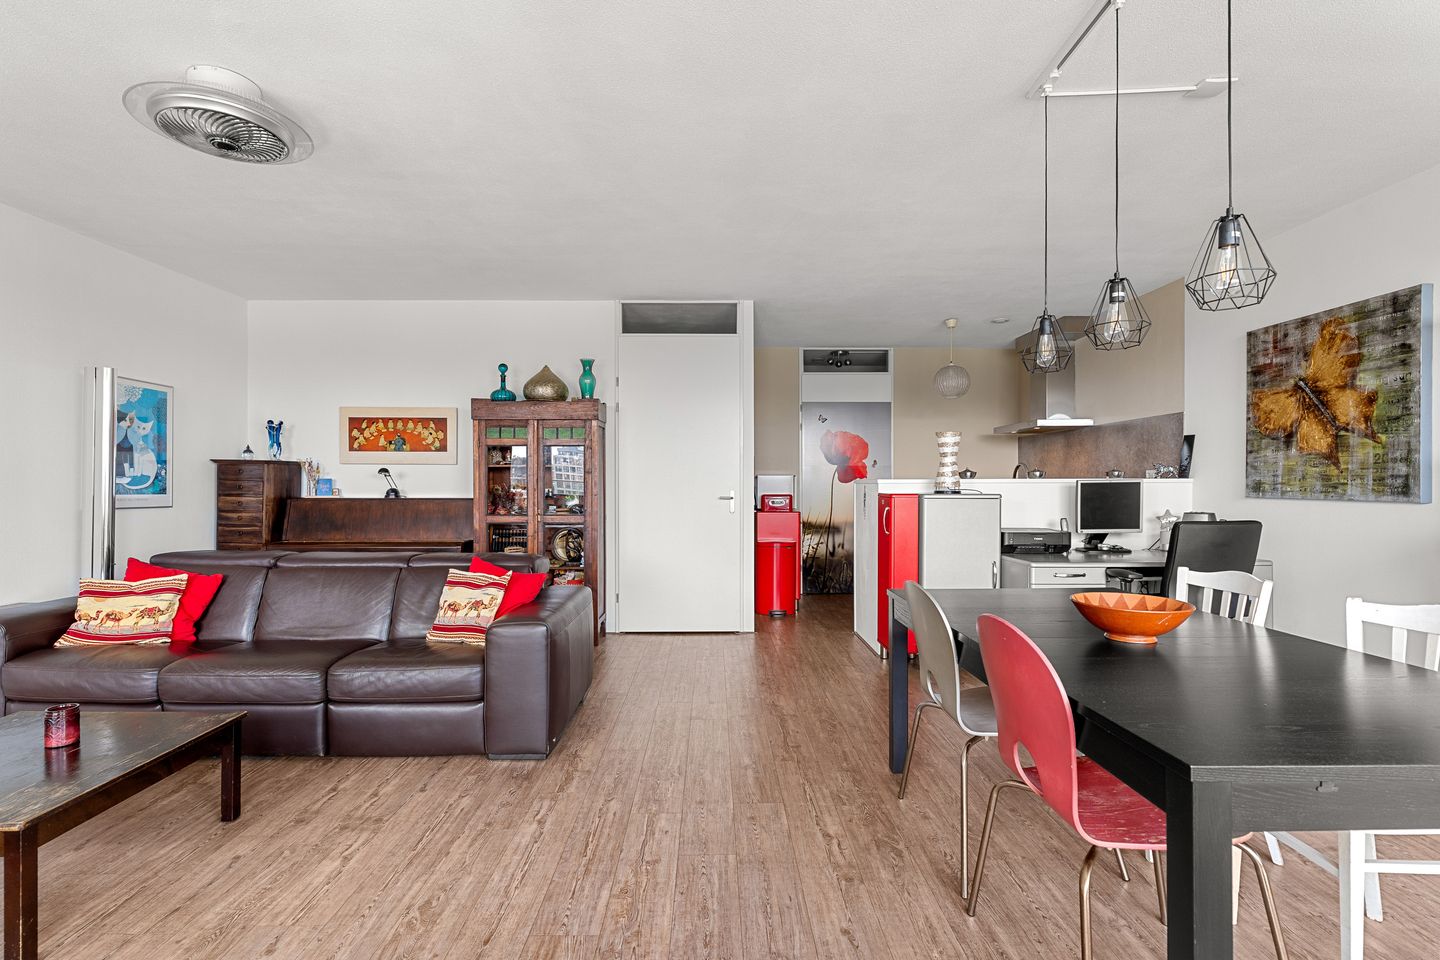
- Zeer lichte en brede woonkamer met open keuken
- Twee volwaardige slaapkamers
- Mogelijkheid tot het creëren van een extra kamer
- Moderne badkamer met inloopdouche, ligbad en wastafel
- Separaat toilet
- Inpandige wasruimte én extra berging in het appartement
- Volledig geïsoleerd en voorzien van energielabel A
- Stadsverwarming (gasloos wonen)
- Inclusief eigen parkeerplaats in de afgesloten parkeergarage
- Inclusief eigen berging op de begane grond
- Actieve en professioneel beheerde VvE
- Gemeenschappelijke binnentuin
- Uitstekende bereikbaarheid met auto en openbaar vervoer
Wonen & koken
De woonkamer is royaal opgezet en dankzij de grote raampartijen heerlijk licht. Er is alle ruimte voor een comfortabele zithoek én een grote eettafel. De open keuken sluit hier naadloos op aan en is praktisch ingericht met een inductiekookplaat, afzuigkap en ruimte voor zowel een vaatwasser als een koelkast. Direct naast de keuken bevindt zich een extra interne berging, ideaal voor voorraad en huishoudelijke spullen.
Via de schuifpui stap je het balkon op: circa 10 m² buitenruimte, perfect op de zon gelegen en met uitzicht op de groene, rustige binnentuin. Een fijne plek om na een werkdag tot rust te komen.
Slaapkamers & badkamer
De woning beschikt over twee comfortabele slaapkamers. De hoofdslaapkamer is opvallend ruim en biedt, naast plaats voor een tweepersoonsbed en kastenwand, ook de mogelijkheid om eenvoudig een extra kamer te realiseren. De tweede slaapkamer is eveneens volwaardig en leent zich uitstekend als slaap-, werk- of logeerkamer.
De badkamer is compleet uitgevoerd met een inloopdouche, ligbad en wastafel. Daarnaast is er een separaat toilet en een inpandige wasruimte met wasmachineaansluiting en extra opbergmogelijkheden.
Duurzaam en comfortabel
Het appartement is volledig geïsoleerd, voorzien van HR++ beglazing en beschikt over energielabel A. Verwarming en warm water worden geleverd via stadsverwarming, waardoor je gasloos en energiezuinig woont. Op het dak van het complex zijn zonnepanelen aanwezig die ten behoeve van de gemeenschappelijke voorzieningen worden gebruikt.
Omgeving & bereikbaarheid
De Erasmusgracht ligt in het geliefde Laan van Spartaan. Een buurt die bekendstaat om haar groene karakter, diversiteit en levendigheid. In de directe omgeving vind je tal van cafés en eetgelegenheden, zoals Buurman & Buurman, MasMais Taqueria en Boes & Beis.
Voor ontspanning wandel je zo naar het Erasmuspark, Rembrandtpark of het Gebrandypark. Ook supermarkten, sportfaciliteiten en scholen zijn ruim vertegenwoordigd, wat de locatie aantrekkelijk maakt voor een brede doelgroep.
Met de auto ben je binnen enkele minuten op de Ring A10 (S105). Parkeren doe je op je eigen plek in de afgesloten parkeergarage. Ook met het openbaar vervoer is de ligging uitstekend: diverse tram- en buslijnen stoppen in de buurt en metrostation Jan van Galenstraat, station Sloterdijk en station Lelylaan zorgen voor snelle verbindingen richting het centrum en Schiphol.
Erfpacht
De woning is gelegen op gemeentelijke erfpacht. De canon is afgekocht tot en met 31 mei 2060, waardoor je tot die tijd geen erfpachtkosten betaalt.
Vereniging van Eigenaren
De Vereniging van Eigenaars is actief, professioneel beheerd door Munnik VvE Beheer en beschikt over een meerjarenonderhoudsplan en een gezonde financiële positie.
De maandelijkse bijdrage bedraagt € 147,38 voor het appartement en € 19,45 voor de parkeerplaats. Daarnaast is binnen de VvE goedkeuring gegeven voor het realiseren van laadpunten voor elektrische auto’s.
-----------------------------------------------------------------------------------------------------------
Spacious living with sunshine, views and comfort on Erasmusgracht!
Highlights
- Modern and bright 3-room apartment of approx. 100 m²
- Located on the seventh floor of a modern complex (built in 2012)
- Sunny south-facing balcony of approx. 10 m² overlooking the quiet communal courtyard
- Exceptionally bright and wide living room with open-plan kitchen
- Two full-sized bedrooms
- Possibility to create an additional room
- Modern bathroom with walk-in shower, bathtub and washbasin
- Separate toilet
- Internal laundry room and additional storage space within the apartment
- Fully insulated and energy label A
- District heating (gas-free living)
- Private parking space in the secured parking garage included
- Private storage unit on the ground floor included
- Active and professionally managed Homeowners’ Association (VvE)
- Communal courtyard garden
- Excellent accessibility by car and public transport
Living & Cooking
The spacious living room is beautifully light thanks to the large windows and offers ample space for both a comfortable seating area and a large dining table. The open-plan kitchen connects seamlessly and is practically laid out, featuring an induction cooktop, extractor hood and space for both a dishwasher and refrigerator. Adjacent to the kitchen is an additional internal storage room, ideal for pantry and household items.
Through the sliding doors you access the balcony: approximately 10 m² of outdoor space, perfectly positioned for the sun and overlooking the green, tranquil courtyard garden. A wonderful spot to unwind after a long day.
Bedrooms & Bathroom
The apartment features two comfortable bedrooms. The master bedroom is particularly spacious and, in addition to accommodating a double bed and wardrobe wall, offers the possibility to easily create an extra room. The second bedroom is also generously sized and well suited as a bedroom, home office or guest room.
The bathroom is fully equipped with a walk-in shower, bathtub and washbasin. There is also a separate toilet and an internal laundry room with washing machine connection and additional storage options.
Sustainable and Comfortable
The apartment is fully insulated, fitted with HR++ glazing and has an energy label A. Heating and hot water are supplied via district heating, allowing for gas-free and energy-efficient living. Solar panels are installed on the roof of the complex and are used for the communal facilities.
Surroundings & Accessibility
Erasmusgracht is located in the popular Laan van Spartaan area, a neighborhood known for its green character, diversity and vibrant atmosphere. In the immediate vicinity you will find numerous cafés and eateries such as Buurman & Buurman, MasMais Taqueria and Boes & Beis.
For relaxation, the Erasmuspark, Rembrandtpark and Gebrandypark are all within walking distance. Supermarkets, sports facilities and schools are also well represented, making this location attractive to a wide range of residents.
By car, the A10 ring road (exit S105) can be reached within minutes. Parking is available on your own private spot in the secured parking garage. Public transport connections are excellent as well, with several tram and bus lines nearby and metro station Jan van Galenstraat, Sloterdijk station and Lelylaan station providing fast connections to the city center and Schiphol Airport.
Ground Lease
The property is situated on municipal leasehold land. The ground rent has been paid off until 31 May 2060, meaning no leasehold fees are payable until that date.
Homeowners’ Association (VvE)
The Homeowners’ Association is active and professionally managed by Munnik VvE Beheer. It has a long-term maintenance plan and a healthy financial position.
The monthly service charges amount to € 147.38 for the apartment and € 19.45 for the parking space. In addition, approval has been granted within the VvE for the installation of electric vehicle charging points.
Kenmerken
Overdracht
- Laatste vraagprijs
- € 655.000 kosten koper
- Vraagprijs per m²
- € 6.550
- Status
- Verkocht
- Bijdrage VvE
- € 166,83 per maand
Bouw
- Soort appartement
- Bovenwoning (appartement)
- Soort bouw
- Bestaande bouw
- Bouwjaar
- 2012
- Soort dak
- Plat dak bedekt met bitumineuze dakbedekking
- Keurmerken
- Energie Prestatie Advies
Oppervlakten en inhoud
- Gebruiksoppervlakten
- Wonen
- 100 m²
- Gebouwgebonden buitenruimte
- 10 m²
- Externe bergruimte
- 4 m²
- Inhoud
- 319 m³
Indeling
- Aantal kamers
- 3 kamers (2 slaapkamers)
- Aantal badkamers
- 1 badkamer en 1 apart toilet
- Badkamervoorzieningen
- Inloopdouche, ligbad, en wastafel
- Aantal woonlagen
- 1 woonlaag
- Voorzieningen
- Glasvezelkabel, lift, mechanische ventilatie, natuurlijke ventilatie, schuifpui, en zonnepanelen
- Gelegen op
- 7e woonlaag
Energie
- Energielabel
- Isolatie
- Dubbel glas en volledig geïsoleerd
- Verwarming
- Stadsverwarming
- Warm water
- Stadsverwarming
Kadastrale gegevens
- SLOTEN NOORD-HOLLAND D 10134
- Kadastrale kaart
- Eigendomssituatie
- Gemeentelijk eigendom belast met erfpacht (einddatum erfpacht: 31-05-2060)
- Lasten
- Afgekocht tot 31-05-2060
- SLOTEN D 10134
- Kadastrale kaart
- Eigendomssituatie
- Gemeentelijk eigendom belast met erfpacht (einddatum erfpacht: 31-05-2060)
- Lasten
- Afgekocht tot 31-05-2060
Buitenruimte
- Ligging
- Aan rustige weg, in woonwijk, open ligging en vrij uitzicht
- Balkon/dakterras
- Balkon aanwezig
Bergruimte
- Schuur/berging
- Box
- Voorzieningen
- Elektra
Garage
- Soort garage
- Parkeerplaats
- Isolatie
- Volledig geïsoleerd
Parkeergelegenheid
- Soort parkeergelegenheid
- Parkeergarage
VvE checklist
- Inschrijving KvK
- Ja
- Jaarlijkse vergadering
- Ja
- Periodieke bijdrage
- Ja (€ 166,83 per maand)
- Reservefonds aanwezig
- Ja
- Onderhoudsplan
- Ja
- Opstalverzekering
- Ja
© 2001-2026 funda