
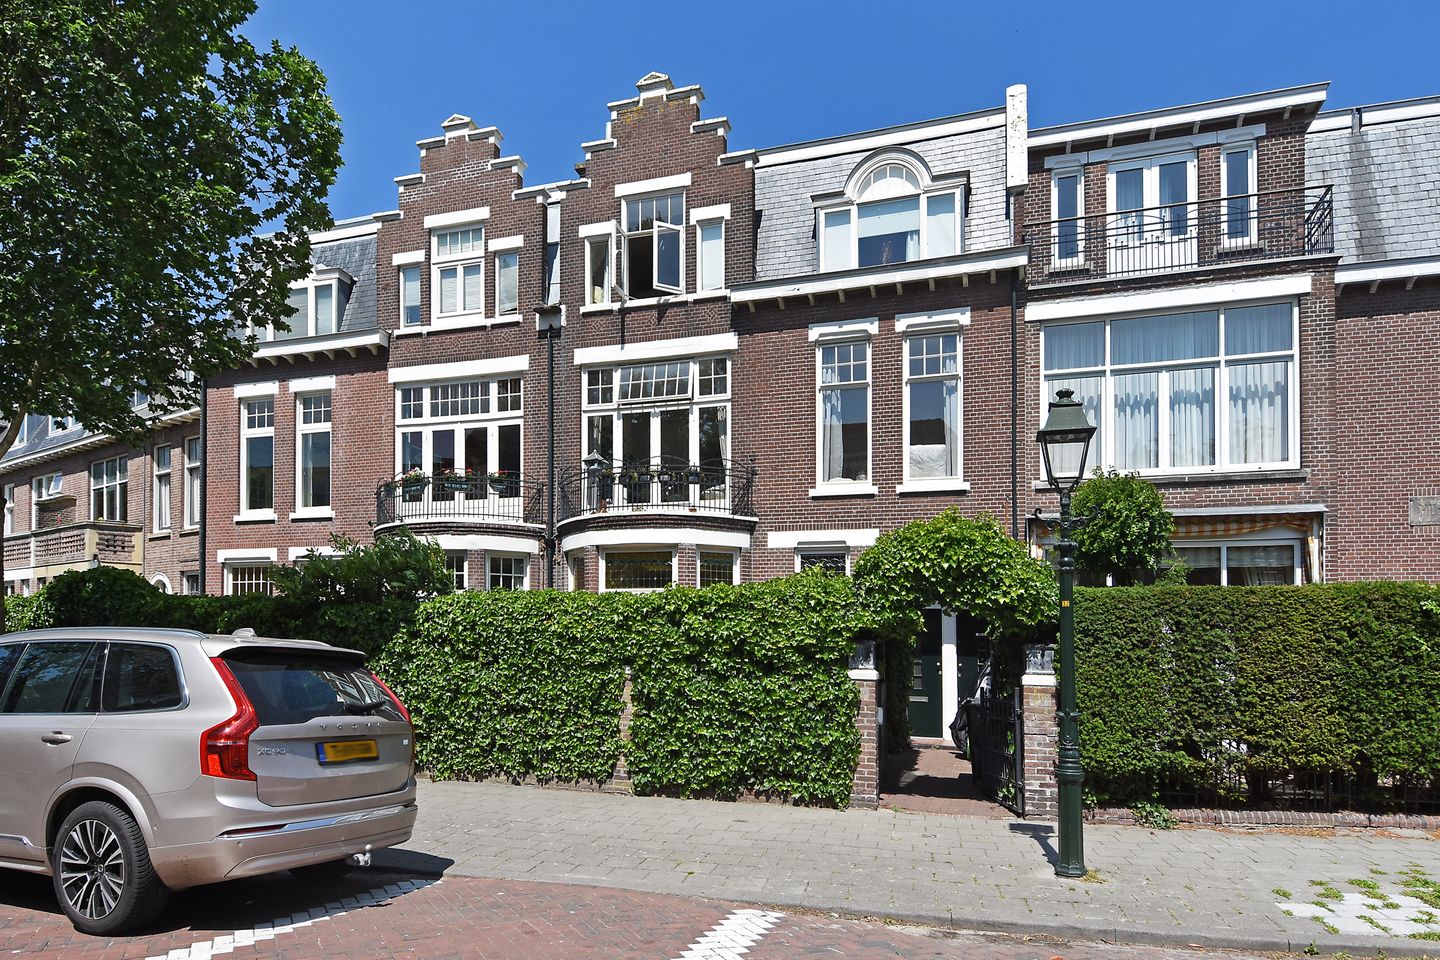
Omschrijving
In een van de mooiste en groene delen van het Belgisch Park gelegen bijzonder en zeer ruim (165 m²) 6 kamer dubbelbovenhuis op de 1e en 2e etage met 3/4 slaapkamers, vele originele details, drie balkons en een groot zonnig dakterras (ca. 30 m²) met prachtig panoramisch uitzicht. Energielabel D!
De woning heeft vele fraaie stijlelementen en is gelegen op eigen grond en bevind zich op loopafstand van de zee, het strand, de duinen en de winkels van de Gentsestraat en de Stevinstraat. Tevens gunstig gelegen nabij de Willem de Zwijgerschool en kinderdagverblijf en op fietsafstand van Internationale scholen, het Westbroekpark, openbaar vervoer en nabij de uitvalswegen van Den Haag.
(See English below)
Indeling:
entree op de begane grond: hal met meterkast en trap naar de
1e etage:
ruime overloop met toilet en wastafel,
ruime kamer aan de voorzijde ca. 402 x 329
karakteristieke woon-/eetkamer en suite (H. 3,10 meter) met een zonnig balkon aan de voorzijde
schuifdeuren en kasten naar de eetkamer met een Frans balkon ca. 1192 x 398
gesloten keuken met 5-pits gasfornuis, afzuigkap, Amerikaanse koelkast en vaatwasser ca. 396 x 323
en toegang tot het achterbalkon
trap naar de
2e etage:
ruime overloop met daklicht, kast en toilet
kamer aan de voorzijde ca. 405 x 324
ruime voorkamer met ingebouwde kasten, wastafel en dakkapel ca. 452 x 433
ruime kamer aan de achterzijde met ingebouwde kasten ca. 466 x 433 en via openslaande deuren naar het balkon aan de achterzijde ca. 433 x 161
gemoderniseerde badkamer met ligbad, separate inloopdouche, wastafel, designradiator en kasten met aansluiting voor wasmachine en cv-installatie ca. 405 x 232
vanaf de overloop een open trap naar
ruim en zonnig dakterras ca. 30 m² met panoramisch uitzicht
Bijzonderheden:
- in het fraaie deel van het Belgisch Park gelegen ruime dubbel bovenhuis met riant dakterras
- bouwjaar 1914
- fraaie originele details
- woonoppervlakte ca. 165 m²
- energielabel D
- 3/4 slaapkamers
- houten en aluminium kozijnen met dubbele beglazing
- c.v. gas met warmtevoorzieningen (Remeha 2020)
- elektra 7 groepen met aardlekschakelaars
- Rijks beschermd stadsgezicht
- de Vereniging van Eigenaars is recent geactiveerd, ze gaan reserveren op basis van de 0,5% van de herbouwwaarde, de bijdrage is € 250,- per maand
- de zgn. “ouderdoms-, asbest- en niet-zelfbewoningsclausules” zullen in de koopakte worden opgenomen
- de aanbiedingsvoorwaarden van dit kantoor zijn van toepassing
Wij verzoeken u vriendelijk bezichtigingsaanvragen online in te dienen via onze website, Funda of per e-mail.
--------------------------------------------------------------------------------------------------------------------------
Located in one of the most beautiful and green parts of the Belgisch Park, this exceptional and very spacious (165 m²) 6-room double upper apartment on the 1st and 2nd floors features 3/4 bedrooms, many original details, three balconies and a large, sunny roof terrace (approx. 30 m²) with stunning panoramic views. Energy label D!
The property has beautiful original details and is situated on freehold land and within walking distance of the sea, beach, dunes and the shops on Gentsestraat and Stevinstraat. It is also conveniently located near the Willem de Zwijgerschool and a daycare centre, and within cycling distance of international schools, the Westbroekpark, public transport and the main access roads of The Hague.
Layout:
entrance on the ground floor: hallway with meter cupboard and stairs to the
1st floor:
spacious landing with toilet and wash basin,
spacious front room approx. 402 x 329
characteristic en-suite living/dining room (ceiling height 3.10 m) with a sunny front balcony,
sliding doors and built-in cupboards leading to the dining room with a French balcony approx. 1192 x 398
closed kitchen with 5-burner gas stove, extractor hood, American-style refrigerator and dishwasher approx. 396 x 323, with access to the rear balcony
stairs to the
2nd floor:
spacious landing with skylight, cupboard and toilet,
front room approx. 405 x 324
spacious front bedroom with built-in wardrobes, wash basin and dormer window
approx. 452 x 433
spacious rear bedroom with built-in wardrobes approx. 466 x 433 and French doors leading to the rear balcony approx. 433 x 161
modern bathroom with corner bathtub, separate walk-in shower, wash basin, designer radiator and cupboards with washing machine connection and central heating installation approx. 405 x 232
from the landing, an open staircase to the
spacious and sunny roof terrace approx. 30 m² with panoramic views
Special features:
- located in the attractive part of the Belgisch Park, spacious double upper apartment with sunny and privately situated front and rear outdoor spaces
- year of construction 1914
- living area approx. 165 m²
- energy label D
- 3/4 bedrooms
- wooden and aluminium window frames with double glazing
- central heating on gas with hot water supply (Remeha, 2020)
- electricity: 7 circuits with residual-current devices
- nationally protected cityscape
- the Owners’ Association has recently been activated and will reserve based on 0.5% of the reinstatement value; the contribution is € 250 per month
- the so-called “old age, asbestos and non-owner-occupied clauses” will be included in the deed of sale
- the terms and conditions of this office apply
If you are interested in this property, please contact your own NVM estate agent. Your NVM estate agent will look after your interests and will save you time, money and concerns.
Contact details of NVM estate agents in The Hague area are listed on Funda.
Kenmerken
Overdracht
- Laatste vraagprijs
- € 795.000 kosten koper
- Vraagprijs per m²
- € 4.818
- Status
- Verkocht
- Bijdrage VvE
- € 250,00 per maand
Bouw
- Soort appartement
- Bovenwoning (dubbel bovenhuis)
- Soort bouw
- Bestaande bouw
- Bouwjaar
- 1906
- Specifiek
- Beschermd stads- of dorpsgezicht
- Soort dak
- Plat dak
Oppervlakten en inhoud
- Gebruiksoppervlakten
- Wonen
- 165 m²
- Gebouwgebonden buitenruimte
- 44 m²
- Inhoud
- 632 m³
Indeling
- Aantal kamers
- 6 kamers (4 slaapkamers)
- Aantal badkamers
- 1 badkamer en 2 aparte toiletten
- Badkamervoorzieningen
- Inloopdouche, ligbad, wastafel, en wastafelmeubel
- Aantal woonlagen
- 2 woonlagen
- Voorzieningen
- Dakraam, frans balkon, en TV kabel
- Gelegen op
- 1e woonlaag
Energie
- Energielabel
- Isolatie
- Dubbel glas
- Verwarming
- Cv-ketel
- Warm water
- Cv-ketel
- Cv-ketel
- Remeha (gas gestookt combiketel uit 2020, eigendom)
Kadastrale gegevens
- 'S-GRAVENHAGE V 6879
- Kadastrale kaart
- Eigendomssituatie
- Volle eigendom
Buitenruimte
- Ligging
- Aan rustige weg, in bosrijke omgeving, in woonwijk en vrij uitzicht
- Tuin
- Zonneterras
- Zonneterras
- 30 m² (4,93 meter diep en 6,18 meter breed)
- Ligging tuin
- Gelegen op het zuiden
- Balkon/dakterras
- Dakterras aanwezig en balkon aanwezig
Parkeergelegenheid
- Soort parkeergelegenheid
- Betaald parkeren en parkeervergunningen
VvE checklist
- Inschrijving KvK
- Ja
- Jaarlijkse vergadering
- Nee
- Periodieke bijdrage
- Ja (€ 250,00 per maand)
- Reservefonds aanwezig
- Nee
- Onderhoudsplan
- Nee
- Opstalverzekering
- Ja
© 2001-2026 funda