
Dit huis op Funda: https://www.funda.nl/detail/koop/voorburg/huis-loolaan-11/17255702/
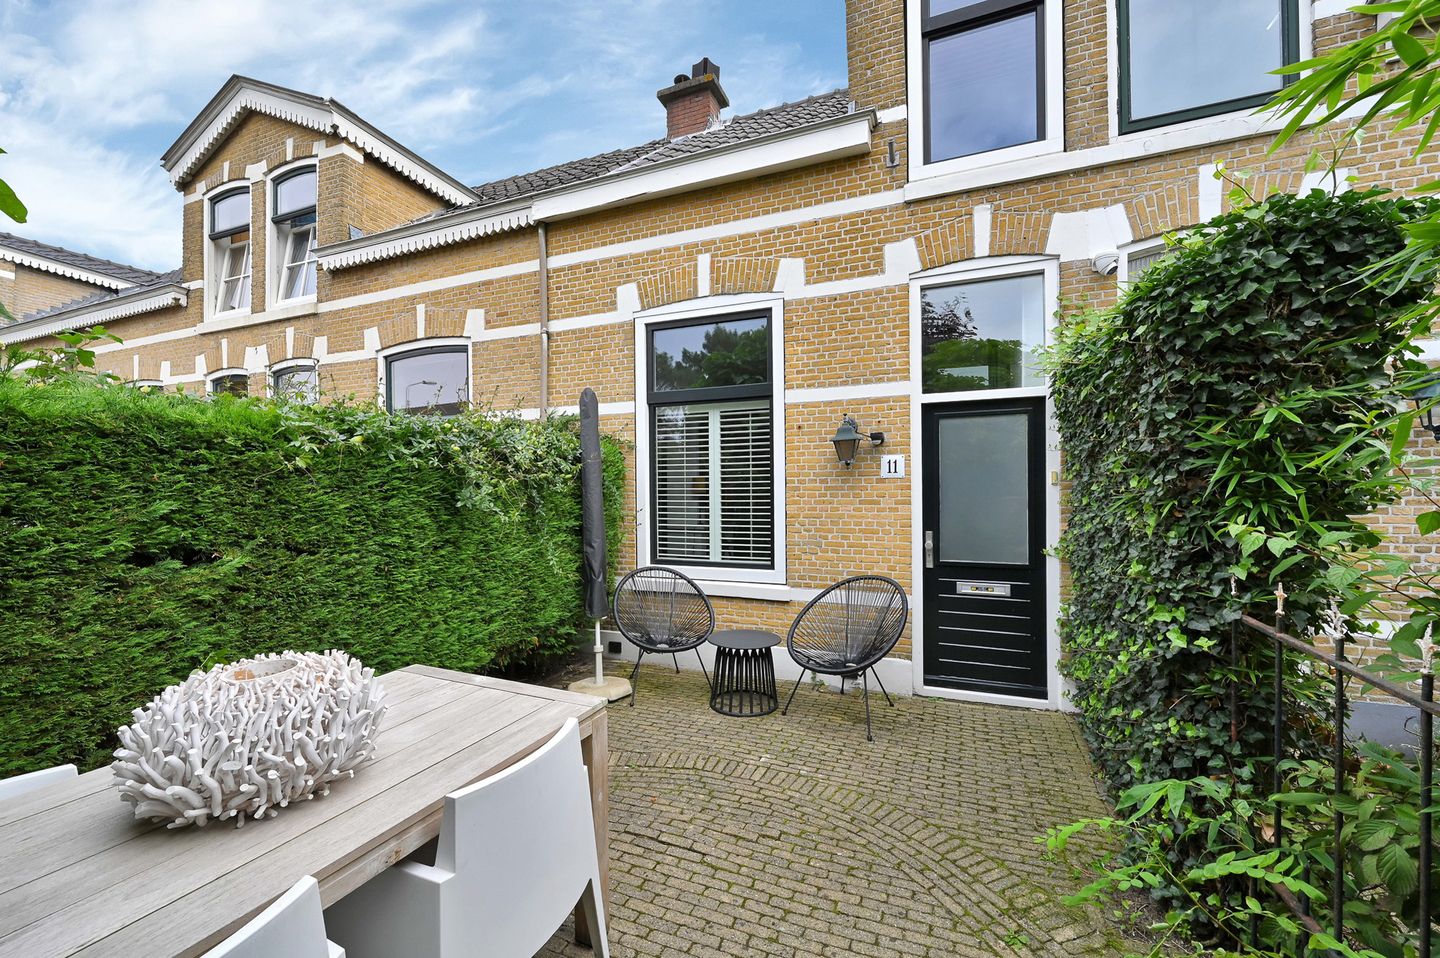
Sfeervol wonen in Oud Voorburg met zonnige tuin en 2 slaapkamers!
Omschrijving
GELEGEN IN OUD VOORBURG OP LOOPAFSTAND VAN WINKELS, OPENBAAR VERVOER EN DE UITVALSWEGEN ALSMEDE DE GEZELLIGE HERENSTRAAT LIGT DIT SFEERVOLLE HUIS MET CA. 70M2 GEBRUIKSOPPERVLAK, DIEPE ZONNIGE VOORTUIN OP HET ZUIDWESTEN EN 2 GOEDE SLAAPKAMERS.
***English text below***
De Loolaan is een gezellige en leuke woonstraat gelegen in Oud Voorburg. De straat ligt op loopafstand van de geliefde Herenstraat met zijn boutiques en horeca. Verder zijn diverse scholen, bus-, trein- en randstadrail haltes en diverse uitvalswegen binnen enkele minuten te bereiken. Park Vreugd en Rust geeft veel mogelijkheid tot ontspanning (kinderboerderij) en is op loopafstand. De verbinding met Den Haag centrum (per fiets ca. 20 minuten randstadrail ca. 7 minuten) is uitstekend. Dit alles maakt de locatie zeer centraal gelegen en prettig om te wonen. Tevens zijn er diverse sportfaciliteiten zoals tennis, hockey en diverse voetbalclubs in de directe nabijheid aanwezig.
Via de perfect op de zon gelegen voortuin (ZW) entree tot de woning. Tochtportaal met meterkast, doorloop naar de woon-eetkamer van ca. 6.57 x 3.94 met open haard en een vaste trapkast. De woon-eetkamer is voorzien van een mooie houten parketvloer. Doorloop naar de aan de achterzijde gelegen keukenruimte van ca. 3.23 x 4.01. De keuken staat in een L-opstelling en is voorzien van enkele inbouw apparatuur. In de keuken zit tevens de wasmachine aansluiting. Aparte toiletruimte vanuit de keuken bereikbaar. Aan de achterzijde zit een deur naar een poort waar een recht van overpad is.
1e etage:
overloop, slaapkamer aan de achterzijde ca. 3.03 x 4.10 met vaste kast en tevens een kast met de Cv opstelplaats. Tussengelegen badkamer met een wastafelmeubel, een ligbad en een 2e toilet, de badkamer is ca. 2.27 x 1.91. Slaapkamer aan de voorzijde ca. 3.91 x 3.19 met een vaste kastenwand en een dakkapel.
HET BETREFT EEN KNUS EN CHARMANT WOONHUIS OP EEN ZEER LEUKE LOCATIE, OPLEVERING PER DIRECT MOGELIJK.
- Ca. 70m2 gebruiksoppervlakte;
- Zonnige voortuin op het zuidwesten;
- Gelegen op eigen grond;
- Platte dak vernieuwd en geïsoleerd in 2025;
- Kunststof kozijnen voorzijde geplaatst in 2023;
- Dakgoot voorzijde vernieuwd in 2026;
- Vloer deels geïsoleerd;
- Niet-zelfbewoningsclausule van toepassing;
- Ouderdoms- en materialenclausule van toepassing;
- Oplevering in overleg.
Interesse? Klik op ‘Vraag bezichtiging aan’ op Funda en plan direct uw bezichtiging.
Na uw aanvraag ontvangt u een e-mail met een link naar onze agenda, kies eenvoudig een moment dat u uitkomt.
Wij adviseren u een deskundige makelaar in te schakelen om u te begeleiden tijdens het aankoopproces.
Uw woning nog niet verkocht? Neem contact met ons op voor een gratis waardecheck, wij denken graag met u mee.
Deze informatie is met de nodige zorgvuldigheid samengesteld. Geen enkele aansprakelijkheid wordt aanvaard voor enige onvolledigheid, onjuistheid of tussentijdse wijzigingen, dan wel de gevolgen daarvan.
______________________________________________________________________
LOCATED IN OUD VOORBURG, WITHIN WALKING DISTANCE OF SHOPS, PUBLIC TRANSPORT, AND MAIN HIGHWAYS, AS WELL AS THE CHARMING HERENSTRAAT, THIS CHARMING HOME OFFERS APPROX. 70 m² of living space, a deep, sunny front yard facing southwest, and 2 good-sized bedrooms.
De Loolaan is a cozy and charming residential street located in Oud Voorburg. The street is within walking distance of the popular Herenstraat with its boutiques and restaurants. Furthermore, various schools, bus, train, and RandstadRail stops, as well as several major roads, are just a few minutes away. Park Vreugd en Rust offers plenty of opportunities for relaxation (including a petting zoo) and is within walking distance. The connection to The Hague city center (about 20 minutes by bike or about 7 minutes by RandstadRail) is excellent. All of this makes the location very central and pleasant to live in. There are also various sports facilities, such as tennis, field hockey, and several soccer clubs, in the immediate neighborhood.
The entrance to the home is through the front yard, which is perfectly situated to catch the sun (SW). A vestibule with a utility closet leads to the living-dining room, measuring approximately 6.57 x 3.94, featuring a fireplace and a built-in stair closet. The living-dining room has beautiful hardwood parquet flooring. A passageway leads to the kitchen area at the rear, measuring approximately 3.23 x 4.01. The kitchen has an L-shaped layout and is equipped with some built-in appliances. The kitchen also includes a washing machine hookup. A separate restroom is accessible from the kitchen. At the rear, a door leads to a gate with a right of way.
First floor:
Landing; rear bedroom measuring approximately 3.03 x 4.10 with a built-in closet and a separate closet housing the central heating unit. A bathroom located between the two bedrooms, featuring a vanity unit, a bathtub, and a second toilet; the bathroom measures approx. 2.27 x 1.91. A bedroom at the front measuring approx. 3.91 x 3.19 with a built-in closet wall and a dormer window.
THIS IS A COZY AND CHARMING HOME IN A VERY NICE LOCATION, AVAILABLE FOR IMMEDIATE OCCUPANCY.
- Approx. 70 m² of usable floor space;
- Sunny front yard facing southwest;
- Located on freehold land;
- Flat roof renovated and insulated in 2025;
- PVC window frames installed on the front in 2023;
- Front gutter replaced in 2026;
- Floor partially insulated;
- Non-owner-occupancy clause applies;
- Age and materials clause applies;
- Move-in date to be arranged.
Interested? Click “Request a viewing” on Funda and schedule your viewing right away.
After submitting your request, you’ll receive an email with a link to our calendar—simply choose a time that works for you.
We recommend hiring an expert real estate agent to guide you through the purchasing process.
Haven’t sold your home yet? Contact us for a free valuation; we’d be happy to help you figure out your options.
This information has been compiled with due care. No liability is accepted for any incompleteness, inaccuracy, or interim changes, nor for the consequences thereof.
Kenmerken
Overdracht
- Aangeboden sinds
- Aanvaarding
- In overleg
- Vraagprijs
- € 449.000 kosten koper
- Vraagprijs per m²
- € 6.414
- Status
- Beschikbaar
Bouw
- Soort woonhuis
- Eengezinswoning, tussenwoning
- Soort bouw
- Bestaande bouw
- Bouwjaar
- 1928
- Soort dak
- Samengesteld dak bedekt met pannen
Oppervlakten en inhoud
- Gebruiksoppervlakten
- Wonen
- 70 m²
- Perceel
- 86 m²
- Inhoud
- 261 m³
Indeling
- Aantal kamers
- 3 kamers (2 slaapkamers)
- Aantal badkamers
- 1 badkamer en 1 apart toilet
- Badkamervoorzieningen
- Ligbad, toilet, en wastafelmeubel
- Aantal woonlagen
- 2 woonlagen
- Voorzieningen
- Mechanische ventilatie, rookkanaal, en TV kabel
Energie
- Energielabel
- Isolatie
- Dakisolatie, muurisolatie en vloerisolatie
- Verwarming
- Cv-ketel
- Warm water
- Cv-ketel
- Cv-ketel
- Gas gestookt combiketel, eigendom
Kadastrale gegevens
- VOORBURG D 789
- Kadastrale kaart
- Oppervlakte
- 86 m²
- Eigendomssituatie
- Volle eigendom
Buitenruimte
- Ligging
- Aan rustige weg
- Tuin
- Voortuin
- Voortuin
- 39 m² (9,73 meter diep en 4,02 meter breed)
- Ligging tuin
- Gelegen op het zuidwesten
Bergruimte
- Schuur/berging
- Vrijstaande houten berging
- Isolatie
- Geen isolatie
Parkeergelegenheid
- Soort parkeergelegenheid
- Openbaar parkeren
© 2001-2026 funda