
Jan Tooropstraat 1011382 WB WeespWeesp Schildersbuurt
€ 525.000 k.k.
BlikvangerInstapklaar wonen op toplocatie in Weesp, met eigen parkeerplek!
Omschrijving
*** English version below ***
Instapklaar en verrassend ruim! Heerlijk 3-kamerappartement van maar liefst 106 m² op steenworp afstand van het historisch centrum van Weesp, met stijlvolle visgraatvloer, open keuken met Miele inbouwapparatuur, zonnig balkon op het westen én een eigen parkeerplek op afgesloten terrein.
In het geliefde Weesp, op loop- en fietsafstand van het bruisende historische centrum en het NS-station, bevindt zich dit royale en instapklare 3-kamerappartement van maar liefst 106 m² op de eerste verdieping. De woning kenmerkt zich door een uitzonderlijk lichte en ruimtelijke opzet, waarbij het verlaagd gelegen eetgedeelte met een plafondhoogte van maar liefst 3 meter een architectonisch loftbeleving creëert. Een woning die je door de royale afmetingen, de vele grote raampartijen en de doordachte indeling meteen een gevoel van thuiskomen geeft.
Sinds de aankoop is het appartement met veel oog voor detail vernieuwd. Denk aan een prachtige visgraatvloer door de gehele woning, een frisse en strakke stuclaag op alle wanden (met uitzondering van de keuken), nieuwe kranen in de keuken, badkamer en toilet, en een gedeeltelijk vernieuwde badkamer.
Het resultaat is een sfeervolle en eigentijdse woning waar je enkel je koffers hoeft uit te pakken. Bijzonder in deze prijsklasse zijn de eigen parkeerplek op afgesloten parkeerterrein en de externe berging op de begane grond, wat het praktisch wooncomfort naar een hoger niveau tilt.
Kortom; een royaal, instapklaar en bijzonder compleet appartement op een geliefde locatie in Weesp, ideaal voor wie de rust en charme van een historische stad wil combineren met de nabijheid van Amsterdam.
Omgeving en bereikbaarheid
Weesp behoort tot de meest karakteristieke plekken van de Randstad en combineert een rijke middeleeuwse geschiedenis met een levendig, hedendaags karakter. Het pittoreske centrum aan de rivier de Vecht maken van Weesp een stad met historische charme, terwijl het sinds 2022 formeel onderdeel is van de gemeente Amsterdam. Het bruisende centrum met haar gezellige terrassen, boetieks, restaurants en cafés bereik je binnen enkele minuten lopen vanaf het appartement, en ook voor de dagelijkse boodschappen zit je hier perfect.
Voor liefhebbers van groen en natuur is dit een echte topplek: het Naardermeer en de Vecht bieden eindeloze mogelijkheden om te wandelen, fietsen of varen.
De bereikbaarheid is uitstekend. NS-station Weesp is een belangrijk knooppunt met directe intercityverbindingen naar Amsterdam Centraal, Amsterdam Zuid, Schiphol, Utrecht en Almere, en ligt op loop- en fietsafstand. Met de auto sta je binnen enkele minuten op de A1 en A9, waardoor Amsterdam, Hilversum en het Gooi vlot bereikbaar zijn. Ook diverse buslijnen om de hoek zorgen voor een prima aansluiting op het openbaar vervoer.
Indeling
Begane grond
Gemeenschappelijke entree op straatniveau, voorzien van brievenbussen, trappenhuis en lift. In de onderbouw bevindt zich tevens de bij het appartement behorende externe berging van ca. 4 m², handig voor bijvoorbeeld seizoens-of- buitenspullen. De eigen parkeerplek vind je op het afgesloten parkeerterrein achter het pand.
Eerste verdieping
Entree van de woning. Vanuit de hal heb je toegang tot alle vertrekken van het appartement.
Aan de rustige achterzijde van de woning bevinden zich beide slaapkamers, ideaal voor ongestoord slapen. De master slaapkamer biedt volop ruimte voor een tweepersoonsbed met bijbehorend meubilair, terwijl de tweede slaapkamer zich uitstekend leent als home office, logeer- of kinderkamer. Beide vertrekken zijn voorzien van dezelfde fraaie visgraatvloer als de rest van de woning.
De badkamer, gedeeltelijk vernieuwd, is voorzien van een stijlvolle dubbele wastafel met grote spiegelkast, een ruime inloopdouche achter een sfeervolle tegelmuur van metrotegels, en een designhanddoekradiator.
Het separate toilet is bereikbaar vanuit de hal.
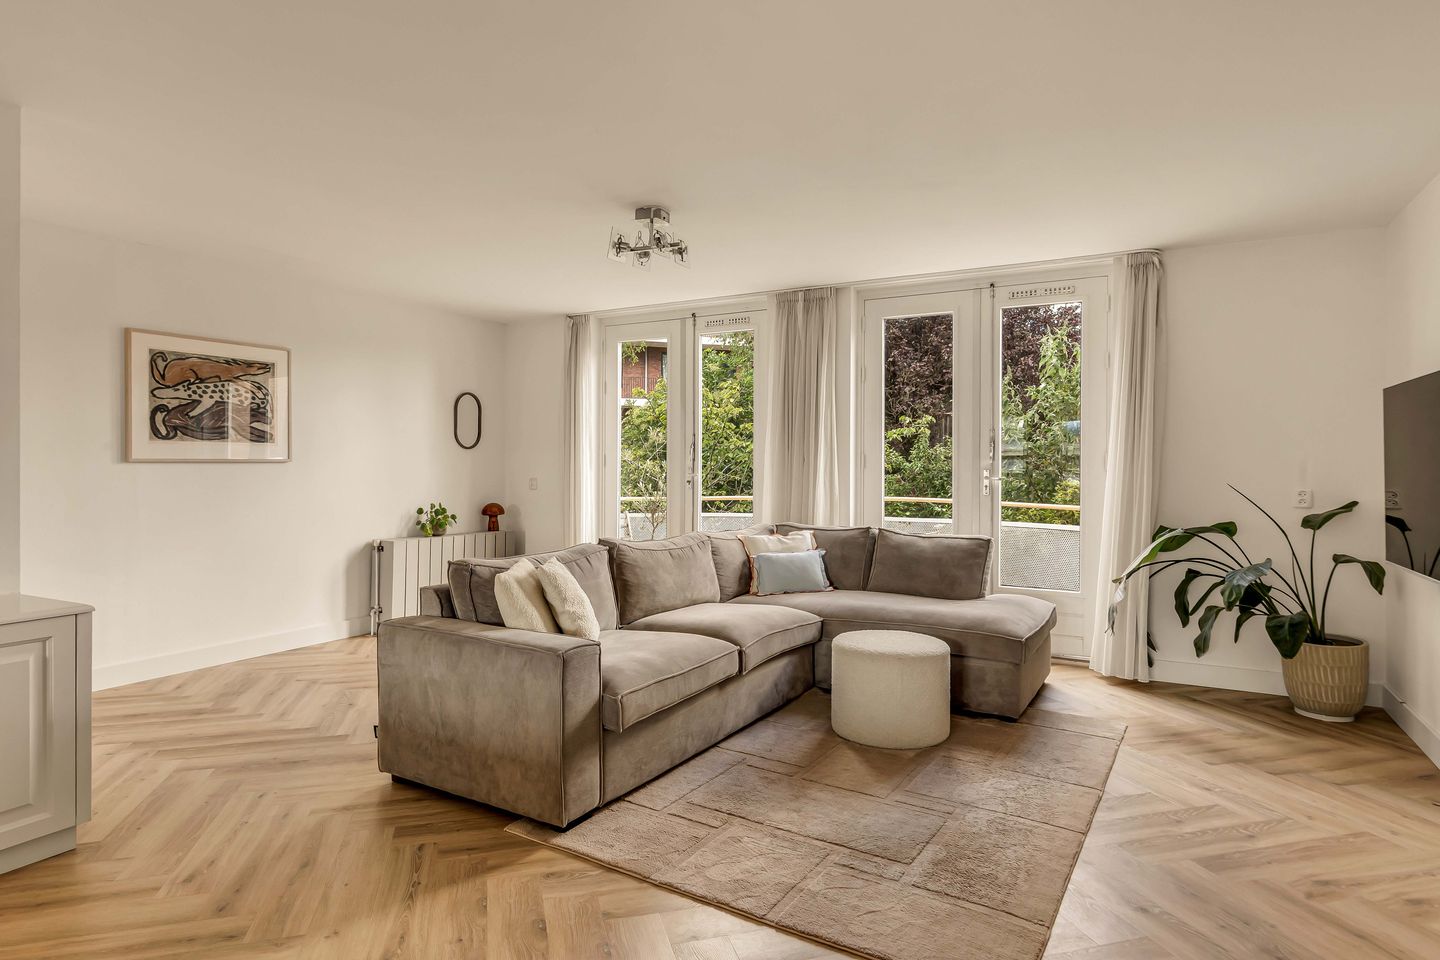
Aan de andere zijde van de woning bevindt zich de indrukwekkende leefruimte, die het bijzondere karakter van het appartement volledig tot z'n recht laat komen. De woonkamer heeft een plafondhoogte van ca. 2,40 m en biedt via openslaande deuren directe toegang tot het zonnige balkon op het westen, ideaal voor een borrel in de middag- en avondzon. Vanuit de verhoogd gelegen woonkamer stap je via een enkele afstap naar het eetgedeelte, waar de plafondhoogte oploopt naar maar liefst 3 meter. Deze architectonische bijzonderheid geeft de ruimte een luchtige, loftachtige uitstraling die je in appartementen zelden tegenkomt. De open keuken sluit hier naadloos op aan en is uitgevoerd in een landelijk-elegante stijl met crèmekleurige kastfronten, een strak zwart granieten werkblad en hoogwaardige Miele inbouwapparatuur.
Bijzonderheden
• Bouwjaar 1989
• Woonoppervlakte ca. 106 m² (conform NEN 2580 meting)
• 3-kamerappartement op de eerste verdieping, bereikbaar met trap en lift
• Volledig instapklaar, geheel gestuct (m.u.v. keuken) en voorzien van nieuwe visgraatvloer
• Indrukwekkende leefruimte met verhoogd eetgedeelte en plafondhoogte van maar liefst ca. 3 meter
• Open keuken met hoogwaardige Miele inbouwapparatuur en zwart granieten werkblad
• Nieuwe kranen in de keuken, badkamer en toilet
• Gedeeltelijk vernieuwde moderne badkamer met dubbele wastafel, inloopdouche en designhanddoekradiator
• Separaat toilet
• Twee slaapkamers aan de rustige achterzijde
• Zonnig balkon van ca. 4,4 m² op het westen
• Externe berging van ca.4 m² in de onderbouw
• Eigen parkeerplek op afgesloten parkeerterrein
• Dubbele beglazing in de woning
• Energielabel C
• VvE in eigen beheer, servicekosten ca. € 256 per maand
• Op loop- en fietsafstand van het historisch centrum van Weesp en NS-station Weesp
• Notaris naar keuze van koper
• Oplevering in overleg
Interesse in dit appartement? Maak dan snel een afspraak! Wij plannen graag een moment voor je in voor de bezichtiging van dit appartement. Onze makelaar vertelt je graag van alles over dit appartement terwijl je rondkijkt. Zien we jou binnenkort?
Deze informatie is door ons met zorgvuldigheid samengesteld. Onzerzijds wordt echter geen enkele aansprakelijkheid aanvaard voor enige onvolledigheid, onjuistheid of anderszins, dan wel de gevolgen daarvan.
----------------------------------------
Move-in ready and surprisingly spacious! Delightful 3-room apartment of no less than 106 m² just a stone's throw from the historic centre of Weesp, featuring a stylish herringbone floor, an open kitchen with Miele built-in appliances, a sunny west-facing balcony and a private parking space on a gated lot.
In sought-after Weesp, within walking and cycling distance of the vibrant historic centre and the train station, you'll find this generous and move-in ready 3-room apartment of no less than 106 m² on the first floor. The apartment is defined by an exceptionally light and spacious layout, with a sunken dining area with a ceiling height of no less than 3 metres creating a striking, loft-like architectural experience. A home that welcomes you the moment you step inside, thanks to its generous proportions, the many large windows and the thoughtfully designed floor plan.
Since the current owners purchased the apartment, it has been carefully refreshed. Think of a beautiful herringbone floor throughout, a fresh and sleek plaster finish on all the walls (except in the kitchen), new taps in the kitchen, bathroom and toilet, and a partially renovated bathroom.
The result is a stylish and contemporary home where all you have to do is unpack your bags. Particularly rare in this price range are the private parking space on a gated lot and the external storage room in the semi-basement, which take the practical comfort of the apartment to the next level.
In short: a generous, move-in ready and remarkably complete apartment in a sought-after Weesp location, ideal for those looking to combine the calm and charm of a historic town with the proximity of Amsterdam.
Surroundings and accessibility
Weesp is one of the most characterful places in the Randstad, combining a rich medieval history with a lively contemporary character. The picturesque town centre along the river Vecht gives Weesp its historic charm, while since 2022 the town has formally been part of the municipality of Amsterdam. The bustling centre with its cosy terraces, boutiques, restaurants and cafés is just a few minutes' walk from the apartment, and for daily groceries you'll be perfectly served here as well.
For lovers of greenery and nature, this is a true dream spot: the Naardermeer nature reserve and the river Vecht offer endless opportunities to walk, cycle or go boating.
Accessibility is excellent. Weesp train station is an important hub with direct intercity connections to Amsterdam Central, Amsterdam Zuid, Schiphol, Utrecht and Almere, and is within easy walking and cycling distance. By car, you're on the A1 and A9 motorways within minutes, putting Amsterdam, Hilversum and the Gooi region easily within reach. Several bus routes around the corner ensure excellent public transport connections as well.
Layout
Ground floor
Communal entrance at street level, featuring mailboxes, staircase and lift. In the semi-basement you'll find the private external storage room of approx. 4 m² belonging to the apartment, ideal for seasonal or outdoor items. The private parking space is located on the gated parking lot behind the building.
First floor
Entrance to the apartment. From the hallway, you have access to all rooms of the apartment.
At the quiet rear of the apartment you'll find both bedrooms, ideal for undisturbed sleep. The main bedroom offers plenty of space for a double bed with accompanying furniture, while the second bedroom is perfectly suited as a home office, guest room or children's room. Both rooms feature the same beautiful herringbone floor as the rest of the home.
The partially renovated bathroom is fitted with a stylish double vanity with large mirror cabinet, a spacious walk-in shower behind an atmospheric metro-tile wall, and a designer towel radiator.
The separate toilet is accessible from the hallway.
On the other side of the apartment you'll find the impressive living area, which brings out the unique character of the home in full. The living room has a ceiling height of approx. 2.40 m and offers direct access to the sunny west-facing balcony through French doors, perfect for a drink in the afternoon and evening sun. From the raised living room you step down into the dining area, where the ceiling height rises to no less than 3 metres. This architectural detail gives the space an airy, loft-like feel that is rare to find in apartments. The open kitchen flows on seamlessly and is finished in an elegant country style with cream-coloured cabinet fronts, a sleek black granite worktop and high-quality Miele built-in appliances.
Features
• Year of construction: 1989
• Living area: approx. 106 m² (in accordance with NEN 2580 measurement)
• 3-room apartment on the first floor, accessible by both stairs and lift
• Fully move-in ready, freshly plastered throughout (except the kitchen) and fitted with a new herringbone floor
• Impressive living area with sunken dining space and ceiling height of no less than approx. 3 metres
• Open kitchen with high-quality Miele built-in appliances and black granite worktop
• New taps in the kitchen, bathroom and toilet
• Partially renovated modern bathroom with double vanity, walk-in shower and designer towel radiator
• Separate toilet
• Two bedrooms at the quiet rear of the apartment
• Sunny west-facing balcony of approx. 4.4 m²
• External storage room of approx. 4 m² in the semi-basement
• Private parking space on a gated parking lot
• Double glazing throughout
• Energy label C
• Homeowners' Association (VvE) self-managed by the owners, service charges approx. €256 per month
• Within walking and cycling distance of the historic centre of Weesp and Weesp train station
• Notary at the buyer's choice
• Transfer date by arrangement
Interested in this apartment? Don't hesitate to make an appointment! We'd be delighted to schedule a viewing for you. Our agent will be happy to tell you all about this apartment as you have a look around. See you soon?
Kenmerken
Overdracht
- Servicekosten
- € 256 per maand
- Aangeboden sinds
- Aanvaarding
- In overleg
- Vraagprijs
- € 525.000 kosten koper
- Vraagprijs per m²
- € 4.953
- Status
- Beschikbaar
- Bijdrage VvE
- € 256,00 per maand
Bouw
- Soort appartement
- Tussenverdieping (appartement)
- Soort bouw
- Bestaande bouw
- Bouwjaar
- 1989
- Soort dak
- Plat dak
Oppervlakten en inhoud
- Gebruiksoppervlakten
- Wonen
- 106 m²
- Gebouwgebonden buitenruimte
- 4 m²
- Externe bergruimte
- 4 m²
- Inhoud
- 428 m³
Indeling
- Aantal kamers
- 3 kamers (2 slaapkamers)
- Aantal badkamers
- 1 badkamer en 1 apart toilet
- Badkamervoorzieningen
- Douche en dubbele wastafel
- Aantal woonlagen
- 1 woonlaag
- Voorzieningen
- Lift
- Gelegen op
- 1e woonlaag
Energie
- Energielabel
- Verwarming
- Cv-ketel
- Warm water
- Cv-ketel
- Cv-ketel
- Intergas (2022, eigendom)
Kadastrale gegevens
- WEESP B 3728
- Kadastrale kaart
- Eigendomssituatie
- Volle eigendom
Buitenruimte
- Ligging
- In centrum en in woonwijk
- Balkon/dakterras
- Balkon aanwezig
Parkeergelegenheid
- Soort parkeergelegenheid
- Op eigen terrein
VvE checklist
- Inschrijving KvK
- Ja
- Jaarlijkse vergadering
- Ja
- Periodieke bijdrage
- Ja (€ 256,00 per maand)
- Reservefonds aanwezig
- Ja
- Onderhoudsplan
- Ja
- Opstalverzekering
- Ja
© 2001-2026 funda