
Dit huis op Funda: https://www.funda.nl/detail/koop/westbroek/huis-dr-welfferweg-49/80036964/
Omschrijving
THE BEST OF BOTH WORLDS
Wonen in het prachtige, landelijke Westbroek, met aan de horizon uitzicht op de Utrechtse Domtoren. Hier woon je te midden van de weilanden, maar heb je alle voorzieningen van de stad en omliggende gemeenten binnen handbereik. Denk aan Utrecht (5km) en Hilversum (9km) of Amsterdam (30km) , maar ook aan de Loosdrechtse Plassen, de prachtige bossen van Lage Vuursche en de buurdorpen Bilthoven en Maartensdijk.
* English text below *
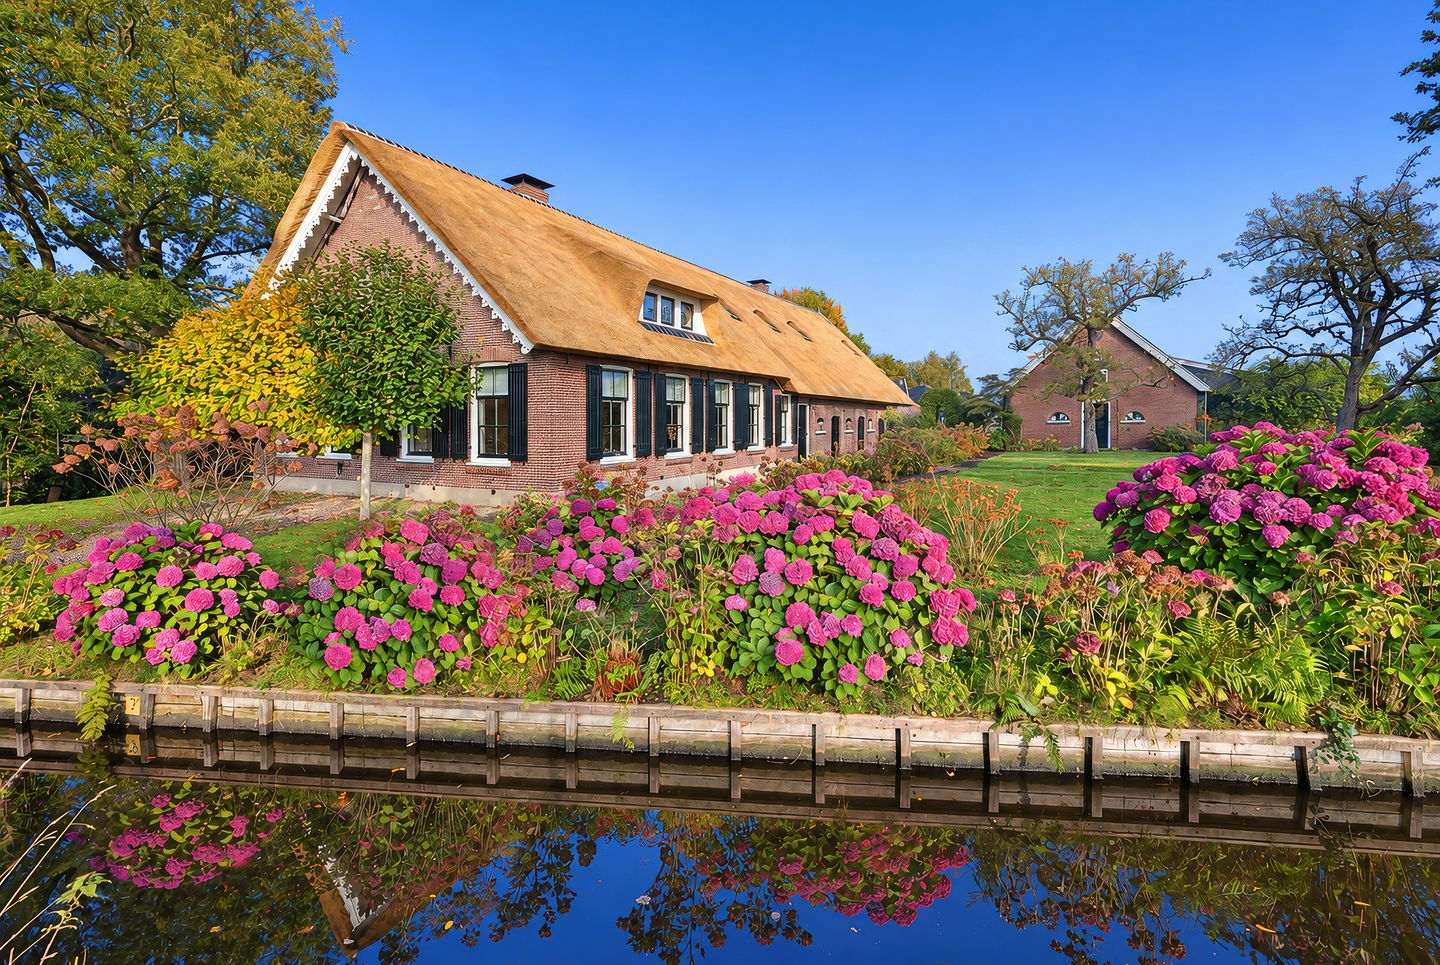
Deze monumentale woonboerderij (ca. 647 m² inclusief guesthouse) en twee multifunctionele stalgebouwen (totaal ca. 563 m²) is één van de parels van het dorp. Toen de boerderij rond het jaar 2000 haar agrarische functie verloor, is zij volledig en op ambachtelijke wijze verbouwd. Daarbij is de boerderij aan de binnenzijde geïsoleerd. Met gebruik van antieke bouwmaterialen en met groot respect voor de oorspronkelijke elementen is een bijzondere combinatie ontstaan van authentiek karakter en hedendaags comfort en luxe. Een stijl die zich het best laat omschrijven als country chic.
Ook in de jaren daarna is veel aandacht besteed aan comfort en isolatie. Circa vier jaar geleden zijn de houten raamkozijnen volledig vernieuwd en voorzien van HR++-beglazing.
Recentelijk (september 2026) is de volledige rieten kap vernieuwd, uitgevoerd als schroefdakconstructie met hoogwaardige isolatie (Rc 6,5). Op dat moment is tevens een nieuwe cv-ketel geplaatst.
In totaal staat dit unieke ensemble op 11.535 m² eigen grond.
DE INDELING
We treden binnen in de imposante, centraal gelegen entreehal, waar de prachtige kapconstructie zich tot in de nok ontvouwt. De royale trap leidt naar de vide op de verdieping, waardoor een indrukwekkende dieptewerking ontstaat.
Aan de voorzijde van de boerderij bevinden zich de stijlvolle woonkamer met hoge balkenplafonds en de sfeervolle ‘opkamer’. Daarnaast ligt een kamer die zich uitstekend leent als kantoor, werkkamer of bibliotheek.
Aan de zijkant van het huis bevindt zich de master bedroom (1), met aan de ene zijde een aangrenzende sauna en aan de andere zijde een prachtige badkamer (1). Vanuit de saunaruimte is er bovendien toegang tot een besloten terras aan de zijkant van het huis.
Aan de achterzijde van de boerderij bevinden zich de riante woonkeuken en de aangrenzende pantry. De AGA zorgt voor een aangename warmte en in de houtkachel brandt het vuur. Chique diners of juist informeel, urenlang tafelen met familie en vrienden: het kan hier allemaal.
De openslaande deuren naar de tuin bieden zicht op het voormalige erf van de boerderij, dat in feite een fraaie binnenplaats vormt, omsloten door de diverse gebouwen. Twee ruime veranda’s fungeren als zomerse ‘buitenhuiskamers’. Hier leef je buiten en geniet je van ieder moment van de dag.
Op de verdieping van de boerderij bevinden zich drie ruime slaapkamers (2, 3 en 4), waarvan één met een aangrenzende walk-in closet. Hier bevindt zich eveneens de tweede badkamer (2), voorzien van een bad en douche.
Aan de achterzijde van het huis ligt bovendien een grote multifunctionele ruimte, geschikt voor uiteenlopende doeleinden.
HET ENSEMBLE
Deze boerderij is prachtig. Maar de kracht van dit bijzondere object zit niet alleen in de woonboerderij zelf, maar juist ook in de samenhang van het geheel: de verschillende gebouwen vormen samen een karakteristiek en harmonieus ensemble, rondom het voormalige boerenerf.
Ieder gebouw heeft zijn eigen uitstraling en mogelijkheden, terwijl de onderlinge ligging zorgt voor een bijzonder gevoel van ruimte, in beslotenheid en privacy. Het geheel ademt de sfeer van een sfeervolle en eigentijdse binnenplaats.
Naast de woning ligt een prachtig gastenverblijf cq bijgebouw (1), een voormalig stalgebouw dat in de afgelopen jaren volledig is verbouwd tot luxe verblijf met woonkamer, keuken, slaapkamer (5) en moderne badkamer (3). Dankzij de indeling is dit bijgebouw geschikt voor uiteenlopende invullingen. Denk aan woonruimte voor mantelzorg, een guesthouse, een kantoor of werk- en vergaderruimte. Of een combinatie van die functies. Wonen met meerdere generaties op één erf? Hier is het mogelijk, met behoud van ruimte en privacy!
Een ander voormalig stalgebouw (2) doet momenteel dienst als zadelkamer, maar zou desgewenst kunnen worden verbouwd tot studio of atelier.
Voor de paardenliefhebber zijn alle voorzieningen ruimschoots aanwezig.
Het royale stalgebouw (3) beschikt over negen ruime stallen, een poetsplaats en diverse bergingen. Daarnaast zijn er een buitenbak van 20 x 40 meter, een stapmolen, paddock en weiland.
Maar de mogelijkheden reiken verder dan alleen het houden van paarden. Het grote stalgebouw biedt ook volop mogelijkheden voor een andere invulling. Denk bijvoorbeeld aan een bijzondere stalling voor een collectie klassieke en exclusieve auto’s. Waar eerder edele viervoeters hun onderkomen vonden, kunnen nu edele vierwielers worden gestald en gekoesterd…
RESUMÉ
Deze plek is buiten wonen in optima forma: genieten van rust, ruimte en landelijkheid, met tegelijkertijd een uitstekende bereikbaarheid binnen de Randstad én alle denkbare voorzieningen binnen handbereik.
DISCLAIMER
Alle informatie waaronder doch niet uitsluitend maatvoering heeft nadrukkelijk een indicatief karakter; er kunnen geen rechten aan worden ontleend. Verrekening wegens over- of ondermaat is uitgesloten. Het schriftelijkheidsvereiste wordt te allen tijde van toepassing verklaard, ook indien één of meer partijen zich als professionele partij kwalificeren. Aanbieding vrijblijvend, oplevering in overleg.
ENTHOUSIAST GEWORDEN?
Dat kunnen wij ons voorstellen. Serieuze gegadigden adviseren wij een vrijblijvende bezichtiging te arrangeren.
* English *
THE BEST OF BOTH WORLDS
Enjoying life in the beautiful rural village of Westbroek, with views of Utrecht’s iconic Dom Tower on the horizon. Here, you live surrounded by open meadows and countryside, while all the amenities of the city and surrounding towns are within easy reach. Think of Utrecht (5 km / 3.1 miles) and Hilversum (9 km / 5.6 miles), or Amsterdam (30 km / 18.6 miles), as well as the Loosdrecht Lakes, the beautiful woodlands of Lage Vuursche and the neighbouring villages of Bilthoven and Maartensdijk.
This magnificent listed farmhouse (approx. 647 m² / 6,964 sq ft, including the guesthouse), together with two multifunctional former stable buildings (totalling approx. 563 m² / 6,060 sq ft), is one of the village’s true gems.
When the farmhouse ceased its agricultural use around the year 2000, it underwent a complete and carefully executed renovation, carried out using traditional craftsmanship. The interior of the farmhouse was also insulated. By incorporating antique building materials and showing great respect for the original architectural features, a remarkable combination of authentic character and contemporary comfort and luxury was created. A style best described as country chic.
In the years that followed, considerable attention was also paid to comfort and insulation. Approximately four years ago, all wooden window frames were replaced and fitted with high-performance HR++ double glazing.
More recently, in September 2026, the entire thatched roof was renewed, using a fully boarded roof construction with high-quality insulation (Rc 6.5). A new central heating boiler was also installed at the same time.
The entire unique ensemble is set on a total of 11,535 m² (124,163 sq ft / 2.85 acres) of privately owned land.
THE LAYOUT
We enter through the impressive, centrally located entrance hall, where the beautiful roof structure extends all the way up to the ridge. The generous staircase leads to the mezzanine landing on the first floor, creating a wonderful sense of space and depth.
At the front of the farmhouse are the elegant living room, featuring high beamed ceilings, and the charming raised sitting room. Adjacent to these is a separate room, ideally suited as a home office, study or library.
Along the side of the house is the master bedroom (1), with an adjoining sauna on one side and a beautiful bathroom (1) on the other. The sauna also provides access to a secluded terrace at the side of the property.
At the rear of the farmhouse are the spacious country kitchen and adjoining pantry. The AGA range cooker provides a wonderfully cosy warmth, while a fire burns in the wood-burning stove. Whether hosting elegant dinner parties or enjoying relaxed, leisurely meals with family and friends, this is a space where it all comes together.
French doors open onto the garden, overlooking what was once the farmhouse courtyard, now forming an attractive enclosed courtyard surrounded by the various buildings. Two spacious verandas serve as wonderful outdoor living rooms during the summer months. This is outdoor living at its finest, allowing you to enjoy every moment of the day.
On the first floor of the farmhouse are three generously proportioned bedrooms (2, 3 and 4), one of which benefits from an adjoining walk-in wardrobe. The second bathroom (2), complete with a bath and separate shower, is also located on this floor.
At the rear of the house, there is also a large multifunctional space, suitable for a variety of purposes.
THE ENSEMBLE
The farmhouse itself is truly beautiful. However, the appeal of this exceptional property lies not only in the main residence, but also in the harmonious relationship between all the buildings. Together, they form a distinctive and beautifully balanced ensemble surrounding the former farmyard.
Each building has its own character and offers a range of possibilities, while their carefully considered positioning creates a wonderful sense of space, seclusion and privacy. The overall atmosphere is reminiscent of a charming, contemporary country courtyard.
Next to the main residence is a beautiful guesthouse / annex (1), formerly a stable building that has been completely transformed in recent years into luxurious accommodation, comprising a living room, kitchen, bedroom (5) and contemporary bathroom (3).
Thanks to its versatile layout, this building lends itself to a variety of uses. It could serve as independent accommodation for a family member requiring care, a guesthouse, a home office or dedicated workspace and meeting facilities – or indeed a combination of these functions.
Would you like to live with several generations of your family on one estate? Here, that is entirely possible, while maintaining plenty of space and privacy for everyone.
Another former stable building (2) is currently used as a tack room, but could easily be converted into a studio or artist’s atelier.
For horse enthusiasts, the facilities are exceptional and more than comprehensive.
The spacious stable building (3) features nine generously sized horse boxes, a grooming area and various storage rooms. In addition, the property offers a 20 x 40 metre (66 x 131 ft) outdoor arena, a horse walker, a paddock and surrounding pastureland.
However, the possibilities extend far beyond keeping horses. The large stable building also offers considerable potential for alternative uses. Imagine, for example, a distinctive and prestigious home for a collection of classic and exclusive cars. Where noble four-legged companions once found shelter, their distinguished four-wheeled counterparts could now be housed and cherished…
IN SUMMARY
This is country living at its very best: enjoying peace, space and the beauty of the countryside, while benefiting from excellent accessibility throughout the Randstad metropolitan region and having every conceivable amenity within easy reach.
DISCLAIMER
All information, including but not limited to measurements and dimensions, is provided for indicative purposes only. No rights may be derived from this information. No adjustments or compensation shall be made in the event of any difference between the stated and actual measurements.
The requirement for written agreements shall apply at all times, including where one or more parties qualify as professional parties.
The property is offered without obligation. The date and terms of completion are subject to mutual agreement.
INTERESTED?
We can certainly understand why! We warmly invite serious prospective buyers to arrange a no-obligation viewing and experience this exceptional property for themselves.
Kenmerken
Overdracht
- Aangeboden sinds
- Aanvaarding
- In overleg
- Vraagprijs
- € 3.250.000 kosten koper
- Vraagprijs per m²
- € 5.023
- Status
- Beschikbaar
Bouw
- Soort woonhuis
- Woonboerderij, vrijstaande woning
- Soort bouw
- Bestaande bouw
- Bouwjaar
- 1860
- Specifiek
- Dubbele bewoning mogelijk en monument
- Soort dak
- Zadeldak bedekt met riet
Oppervlakten en inhoud
- Gebruiksoppervlakten
- Wonen
- 647 m²
- Overige inpandige ruimte
- 22 m²
- Gebouwgebonden buitenruimte
- 100 m²
- Externe bergruimte
- 563 m²
- Perceel
- 11.535 m²
- Inhoud
- 2.665 m³
Indeling
- Aantal kamers
- 13 kamers (5 slaapkamers)
- Aantal badkamers
- 4 badkamers en 1 apart toilet
- Badkamervoorzieningen
- Sauna, 4 douches, 2 dubbele wastafels, 2 ligbaden, 3 toiletten, en wastafel
- Aantal woonlagen
- 2 woonlagen en een kelder
- Voorzieningen
- Sauna
Energie
- Energielabel
- Isolatie
- Dakisolatie, gedeeltelijk dubbel glas, muurisolatie en vloerisolatie
- Verwarming
- Cv-ketel en gedeeltelijke vloerverwarming
- Warm water
- Cv-ketel
Kadastrale gegevens
- MAARTENSDIJK N 248
- Kadastrale kaart
- Oppervlakte
- 11.535 m²
- Eigendomssituatie
- Volle eigendom
Buitenruimte
- Ligging
- Aan water, in bosrijke omgeving en vrij uitzicht
- Tuin
- Tuin rondom
- Balkon/dakterras
- Balkon aanwezig
Bergruimte
- Schuur/berging
- Vrijstaande houten berging
Garage
- Soort garage
- Carport
Parkeergelegenheid
- Soort parkeergelegenheid
- Op afgesloten terrein en op eigen terrein
© 2001-2026 funda