
Omschrijving
( English below)
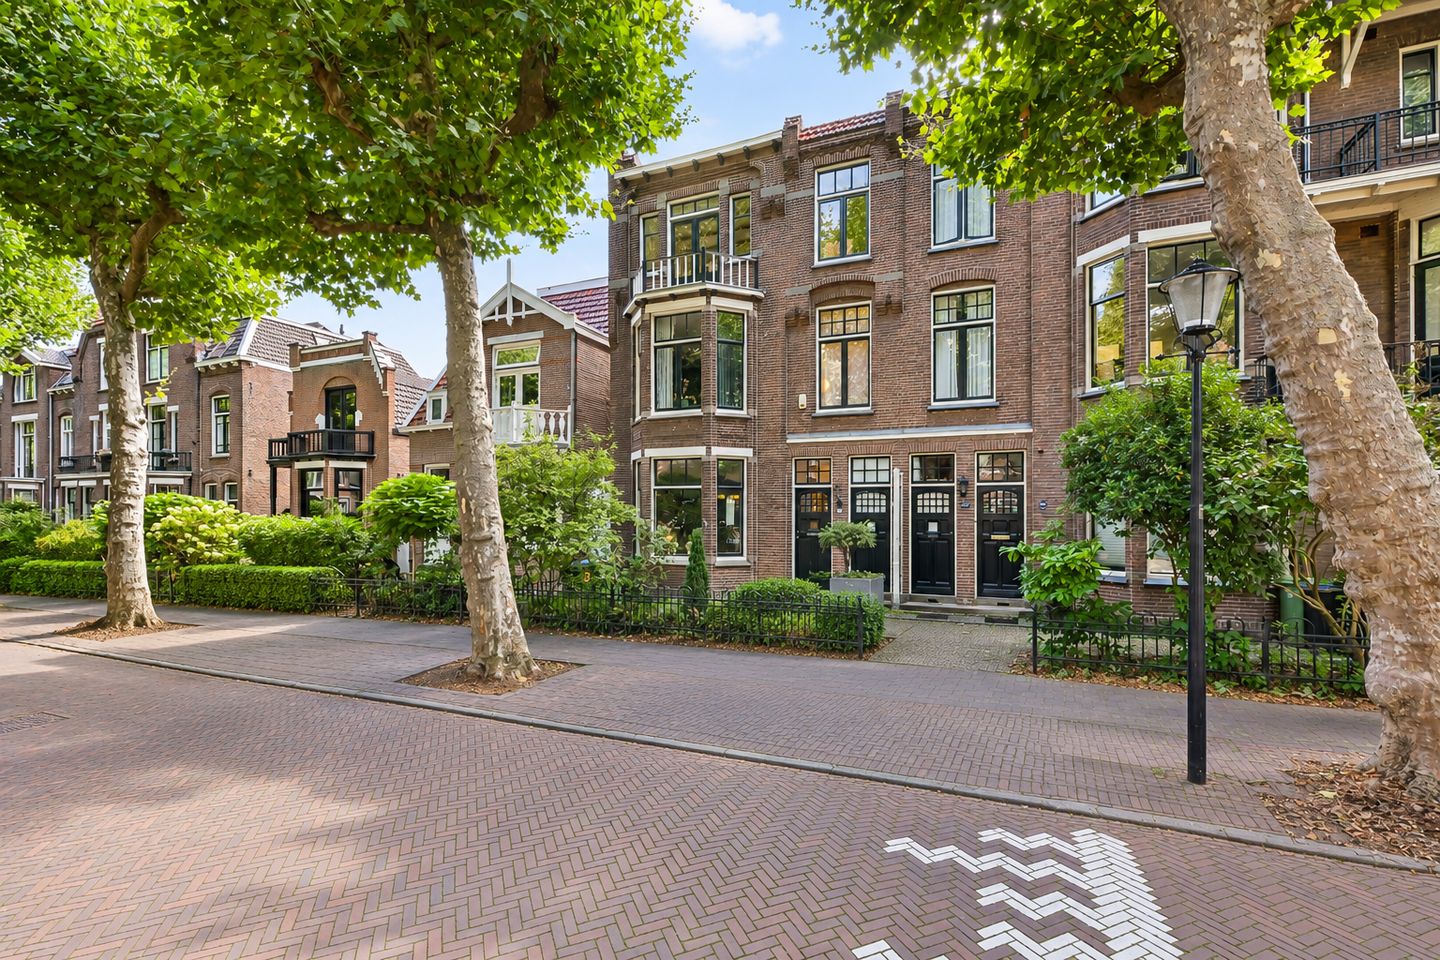
Statig herenhuis met karakter, ruimte én een heerlijk dakterras midden in Zaandam
Sommige huizen zijn gewoon ruim en comfortabel. E
n dan zijn er huizen die bij binnenkomst meteen iets met je doen. Dit statige herenhuis uit 1911 behoort absoluut tot die laatste categorie. Een prachtige combinatie van karakter, authentieke details en modern wooncomfort, midden in één van de mooiste straten van Zaandam.
De woning is in 2002 grondig gerenoveerd en in 2025 op diverse punten opnieuw aangepakt. Daarbij is met veel aandacht voor detail gewerkt én is het karakter van het huis behouden.
Denk aan hoge plafonds, sierlijke kroonlijsten, originele deuren, plafondornamenten voor prachtige kroonluchters, een visgraat parketvloer en een karakteristieke schouw met open haard. Details die je tegenwoordig maar zelden tegenkomt.
Met circa 255 m² woonoppervlak, verdeeld over maar liefst drie woonlagen, is er bovendien volop ruimte. Voor een groot gezin, voor wie graag thuis werkt, voor logees of gewoon voor iedereen die graag royaal woont.
Wonen met karakter
Via de statige entree komt u in de hal met meterkast, trapopgang, bergkast en modern toilet. Vanuit hier betreedt u de sfeervolle woonkamer aan de voorzijde. De erker zorgt voor veel licht en de vaste boekenkasten, visgraat parketvloer en open haard geven de ruimte een warme, klassieke uitstraling.
Aan de achterzijde bevindt zich een serre met openslaande deuren naar de tuin. Een heerlijke plek om in de ochtend rustig koffie te drinken of juist aan het einde van de dag de deuren open te zetten.
En dan is er het achterhuis: een royale woonkeuken waar koken, eten en ontspannen vanzelf samenkomen. De keuken beschikt over onder andere een gasfornuis, afzuigkap, oven en vaatwasser en biedt daarnaast ruimte voor een grote eettafel én een comfortabele zithoek met televisie.
Ook hier zijn karakter en comfort mooi gecombineerd. Zo is de keuken voorzien van een vernieuwd plafond, nieuwe verlichting en verbeterde elektrische en wateraansluitingen. De authentieke tegels en opgeknapte parketvloer zorgen ondertussen voor die bijzondere sfeer die zo goed bij het huis past. Het parket is geschuurd en opnieuw gelakt.
Vanuit de woonkeuken loopt u zo de zonnige zuidoostelijk gelegen achtertuin in, met terras, schuur en overkapping.
Drie slaapkamers op de eerste verdieping
De eerste verdieping biedt een mooie mix van ruimte en flexibiliteit. Hier bevinden zich drie slaapkamers, waaronder een royale masterbedroom aan de achterzijde met serre, schouw en open haard. Een slaapkamer met een eigen stukje historie dus.
Aan de voorzijde ligt een ruime werkkamer met erker en daarnaast een kleinere kamer die uitstekend kan worden gebruikt als inloopkast, kantoor of extra bergruimte.
De badkamer is in 2022 vernieuwd en is compleet uitgevoerd met een ruime douche, ligbad, dubbele wastafel en toilet. Dankzij de vloerverwarming is ook het comfort hier helemaal van deze tijd.
Ook op deze verdieping zijn diverse karakteristieke elementen behouden en versterkt. Zo zijn de originele deuren tussen de kamers behouden, is een nieuwe houten vloer aangebracht en zijn de wanden gestuct en geschilderd. In de bijkeuken is nieuw tegelwerk aangebracht. De sierlijke gipsen plafondrozetten voor de kroonluchters en de kroonlijsten geven ook deze verdieping een stijlvolle, klassieke uitstraling.
Nog een hele verdieping erbij
Wie denkt dat het na de eerste verdieping wel ophoudt, komt aangenaam verrast uit. De tweede verdieping beschikt over nog eens drie slaapkamers en een tweede badkamer. Twee kamers zijn royaal van formaat en daarnaast is er een kleinere slaapkamer.
Deze verdieping is in 2025 op diverse punten vernieuwd, waaronder het plafond en de isolatie. Het plafond is verhoogd, waardoor de verdieping een ruimtelijker gevoel heeft gekregen. Ook zijn hier nieuwe verlichting en elektrische aansluitingen aangebracht en zijn vloeren, tegelwerk, stucwerk en schilderwerk aangepakt.
Er is onder andere een nieuwe houten vloer en laminaat aangebracht. De combinatie met de originele deuren, sierlijke plafondornamenten en kroonlijsten zorgt ook hier voor een mooie mix van oud en nieuw.
Ook hier zijn de authentieke deuren tussen de kamers behouden en zijn gipsen plafondrozetten aangebracht, passend bij de kroonluchters. De sierlijke kroonlijsten maken het geheel compleet.
En dan het absolute cadeautje van deze verdieping: het riante dakterras.
Een heerlijke plek met veel zon en een prachtig uitzicht over de stad. Een glas wijn aan het einde van de dag, uitgebreid ontbijten in de zon of gewoon genieten van de ruimte en het uitzicht — dit is zo'n plek die je vanzelf gaat gebruiken.
Een toplocatie
En alsof de woning zelf nog niet bijzonder genoeg is, ligt hij ook nog eens op een fantastische plek. De straat behoort tot de mooiste van Zaandam, met statige herenhuizen en monumentale bomen die het straatbeeld bepalen.
Tegelijkertijd woont u hier midden in de stad. Winkels, horeca, scholen, sportvoorzieningen en andere dagelijkse voorzieningen bevinden zich op korte afstand. Ook het NS-station is op loopafstand. En met de A7, A8 en A10 zijn Amsterdam en de rest van de Randstad uitstekend bereikbaar.
Een huis met een verhaal
Dit is geen standaard herenhuis. Het is een woning waarin de statigheid van 1911 nog voelbaar is, gecombineerd met de ruimte, het comfort en de technische verbeteringen van nu. Van de authentieke deuren en ornamenten tot de parketvloeren, erker, serre en open haard. En van de royale woonkeuken tot het zonnige dakterras: overal is ruimte om te wonen, te werken en te genieten.
Een bijzonder huis op een bijzondere plek. Misschien wel precies het soort huis waar u al een tijdje naar op zoek bent.
Bijzonderheden:
• Bouwjaar 1911
• Woonoppervlakte circa 255 m²
• Inhoud circa 961 m³
• Perceeloppervlakte 178 m²
• Gelegen op eigen grond
• Kadastraal gesplitst
• CV-installatie (Nefit, 2021)
• Badkamer vernieuwd in 2022, inclusief vloerverwarming
• Gevelisolatie achterhuis en dakisolatie voorhuis
• Grotendeels voorzien van dubbele beglazing
• Fundering wordt gemonitord middels meetbouten; positief meetrapport aanwezig
• In 2025 diverse renovatie- en verbeterwerkzaamheden uitgevoerd
• Zonnige zuidoostelijk gelegen achtertuin
• Groot dakterras met uitzicht over Zaandam
Distinguished townhouse with character, space and a wonderful rooftop terrace in the heart of Zaandam
Some homes are simply spacious and comfortable. And then there are homes that immediately make an impression the moment you walk through the door. This distinguished townhouse, dating from 1911, most certainly belongs to the latter category. A beautiful combination of character, authentic details and modern living comfort, situated in one of Zaandam’s most beautiful streets.
The property was extensively renovated in 2002 and underwent various further improvements in 2025. Great attention was paid to detail, while carefully preserving the character of the house. Think high ceilings, elegant crown mouldings, original doors, decorative ceiling roses for beautiful chandeliers, a herringbone parquet floor and a characteristic fireplace with open fire. Details that are rarely found in homes today.
With approximately 255 m² of living space, spread over no fewer than three floors, there is also an abundance of space. Ideal for a large family, for those who enjoy working from home, for guests, or simply for anyone who appreciates generous living spaces.
Living with character
Through the impressive entrance, you enter the hallway with meter cupboard, staircase, storage cupboard and modern toilet. From here, you enter the atmospheric living room at the front of the house. The bay window provides plenty of natural light, while the built-in bookcases, herringbone parquet floor and open fireplace give the room a warm and classic character.
At the rear is a conservatory with French doors opening onto the garden. A wonderful place to enjoy a quiet morning coffee or to open the doors at the end of the day and let the outside in.
And then there is the rear extension: a generous kitchen-living space where cooking, dining and relaxing naturally come together. The kitchen is equipped with, among other things, a gas cooker, extractor hood, oven and dishwasher, and also offers plenty of room for a large dining table and a comfortable seating area with television.
Here too, character and comfort have been beautifully combined. The kitchen features a renewed ceiling, new lighting and improved electrical and water connections. The authentic tiles and beautifully restored parquet floor add to the distinctive atmosphere that suits the house so well. The parquet floor has been sanded and refinished.
From the kitchen-living area, you can walk straight into the sunny south-east-facing rear garden, complete with terrace, shed and covered area.
Three bedrooms on the first floor
The first floor offers a wonderful combination of space and flexibility. There are three bedrooms, including a generous master bedroom at the rear with a conservatory, fireplace and open fire. A bedroom with a real sense of history.
At the front is a spacious home office with bay window, alongside a smaller room that could easily be used as a walk-in wardrobe, office or additional storage space.
The bathroom was renovated in 2022 and is fully equipped with a spacious shower, bathtub, double washbasin and toilet. Underfloor heating ensures that comfort here is very much up to modern standards.
Various characteristic elements have also been preserved and enhanced on this floor. The original doors between the rooms have been retained, a new wooden floor has been installed, and the walls have been plastered and painted. New tiling has been added in the utility room. Elegant gypsum ceiling roses for chandeliers and crown mouldings add a stylish, classic character to this floor as well.
An entire additional floor
Anyone who thinks the house ends after the first floor is in for a pleasant surprise. The second floor offers another three bedrooms and a second bathroom. Two rooms are generously sized, in addition to a smaller bedroom.
This floor was upgraded in several respects in 2025, including the ceiling and insulation. The ceiling was raised, creating an even greater sense of space. New lighting and electrical connections were also installed, while the floors, tiling, plasterwork and paintwork were renewed. Among other things, a new wooden floor and laminate flooring were installed. The combination with the original doors, elegant ceiling roses and crown mouldings creates another beautiful balance between old and new.
The original doors between the rooms have also been retained here, together with gypsum ceiling roses designed for chandeliers. The elegant crown mouldings complete the look.
And then comes the absolute highlight of this floor: the spacious rooftop terrace.
A wonderful place with plenty of sunshine and beautiful views across the city. Enjoying a glass of wine at the end of the day, having an extended breakfast in the sun or simply making the most of the space and the views — this is the kind of place you will naturally find yourself using again and again.
A prime location
As if the property itself were not special enough, it is also situated in a fantastic location. The street is considered one of Zaandam’s finest, with distinguished townhouses and mature monumental trees defining the streetscape.
At the same time, you are living right in the heart of the city. Shops, restaurants, schools, sports facilities and other everyday amenities are all within easy reach. The train station is also within walking distance. And with the A7, A8 and A10 motorways nearby, Amsterdam and the rest of the Randstad are easily accessible.
A home with a story
This is no ordinary townhouse. It is a home in which the grandeur of 1911 can still be felt, beautifully combined with the space, comfort and technical improvements of today. From the original doors and decorative details to the parquet floors, bay window, conservatory and open fireplace. And from the generous kitchen-living space to the sunny rooftop terrace: there is room everywhere to live, work and enjoy.
A remarkable home in a remarkable location. Perhaps exactly the kind of home you have been looking for.
Key features:
• Built in 1911
• Approximately 255 m² of living space
• Approximately 961 m³ volume
• Plot size 178 m²
• Freehold property
• Cadastrally subdivided
• Central heating system (Nefit, 2021)
• Bathroom renovated in 2022, including underfloor heating
• External wall insulation to the rear extension and roof insulation to the front section
• Largely fitted with double glazing
• Foundation monitored using measuring bolts; positive monitoring report available
• Various renovation and improvement works carried out in 2025
• Sunny south-east-facing rear garden
• Large rooftop terrace with views over Zaandam
Kenmerken
Overdracht
- Aangeboden sinds
- Aanvaarding
- In overleg
- Vraagprijs
- € 950.000 kosten koper
- Vraagprijs per m²
- € 3.725
- Status
- Beschikbaar
Bouw
- Soort woonhuis
- Herenhuis, tussenwoning
- Soort bouw
- Bestaande bouw
- Bouwjaar
- 1911
- Soort dak
- Zadeldak bedekt met bitumineuze dakbedekking
Oppervlakten en inhoud
- Gebruiksoppervlakten
- Wonen
- 255 m²
- Gebouwgebonden buitenruimte
- 44 m²
- Externe bergruimte
- 7 m²
- Perceel
- 178 m²
- Inhoud
- 961 m³
Indeling
- Aantal kamers
- 8 kamers (6 slaapkamers)
- Aantal badkamers
- 2 badkamers en 1 apart toilet
- Badkamervoorzieningen
- Dubbele wastafel, inloopdouche, ligbad, toilet, vloerverwarming, wastafelmeubel, douche, en wastafel
- Aantal woonlagen
- 3 woonlagen
- Voorzieningen
- Mechanische ventilatie, natuurlijke ventilatie, en rookkanaal
Energie
- Energielabel
- Isolatie
- Dubbel glas
- Verwarming
- Cv-ketel
- Warm water
- Cv-ketel
- Cv-ketel
- Nevit (2021, eigendom)
Kadastrale gegevens
- ZAANSTAD K 9631
- Kadastrale kaart
- Oppervlakte
- 178 m²
- Eigendomssituatie
- Volle eigendom
Buitenruimte
- Ligging
- Aan rustige weg, in centrum en in woonwijk
- Tuin
- Achtertuin en voortuin
- Achtertuin
- 27 m² (9,00 meter diep en 3,00 meter breed)
- Ligging tuin
- Gelegen op het zuidwesten bereikbaar via achterom
Bergruimte
- Schuur/berging
- Vrijstaande houten berging
Parkeergelegenheid
- Soort parkeergelegenheid
- Betaald parkeren, openbaar parkeren en parkeervergunningen
© 2001-2026 funda