
Dit huis op Funda: https://www.funda.nl/detail/koop/zaandam/huis-ooievaarstraat-43-e/17309083/
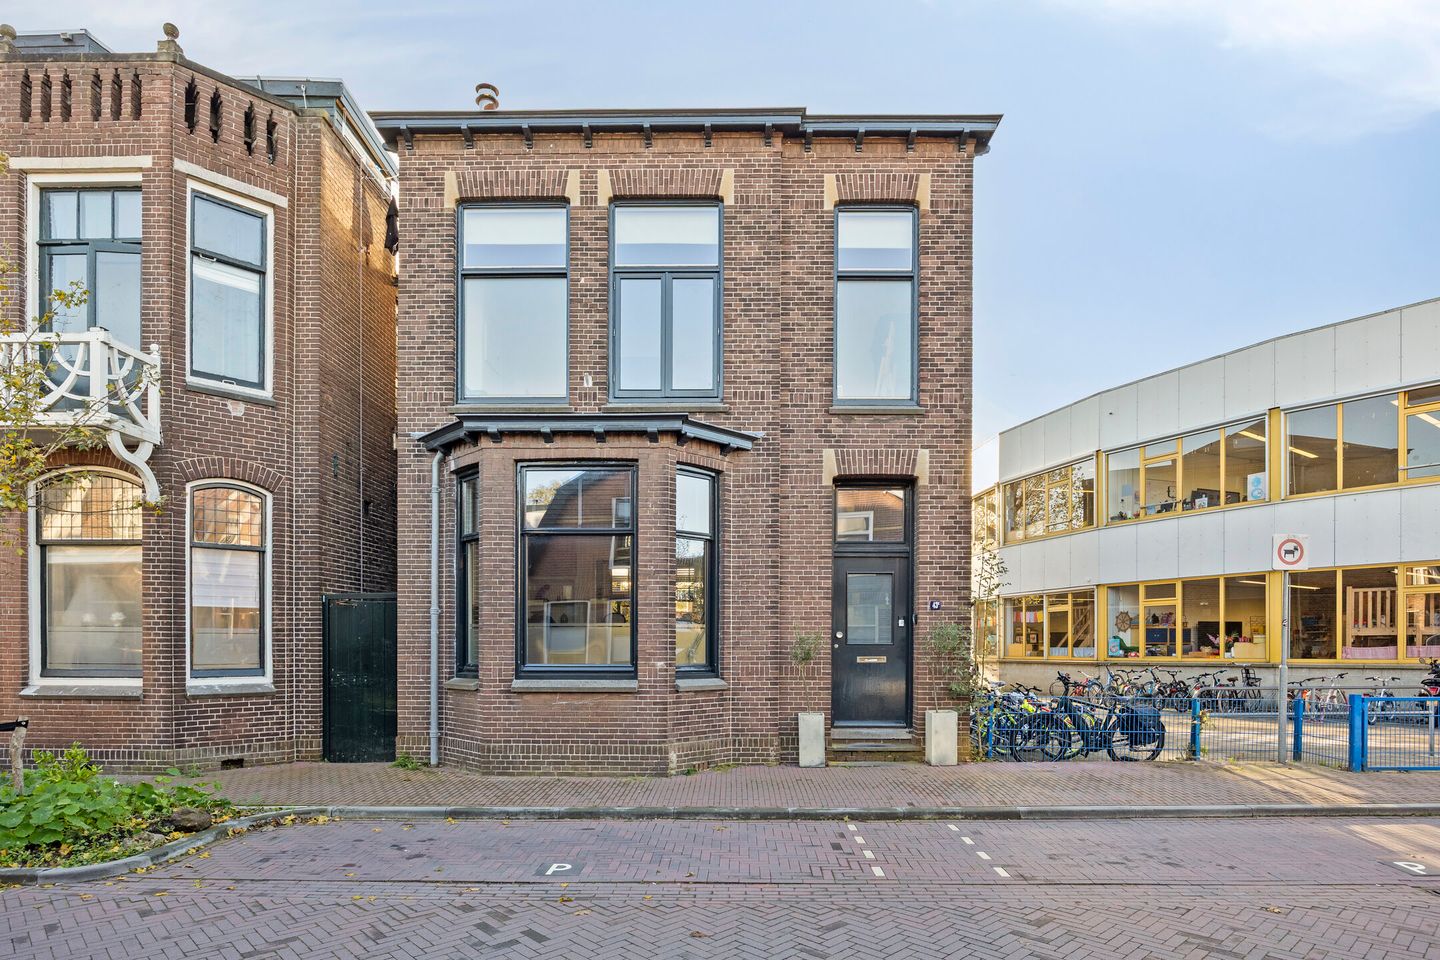
Vrijstaand herenhuis met 192 m² woonoppervlakte en zonnige tuin!
Omschrijving
*** English text below***
VRIJSTAAND HERENHUIS MET 192 M² WOONOPPERVLAKTE, VIER SLAAPKAMERS EN EEN HEERLIJKE TUIN OP HET ZUIDOOSTEN!
Ruimte, karakter en veelzijdigheid komen prachtig samen in dit vrijstaande herenhuis. Met maar liefst 192 m² woonoppervlakte, vier slaapkamers (eenvoudig meer slaapkamers te maken), een sfeervolle kamer-en-suite en een ruime woonkeuken biedt deze woning volop mogelijkheden voor comfortabel wonen. Ook buiten is het goed toeven: de gezellig aangelegde tuin ligt op het zuidoosten en beschikt over een fijne overkapping, een praktische multifunctionele tuinkamer, een separate berging en een achterom. Een bijzonder compleet huis met volop ruimte voor het hele gezin én mogelijkheden om wonen en werken op een prettige manier te combineren!
LIGGING
De woning is ideaal gelegen aan de rand van het centrum van Zaandam. Op korte afstand van NS-Station Zaandam, het Station Koog aan de Zaan, het Volkspark, het theater, de bioscoop en het stadshart met alle denkbare winkels en voorzieningen. Zo zijn er verschillende supermarkten, de weekmarkt, alle bekende winkelketens en gezellige eet- en drinkgelegenheden op loopafstand. Maar ook voor uitgaan ben je in Zaandam op het juiste adres. En wil je naar de film of theater dan stap je zo binnen bij Pathé Zaandam of het Zaantheater. Iets verderop aan de Westzijde is de Verkade gelegen; een vers markt in de voormalige Chocoladefabriek van Verkade, waarbij alles draait om eten, drinken, proeven en beleven. Het betreft een kindvriendelijke buurt met diverse scholen op loopafstand.
BEREIKBAARHEID
De bereikbaarheid van de woning is uitstekend. Het NS-station Zaandam is snel te bereiken, het station is een Intercity station met snelle verbindingen met de grote steden in de Randstad. Amsterdam Sloterdijk is binnen 7 minuten bereikbaar, Amsterdam Centraal binnen 12 minuten en Schiphol binnen 17 minuten. Met de auto ben je dankzij de tweede Coentunnel snel in Amsterdam. Via de A8 zijn Alkmaar/Haarlem eenvoudig te bereiken evenals via de A7 Purmerend/Hoorn. De Hempont bevindt zich op 10 minuten afstand, met de fiets of scooter ben je zo in de (hoofd)stad.
INDELING
Begane grond
Via de entree kom je in de hal, waar zich het toilet en de trapopgang naar de eerste verdieping bevinden. Vanuit de hal bereik je de sfeervolle kamer-en-suite. Deze karakteristieke indeling biedt verschillende mogelijkheden om de woonruimte naar eigen wens in te richten. Denk aan een gezellige zithoek aan de ene zijde en een fijne plek om uitgebreid te tafelen aan de andere zijde. De verbinding tussen beide ruimtes zorgt tegelijkertijd voor een prettige samenhang.
Aansluitend bevindt zich de L-vormige woonkeuken. Dit is een heerlijke plek voor kookliefhebbers en voor wie graag samenkomt met familie en vrienden. De keuken is voorzien van een 5-pits gasfornuis met heteluchtoven, afzuigkap en vaatwasser. De koel-vriescombinatie is los opgesteld. Een bijzonder detail is de aanwezige wijnkelder, ideaal voor het bewaren van een mooie collectie. De vloerverwarming zorgt hier bovendien voor extra comfort tijdens de koudere maanden.
Eerste verdieping
Via de trap bereik je de overloop op de eerste verdieping. Aan de achterzijde bevinden zich de ouderslaapkamer met ensuite walk-in closet en een tweede slaapkamer. Aan de voorzijde ligt de grootste slaapkamer. Dankzij deze praktische indeling zijn er verschillende mogelijkheden voor een gezin, bijvoorbeeld met een aparte kinderkamer, logeerkamer of werkruimte.
De badkamer is compleet ingericht en beschikt over een dubbele wastafel in een meubel, een toilet, een ligbad en een douchecabine. Een fijne combinatie van voorzieningen, waardoor ieder gezinslid hier comfortabel de dag kan beginnen of afsluiten.
Tweede verdieping
De tweede verdieping is bereikbaar via een vaste trap. Hier bevindt zich de vierde slaapkamer, die dankzij de dakkapel en twee dakramen over prettige lichtinval beschikt. Een fijne, veelzijdige ruimte die ook uitstekend kan dienen als werk-, hobby- of logeerkamer.
Daarnaast is op deze verdieping een separate bergruimte aanwezig, met de opstelplaats van de cv-installatie. Praktisch, want zo blijft de slaapkamer vrij van technische voorzieningen en is er extra ruimte om spullen op te bergen.
TUIN
Ook buiten biedt deze woning volop mogelijkheden. De gezellig aangelegde tuin ligt op het zuidoosten, waardoor je hier heerlijk van de zon kunt genieten. Direct aan de woning bevindt zich een overkapping, een fijne plek om beschut buiten te zitten en het buitenleven een groot deel van het jaar te verlengen.
Een extra pluspunt is de multifunctionele ruimte in de tuin. Deze is bijvoorbeeld uitstekend te gebruiken als kantoor of werkruimte aan huis. Zo kun je werk en privé op een prettige manier gescheiden houden. Daarnaast beschikt de tuin over een separate berging en een praktische achterom.
EIGENDOMSSITUATIE
De woning is gelegen op 186 m² eigen grond.
FUNDERING
De fundering van de woning wordt sinds 2019 gemonitord door Gemeente Zaanstad. Het meest recente monitoringsrapport is in ons bezit.
INDICATIEVE AFMETINGEN
• Bruto vloeroppervlakte woning: ca. 288 m²
• Gebruiksoppervlakte wonen: ca. 192 m²
• Gebruiksoppervlakte overige inpandige ruimte: ca. 19 m²
• Externe bergruimte: ca. 6 m²
• Gebouw gebonden buitenruimte: ca. 7 m²
• Bruto inhoud woning: ca. 784 m³
BIJZONDERHEDEN
• Bouwjaar: 1917
• Zonnige ruime tuin met overkapping en multifunctionele tuinkamer
• Berging met achterom
• Maar liefst 192 m² woonoppervlakte;
• Vier slaapkamers waarvan de ouderslaapkamer voorzien van walk-in closet
• Sfeervolle kamer-en-suite;
• Ruime L-vormige woonkeuken voorzien van diverse apparatuur
• Via de keuken bereikbare wijnkelder
• Mogelijkheid van dakopbouw. Tekeningen aanwezig
• Notaris: naar keuze koper
OPLEVERING
Oplevering: in overleg.
Voorbehoud
De Meetinstructie is gebaseerd op de NEN2580. De Meetinstructie is bedoeld om een meer eenduidige manier van meten toe te passen voor het geven van een indicatie van de gebruiksoppervlakte. De Meetinstructie sluit verschillen in meetuitkomsten niet volledig uit, door bijvoorbeeld interpretatieverschillen, afrondingen of beperkingen bij het uitvoeren van de meting. Alle verkoopinformatie is met de nodige zorgvuldigheid samengesteld. Wij aanvaarden geen enkele aansprakelijkheid voor onjuist verkregen (mondelinge) informatie, onvolledigheid of anderszins, dan wel de gevolgen daarvan en wijzen de koper nadrukkelijk op zijn wettelijke onderzoeksplicht.
Interesse in dit huis?
Schakel direct uw eigen NVM-aankoopmakelaar in.
Uw NVM-aankoopmakelaar komt op voor úw belang en bespaart u tijd, geld en zorgen.
Adressen van collega NVM-aankoopmakelaars vindt u op Funda.
********************************************************************************************************************************************************
DETACHED HOUSE WITH 192 M² OF LIVING SPACE, FOUR BEDROOMS AND A DELIGHTFUL SOUTH-EAST-FACING GARDEN!
Space, character and versatility come together beautifully in this detached period house. Offering an impressive 192 m² of living space, four bedrooms (with the option to create additional bedrooms with ease), an attractive reception room with connecting doors and a spacious kitchen-diner, this property offers plenty of scope for comfortable family living. The outdoor space is equally appealing: the beautifully landscaped garden faces south-east and features a lovely covered seating area, a practical multi-purpose garden room, a separate storage shed and rear access. A particularly well-appointed home, offering ample space for the whole family and excellent potential to combine living and working in a comfortable setting!
LOCATION
The property enjoys an ideal location on the edge of Zaandam town centre. Zaandam railway station, Koog aan de Zaan railway station, Volkspark, the theatre, cinema and town centre, with its extensive range of shops and amenities, are all just a short distance away. Several supermarkets, the weekly market, all the well-known high street retailers and a variety of welcoming cafés, bars and restaurants are within walking distance. Zaandam also has plenty to offer when it comes to an evening out. Whether you fancy a film or a theatre performance, both Pathé Zaandam and the Zaantheater are close at hand. A little further along Westzijde is De Verkade, a fresh food market housed in the former Verkade chocolate factory, where the emphasis is on food, drink, tasting and experience. The area is particularly family-friendly, with several schools within walking distance.
ACCESSIBILITY
The property is exceptionally well connected. Zaandam railway station is easily accessible and offers Intercity services with fast connections to the major cities in the Randstad conurbation. Amsterdam Sloterdijk can be reached in just 7 minutes, Amsterdam Central Station in 12 minutes and Schiphol Airport in 17 minutes. By car, the second Coen Tunnel provides quick access to Amsterdam. The A8 offers convenient routes to Alkmaar and Haarlem, while the A7 provides easy access to Purmerend and Hoorn. The Hempont ferry is just 10 minutes away, making it easy to reach the capital by bicycle or scooter.
LAYOUT
Ground floor
The entrance leads into the hallway, which provides access to the cloakroom with WC and the staircase to the first floor. From the hallway, you enter the attractive reception room with connecting doors. This characterful layout offers several possibilities for arranging the living space to suit your own preferences. For example, you could create a cosy sitting area at one end and a welcoming dining space at the other, ideal for enjoying leisurely meals. The connection between the two rooms also creates a pleasant sense of continuity.
Adjacent to this is the L-shaped kitchen-diner. A wonderful space for keen cooks and anyone who enjoys gathering with family and friends. The kitchen is fitted with a five-burner gas hob, fan-assisted oven, extractor hood and dishwasher. The fridge-freezer is freestanding. A particularly charming feature is the wine cellar, ideal for storing a fine collection. Underfloor heating adds an extra touch of comfort during the colder months.
First floor
The staircase leads to the landing on the first floor. At the rear are the principal bedroom, complete with an en-suite walk-in wardrobe, and a second bedroom. The largest bedroom is situated at the front of the property. This practical layout offers a range of possibilities for family living, with scope for a separate children's bedroom, guest room or home office, for example.
The bathroom is fully fitted and comprises a double washbasin with vanity unit, WC, bathtub and separate shower enclosure. A great combination of facilities, allowing every member of the household to start or end the day in comfort.
Second floor
The second floor is accessed via a fixed staircase. Here you will find the fourth bedroom, which benefits from pleasant natural light thanks to the dormer window and two roof windows. This is a comfortable and versatile space, equally well suited to use as a home office, hobby room or guest bedroom.
There is also a separate storage room on this floor, housing the central heating boiler. A practical arrangement, keeping technical equipment out of the bedroom while providing additional storage space.
GARDEN
The outdoor space offers plenty of possibilities too. The attractively landscaped garden faces south-east, making it a wonderful place to enjoy the sunshine. Immediately adjoining the house is a covered seating area, providing a sheltered spot to sit outside and enjoy the garden for much of the year. An additional benefit is the multi-purpose room in the garden. This would make an excellent home office or workspace, allowing you to maintain a pleasant separation between work and home life. The garden also features a separate storage shed and convenient rear access.
TENURE
The property stands on 186 m² of freehold land.
FOUNDATION
The property's foundations have been monitored by the Municipality of Zaanstad since 2019. We have the most recent monitoring report available.
APPROXIMATE DIMENSIONS
• Gross floor area of the property: approx. 288 m²
• Usable living area: approx. 192 m²
• Usable area of other internal space: approx. 19 m²
• External storage space: approx. 6 m²
• Building-related outdoor space: approx. 7 m²
• Gross volume of the property: approx. 784 m³
KEY FEATURES
• Year of construction: 1917
• Spacious, sunny garden with covered seating area and multi-purpose garden room
• Storage shed with rear access
• An impressive 192 m² of living space
• Four bedrooms, including a principal bedroom with walk-in wardrobe
• Attractive reception room with connecting doors
• Spacious L-shaped kitchen-diner fitted with a range of appliances
• Wine cellar accessible from the kitchen
• Potential to add a roof extension. Plans available
• Notary: buyer's choice
COMPLETION
Completion date: by mutual agreement.
DISCLAIMER
The measurement instructions are based on the NEN2580 standard. Their purpose is to provide a more consistent method of measuring and indicating the usable floor area. However, differences in measurement results cannot be entirely ruled out, for example due to differences in interpretation, rounding or limitations encountered when carrying out the measurements.
All property particulars have been compiled with due care. We accept no liability whatsoever for incorrectly obtained (verbal) information, omissions or any other inaccuracies, nor for any consequences arising from them. We expressly draw the buyer's attention to their statutory duty to carry out their own investigations.
Interested in this property?
We recommend instructing your own NVM estate agent specialising in buyer representation without delay.
Your NVM buying agent will look after your interests and save you time, money and unnecessary worry.
You can find the contact details of fellow NVM buying agents on Funda.
Kenmerken
Overdracht
- Aangeboden sinds
- Aanvaarding
- In overleg
- Vraagprijs
- € 750.000 kosten koper
- Vraagprijs per m²
- € 3.906
- Status
- Beschikbaar
Bouw
- Soort woonhuis
- Herenhuis, vrijstaande woning
- Soort bouw
- Bestaande bouw
- Bouwjaar
- 1917
- Soort dak
- Samengesteld dak bedekt met bitumineuze dakbedekking
Oppervlakten en inhoud
- Gebruiksoppervlakten
- Wonen
- 192 m²
- Overige inpandige ruimte
- 19 m²
- Gebouwgebonden buitenruimte
- 7 m²
- Externe bergruimte
- 6 m²
- Perceel
- 186 m²
- Inhoud
- 784 m³
Indeling
- Aantal kamers
- 6 kamers (4 slaapkamers)
- Aantal badkamers
- 1 badkamer en 1 apart toilet
- Badkamervoorzieningen
- Douche, dubbele wastafel, ligbad, toilet, en wastafelmeubel
- Aantal woonlagen
- 3 woonlagen
- Voorzieningen
- TV kabel
Energie
- Energielabel
- Isolatie
- Gedeeltelijk dubbel glas
- Verwarming
- Cv-ketel en gedeeltelijke vloerverwarming
- Warm water
- Cv-ketel
- Cv-ketel
- Nefit Avanta (gas gestookt combiketel, eigendom)
Kadastrale gegevens
- ZAANDAM H 2763
- Kadastrale kaart
- Oppervlakte
- 186 m²
- Eigendomssituatie
- Volle eigendom
Buitenruimte
- Ligging
- In centrum en in woonwijk
- Tuin
- Achtertuin
- Achtertuin
- 58 m² (11,50 meter diep en 5,00 meter breed)
Bergruimte
- Schuur/berging
- Aangebouwde stenen berging
- Voorzieningen
- Elektra
Parkeergelegenheid
- Soort parkeergelegenheid
- Betaald parkeren, openbaar parkeren en parkeervergunningen
© 2001-2026 funda