
Open Huis
- Zaterdag 3 oktober van 11:00 tot 15:00
Omschrijving
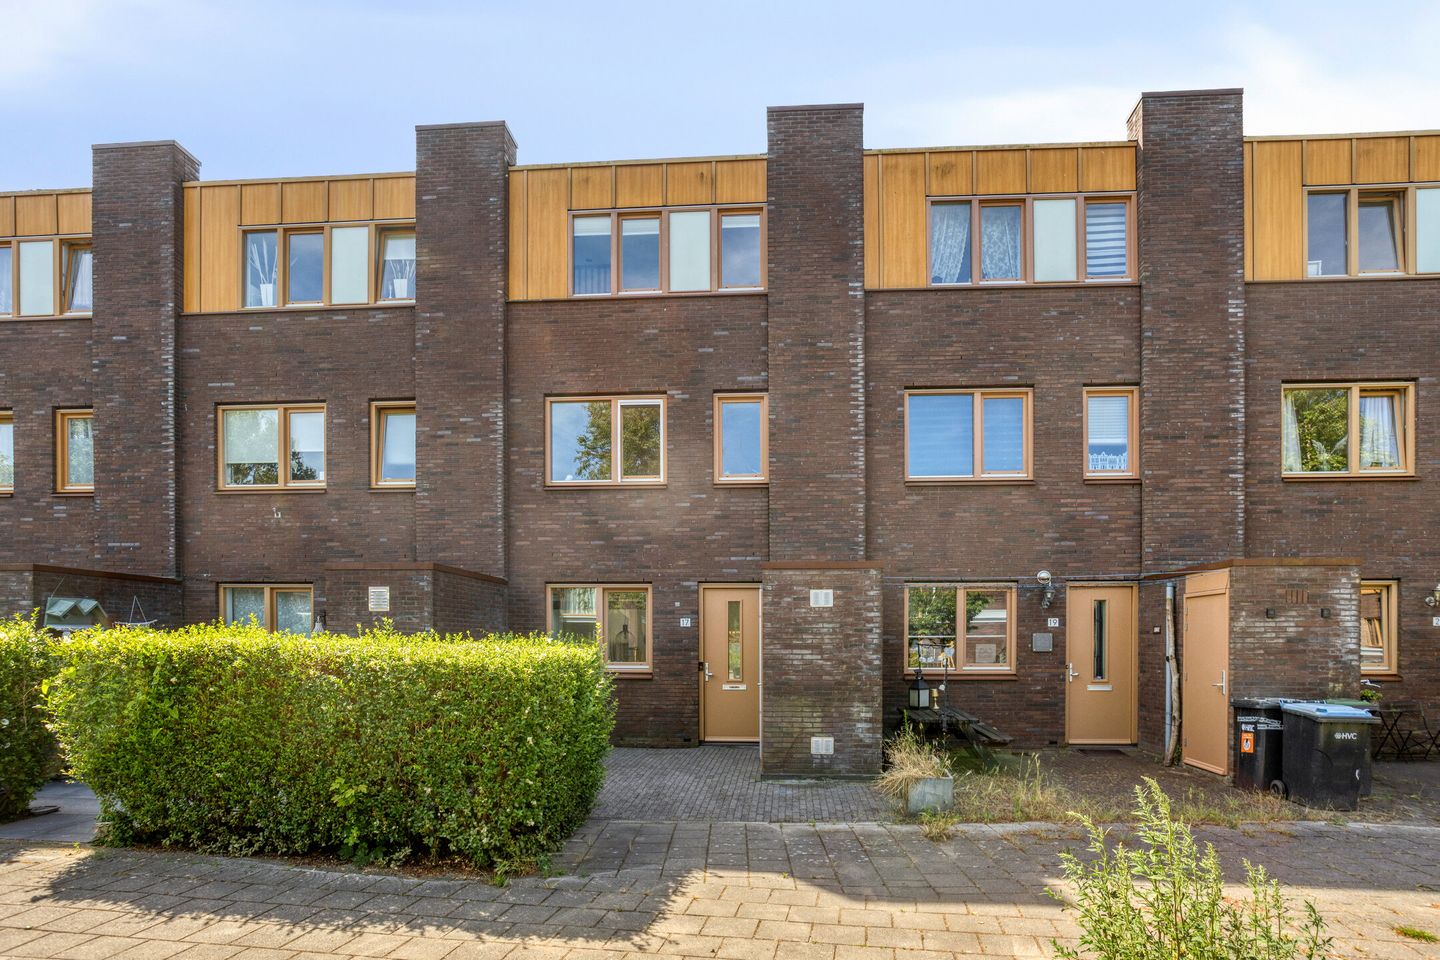
Paul Cézannestraat 17 – Zaandam
Luxe, energiezuinig en instapklaar wonen in een rustige, groenrijke omgeving!
Welkom aan de Paul Cézannestraat 17: een hoogwaardig afgewerkte en verrassend royale gezinswoning waar comfort, duurzaamheid en stijl perfect samenkomen. Met een energielabel A, zonnepanelen, een luxe open keuken met hoogwaardige inbouwapparatuur, twee badkamers én een stijlvolle visgraatvloer die doorgetrokken is over de gehele woning, is dit een huis waar je direct spullen kunt uitpakken en kunt beginnen met genieten.
INDELING
BEGANE GROND
Via de royale en verzorgde voortuin bereik je de overdekte eigen entree. In de hal vind je de garderobe, meterkast en de toegang tot het moderne, volledig betegelde toilet met wandcloset en fonteintje.
Zodra je de royale leefruimte binnenstapt, valt meteen de stijlvolle visgraatvloer op, die door de gehele woning een warme en hoogwaardige uitstraling geeft. Dankzij de vloerverwarming die per kamer individueel instelbaar is, geniet je overal van het optimale klimaat.
De woonkamer biedt een zee aan ruimte voor een riante zithoek en een grote eettafel. Een sfeervolle groene accentwand geeft de ruimte karakter, terwijl de brede glazen pui de woning vult met natuurlijk daglicht. Via de schuifpui stap je zo de achtertuin in — een heerlijk verlengstuk van de woonkamer tijdens de warmere maanden.
LUXE DROOMKEUKEN
Aan de voorzijde bevindt zich de strakke, open keuken. Deze is van alle gemakken én extra luxe voorzien voor de echte kookliefhebber:
Ingebouwde stoomoven & aparte ingebouwde oven
Geïntegreerde koffieautomaat voor de perfecte start van de dag
INGEBOUWEDE VAATWASSER
Ruime gaskookplaat met RVS-afzuigkap en achterwand
Veel werk- en opbergruimte met zicht op de voortuin via het raam boven het werkblad
EERSTE VERDIEPING & HOOFDBADKAMER
Op de eerste verdieping bevinden zich ruime slaapkamers en de royale eerste badkamer. Deze luxe hoofdbadkamer is betegeld met grote, lichte tegels en beschikt over een royale inloopdouche met sfeervol verlichte wandnissen, sanitair in een warme kopere tint en een breed wastafelmeubel met dubbele kraan en verlichte spiegel.
BOVENSTE VERDIEPING
Master Suite met Tweede Badkamer (Ensuite)
Via de houten trap bereik je de bovenste verdieping, die is ingericht als een exclusieve master suite:
Luxe Tweede Badkamer (Ensuite): Een sfeervolle extra badkamer direct aan de slaapkamer. Deze ruimte is stijlvol ingericht met een vrijstaand ligbad met een zwarte vrijstaande kraan, een modern zwart wastafelmeubel met een zwarte opbouwkom en een elegante ovaalvormige spiegel.
Airconditioning: Zorgt op deze verdieping voor heerlijke verkoeling tijdens warme zomernachten.
Dakterras: Directe toegang tot het zonnige dakterras op het zuiden.
BUITENRUIMTE & DUURZAAMHEID
Voortuin & Achtertuin: Geniet van zowel een royale voortuin als een fijne achtertuin met groene erfafscheiding voor optimale privacy.
Zon & Terras: Zowel het terras op de begane grond als het dakterras op de tweede verdieping zijn gunstig gelegen op het zuiden.
Duurzaam: Uitgerust met zonnepanelen en energielabel A, wat zorgt voor een lage energierekening en een duurzame toekomst.
LIGGING
De Paul Cézannestraat ligt in een rustige, kindvriendelijke en ruim opgezette buurt in Zaandam met voldoende parkeergelegenheid rondom. Scholen, winkels, sportfaciliteiten en openbaar vervoer bevinden zich op korte afstand. Bovendien ben je dankzij de uitstekende verbindingen binnen no-time in het centrum van Amsterdam of op de A10/A8.
BIJZONDERHEDEN
- Energielabel A & voorzien van zonnepanelen;
- Twee badkamers aanwezig in de woning;
- Prachtige visgraatvloer door de gehele woning;
- Vloerverwarming per kamer afzonderlijk regelbaar;
- Luxe open keuken met ingebouwde stoomoven, oven, koffieautomaat en vaatwasser;
- Luxe tweede ensuite badkamer op de bovenste verdieping met vrijstaand ligbad en strakke zwarte accenten;
- Airconditioning aanwezig op de begane grond en bovenste verdieping;
- Zonnig terras (begane grond) én dakterras (2e verdieping) gelegen op het zuiden;
- Royale voortuin en besloten achtertuin;
- Grote raampartijen voor overvloedige lichtinval;
- Separaat toilet op de begane grond;
Rustige ligging in Zaandam met snelle ontsluiting richting Amsterdam.
Kortom: Paul Cézannestraat 17 is de ideale mix van luxe, ruimte en verduurzaming. Een droomhuis dat helemaal klaar is voor de toekomst!
Wil je deze unieke woning zelf ervaren? Neem snel contact met ons op voor een bezichtiging!
Disclaimer: Deze beschrijving dient ter informatie en is niet bindend. Aan de verstrekte informatie kunnen geen rechten worden ontleend.
--------------------------------------------------------------------------------------------------------------------------------------------------
Paul Cézannestraat 17 – Zaandam
Luxury, energy-efficient and move-in ready living in a peaceful, green surroundings!
Welcome to Paul Cézannestraat 17: a high-quality, surprisingly spacious family home where comfort, sustainability and style come together perfectly. With an energy label A, solar panels, a luxurious open-plan kitchen with high-end built-in appliances, two bathrooms, and a stylish herringbone floor throughout the entire home, this is a house where you can simply unpack your belongings and start enjoying your new home right away.
LAYOUT
GROUND FLOOR
Through the spacious and well-maintained front garden, you reach the covered private entrance. The hallway features a wardrobe area, utility/meter cupboard and access to the modern, fully tiled toilet with wall-hung toilet and washbasin.
As soon as you enter the spacious living area, the stylish herringbone flooring immediately catches the eye. Extending throughout the entire home, it creates a warm and luxurious atmosphere. Thanks to the underfloor heating, which can be individually controlled in each room, you can enjoy an optimal indoor climate throughout the house.
The living room offers plenty of space for a generous seating area and a large dining table. A stylish green feature wall adds character to the room, while the wide glass façade fills the home with an abundance of natural light. Through the sliding doors, you can step directly into the backyard — a wonderful extension of the living room during the warmer months.
LUXURIOUS DREAM KITCHEN
Located at the front of the house, the sleek open-plan kitchen is equipped with every convenience, as well as a range of luxurious features for the true cooking enthusiast:
Built-in steam oven and separate built-in oven
Integrated coffee machine for the perfect start to the day
Built-in dishwasher
Spacious gas hob with stainless-steel extractor hood and matching backsplash
Plenty of worktop and storage space
Window above the worktop overlooking the front garden
FIRST FLOOR & MAIN BATHROOM
The first floor features spacious bedrooms and a generous main bathroom.
This luxurious bathroom is finished with large, light-colored tiles and features a spacious walk-in shower with atmospheric illuminated wall niches, sanitary fixtures in a warm copper tone, and a wide vanity unit with double washbasin and an illuminated mirror.
TOP FLOOR
Master Suite with Ensuite Bathroom
The top floor is reached via a wooden staircase and has been designed as an exclusive master suite.
Luxury ensuite bathroom:
A stylish additional bathroom is located directly off the bedroom. It features a freestanding bathtub with a black freestanding tap, a modern black vanity unit with a black countertop basin, and an elegant oval-shaped mirror.
Air conditioning:
Provides wonderful cooling on warm summer nights.
Rooftop terrace:
Direct access to the sunny south-facing rooftop terrace.
OUTDOOR SPACE & SUSTAINABILITY
Front & backyard:
Enjoy both a spacious front garden and a pleasant backyard with green boundary planting providing excellent privacy.
Sun & terraces:
Both the ground-floor terrace and the rooftop terrace on the second floor are south-facing.
Sustainability:
The home is equipped with solar panels and has an energy label A, helping to keep energy costs low while contributing to a more sustainable future.
LOCATION
Paul Cézannestraat is situated in a quiet, family-friendly and spacious neighborhood in Zaandam, with ample parking available nearby. Schools, shops, sports facilities and public transport are all within a short distance.
Thanks to the excellent transport connections, you can reach Amsterdam city center or the A10/A8 motorways in no time.
KEY FEATURES
- Energy label A and equipped with solar panels
- Two bathrooms in the home
- Beautiful herringbone flooring throughout the entire property
- Individually adjustable underfloor heating in each room
- Luxurious open-plan kitchen with built-in steam oven, oven, coffee machine and dishwasher
- Luxurious second ensuite bathroom on the top floor with freestanding bathtub and sleek black accents
- Air conditioning on the ground floor and top floor
- Sunny south-facing terrace on the ground floor and rooftop terrace on the second floor
- Spacious front garden and private backyard
- Large windows providing an abundance of natural light
- Separate toilet on the ground floor
Quiet location in Zaandam with excellent connections to Amsterdam
In short: Paul Cézannestraat 17 offers the ideal combination of luxury, space and sustainability. A dream home that is completely ready for the future!
Would you like to experience this unique property for yourself? Contact us soon to arrange a viewing!
Disclaimer: This description is for information purposes only and is not legally binding. No rights can be derived from the information provided.
Kenmerken
Overdracht
- Aangeboden sinds
- Aanvaarding
- In overleg
- Vraagprijs
- € 520.000 kosten koper
- Vraagprijs per m²
- € 4.815
- Status
- Beschikbaar
Bouw
- Soort woonhuis
- Eengezinswoning, tussenwoning
- Soort bouw
- Bestaande bouw
- Bouwjaar
- 2013
- Soort dak
- Plat dak bedekt met bitumineuze dakbedekking
Oppervlakten en inhoud
- Gebruiksoppervlakten
- Wonen
- 108 m²
- Overige inpandige ruimte
- 3 m²
- Gebouwgebonden buitenruimte
- 17 m²
- Perceel
- 75 m²
- Inhoud
- 391 m³
Indeling
- Aantal kamers
- 5 kamers (4 slaapkamers)
- Aantal woonlagen
- 3 woonlagen
- Voorzieningen
- Airconditioning, mechanische ventilatie, en schuifpui
Energie
- Energielabel
- Isolatie
- Volledig geïsoleerd
- Verwarming
- Cv-ketel
- Warm water
- Cv-ketel
- Cv-ketel
- Intergas (gas gestookt combiketel uit 2012, eigendom)
Kadastrale gegevens
- ZAANDAM H 6675
- Kadastrale kaart
- Oppervlakte
- 75 m²
- Eigendomssituatie
- Volle eigendom
Buitenruimte
- Ligging
- Aan rustige weg en in woonwijk
- Tuin
- Achtertuin, voortuin en zonneterras
- Achtertuin
- 0,05 meter diep en 0,05 meter breed
Bergruimte
- Schuur/berging
- Aangebouwde stenen berging
- Voorzieningen
- Elektra
Parkeergelegenheid
- Soort parkeergelegenheid
- Openbaar parkeren
© 2001-2026 funda