
Dit huis op Funda: https://www.funda.nl/detail/recreatie/zandvoort/huis-achterom-1/44539032/
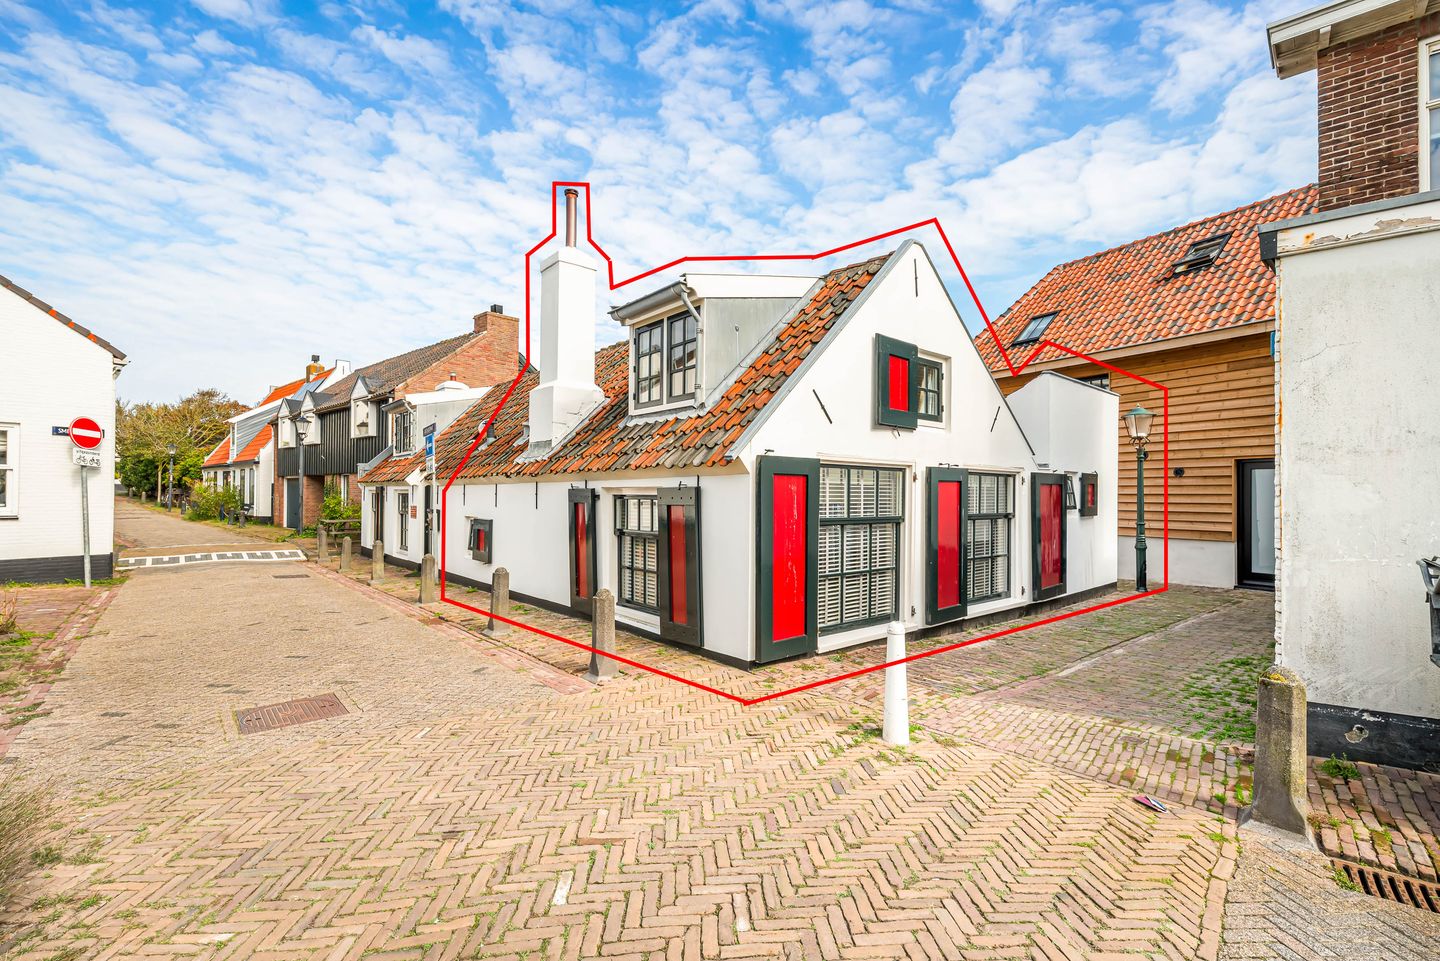
Achterom 12042 JT ZandvoortCentrum
€ 498.000 k.k.
Wow! Uniek en charmant woonhuis met ruime patio
Omschrijving
Uniek wonen vol historie, sfeer en karakter in het hart van Zandvoort
**English below**
Een woning als deze komt maar zelden voorbij. Dit gemeentelijke monument, gebouwd tussen circa 1750 en 1780, ademt historie en nostalgie. Oorspronkelijk waren hier een smederij en woonhuis gevestigd.
Wie binnenstapt, ervaart direct de bijzondere sfeer. Authentieke bouwmaterialen en karakteristieke elementen vertellen het verhaal van het pand. Een opvallend historisch detail bevindt zich op de patio: hier ligt de oudste en enige voor het publiek zichtbare molensteen van Zandvoort. Deze steen werd vroeger bij de smederij gebruikt voor het aanbrengen van ijzeren banden rondom karrenwielen. Naast het centrum ligt ook het strand van Zandvoort op loopafstand.
Begane grond:
Via de patio bereikt u de entree van het woonhuis. In de hal bevinden zich de badkamer met douche, toilet en wastafel, de trap naar de eerste verdieping en de toegang tot de woonkamer.
De sfeervolle woonkamer wordt gekenmerkt door de vele roedeverdeelde ramen, die voor een fraaie lichtinval zorgen. Openslaande deuren bieden direct toegang tot de patio en verbinden binnen en buiten op een prettige manier met elkaar.
De authentieke schouw met een oudhollands betegelde achterwand en kachel vormt een echte blikvanger. De open keuken beschikt over een diepe vaste kast en sluit mooi aan bij de karakteristieke uitstraling van de ruimte. Vanuit de woonkamer is tevens de ruime bergkamer bereikbaar.
Ook de plafondbalken verdienen bijzondere aandacht: op één na zijn alle balken origineel en dateren zij uit de achttiende eeuw. Deze historische details geven het interieur zijn warme en authentieke karakter.
Eerste verdieping:
De trap leidt naar de ruime eerste verdieping. Hier bevindt zich een royale slaapkamer met een karakteristieke dakkapel en roedeverdeelde ramen. Over de volledige lengte van de kamer is een op maat gemaakte kastenwand met volop bergruimte gerealiseerd. Vanuit deze kamer is de tweede slaapkamer bereikbaar.
Een woning voor de liefhebber
Achterom 1 is geen standaard woning, maar een tastbaar stukje Zandvoortse geschiedenis. De monumentale uitstraling, authentieke details, originele bakkersvloer, beschutte patio en verrassende indeling maken dit tot een huis met een geheel eigen karakter.
Bent u op zoek naar een woning met sfeer, een verhaal en mogelijkheden? Dan nodigen wij u graag uit om Achterom 1 zelf te komen ervaren. Tijdens een bezichtiging vertellen wij u met plezier meer over de historie en de mogelijkheden van dit bijzondere pand.
Goed om te weten:
* Gemeentelijk monument
* Gebouwd tussen circa 1750 en 1780
* Oorspronkelijk in gebruik als smederij met woonhuis
* Gelegen in het centrum van Zandvoort, maar toch rustig gesitueerd
* Veel authentieke details, waaronder achttiende-eeuwse plafondbalken
* Patio met historische molensteen
* Twee slaapkamers
* Snelle oplevering mogelijk
* De woningen aan Gasthuisstraat 2 en Achterom 1A worden eveneens afzonderlijk te koop aangeboden
*
Unique Living Steeped in History, Atmosphere and Character in the Heart of Zandvoort
A property like this rarely comes onto the market. This municipal monument, built between approximately 1750 and 1780, is steeped in history and nostalgia. Originally, the property housed a blacksmith’s workshop and a residence.
As soon as you step inside, you are welcomed by its distinctive atmosphere. Authentic building materials and characteristic features tell the story of this historic property. One particularly remarkable feature can be found on the patio: the oldest and only publicly visible millstone in Zandvoort. In the past, this stone was used in the blacksmith’s workshop to fit iron rims around cartwheels. In addition to the town centre, Zandvoort beach is also within walking distance.
Layout
Ground Floor:
The entrance to the house is accessed via the patio. The hallway provides access to the bathroom, fitted with a shower, toilet and washbasin, the staircase to the first floor and the living room.
The inviting living room is characterised by its many traditional multi-pane windows, which allow plenty of natural light to enter. French doors open directly onto the patio, creating a pleasant connection between the indoor and outdoor spaces.
The authentic fireplace, featuring a traditional Dutch tiled back panel and a stove, is a real eye-catcher. The open-plan kitchen includes a deep built-in cupboard and complements the room’s distinctive character. The spacious storage room can also be accessed from the living room.
The ceiling beams deserve special mention: all but one are original and date back to the eighteenth century. These historic details lend the interior its warm and authentic character.
First Floor:
The staircase leads to the spacious first floor. Here, you will find a generously sized bedroom featuring a charming dormer window and traditional multi-pane windows. A bespoke fitted wardrobe runs the entire length of the room, providing ample storage space. The second bedroom is also accessed from this room.
A Home for Those Who Appreciate Character
Achterom 1 is no ordinary home, but a tangible piece of Zandvoort’s history. Its historic appearance, authentic details, original baker’s floor, sheltered patio and surprising layout make this a property with a character all of its own.
Are you looking for a home with atmosphere, a story to tell and exciting possibilities? We would be delighted to invite you to experience Achterom 1 for yourself. During a viewing, we will be happy to tell you more about the history of this remarkable property and the possibilities it offers.
Key Features:
* Municipal monument
* Built between approximately 1750 and 1780
* Originally used as a blacksmith’s workshop and residence
* Centrally located in Zandvoort, yet peacefully situated
* Numerous authentic features, including eighteenth-century ceiling beams
* Patio featuring a historic millstone
* Two bedrooms
* Early completion possible
* The properties at Gasthuisstraat 2 and Achterom 1A are also being offered for sale separately
Kenmerken
Overdracht
- Aangeboden sinds
- Aanvaarding
- In overleg
- Vraagprijs
- € 498.000 kosten koper
- Status
- Beschikbaar
- Permanente bewoning
- Permanente bewoning is toegestaan
Bouw
- Soort woonhuis
- Eengezinswoning, geschakelde woning
- Soort bouw
- Bestaande bouw
- Bouwjaar
- 1870
- Specifiek
- Monumentaal pand
- Soort dak
- Zadeldak
Oppervlakten en inhoud
- Gebruiksoppervlakten
- Wonen
- 64 m²
- Overige inpandige ruimte
- 3 m²
- Perceel
- 74 m²
- Inhoud
- 242 m³
Indeling
- Aantal kamers
- 3 kamers (2 slaapkamers)
- Aantal badkamers
- 1 badkamer
- Badkamervoorzieningen
- Douche, toilet, en wastafel
- Aantal woonlagen
- 2 woonlagen en een kelder
Energie
- Energielabel
- Verwarming
- Gaskachels
- Warm water
- Geiser
Kadastrale gegevens
- ZANDVOORT C 6337
- Kadastrale kaart
- Oppervlakte
- 74 m²
- Eigendomssituatie
- Volle eigendom
Buitenruimte
- Tuin
- Tuin rondom
Bergruimte
- Schuur/berging
- Aangebouwde stenen berging
Parkeergelegenheid
- Soort parkeergelegenheid
- Betaald parkeren en parkeervergunningen
© 2001-2026 funda