
This house on Funda: https://www.funda.nl/en/detail/huur/aalsmeer/huis-hornweg-212/80804869/
Hornweg 2121432 GS AalsmeerOosteinde
€ 3,000 p/mo.
Description
Semi-furnished detached family home with separate guest house / home office
Available from 1 August until 31 December 2026
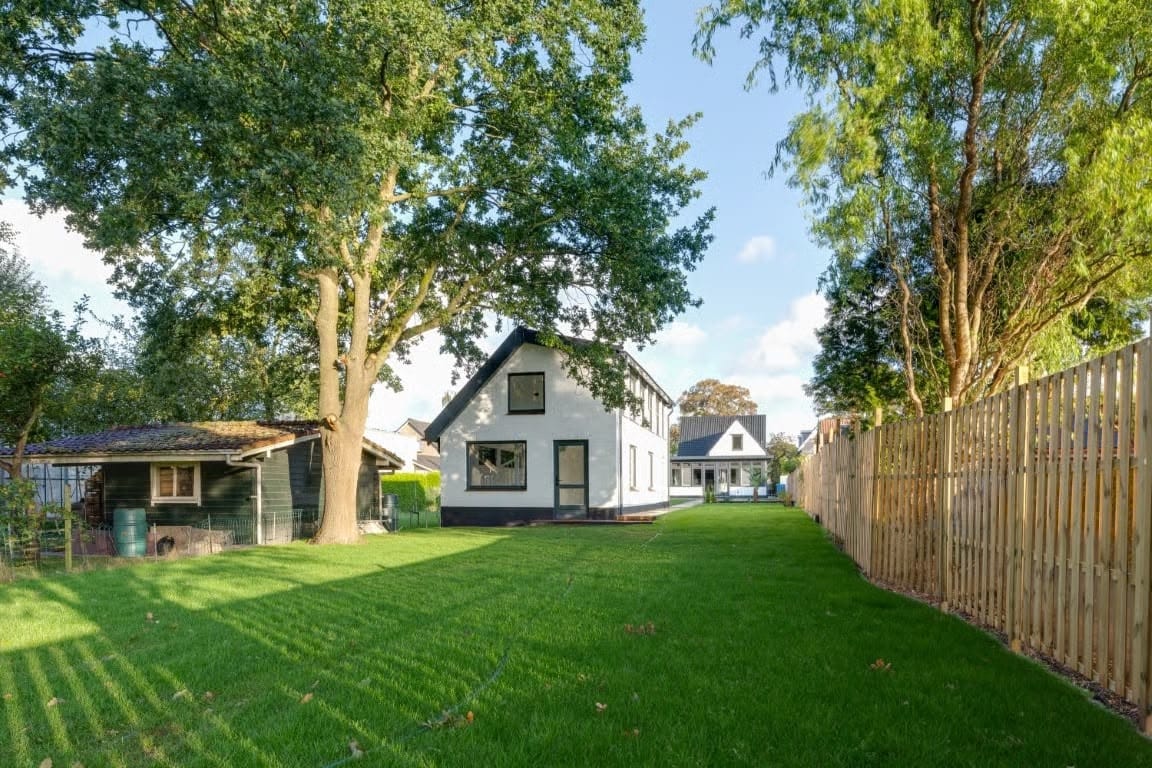
This charming detached family home, originally built in the 1930s and significantly extended over the years, offers an exceptional combination of space, comfort and flexibility. Situated on the sought-after Hornweg in Aalsmeer, the property includes a fully detached guest house, ample on-site parking and a beautifully landscaped garden on a generous 1,548 m² plot.
The main residence provides approximately 154 m² of living space and features bright, spacious interiors with three bedrooms, making it an ideal home for families or professionals working from home. The detached guest house of approximately 85 m² offers independent accommodation with its own facilities, one bedroom and an additional multifunctional room, making it suitable as guest accommodation, a home office, a practice space or accommodation for family members.
The private garden surrounding the property offers complete privacy, several terraces and plenty of room to relax or entertain outdoors. A private driveway provides parking for multiple vehicles.
Highlights
Detached family home with three bedrooms
Separate guest house with private facilities, one bedroom and an additional multifunctional room
Spacious and light-filled living areas
Private bridge providing access to the property
Parking for several cars on private grounds
Deep landscaped garden offering excellent privacy
Layout
Main House
Ground Floor
The entrance is located on the side of the house and opens into a welcoming hallway with a guest toilet. From here you enter the bright living room at the front of the property. Thanks to a substantial extension at the rear, the ground floor offers an impressive open-plan living space with two sets of French doors opening onto the garden.
The semi-open kitchen has a classic design and is fully equipped with built-in appliances, including an induction hob, combination oven, dishwasher and refrigerator. The central heating boiler is also located here. The entire ground floor is finished with an elegant herringbone floor.
First Floor
The first floor comprises a spacious landing, three well-proportioned bedrooms and a neatly maintained bathroom fitted with a walk-in shower, washbasin unit and toilet. Additional storage space is available in the attic.
Guest House
Ground Floor
The guest house has its own entrance leading into a hallway with a separate toilet and utility area containing an independent central heating system. The hallway connects to the bathroom and the spacious living room, where preparations have already been made for installing an open-plan kitchen if desired.
First Floor
A wooden staircase leads to the upper level, where an open multifunctional room and a separate bedroom are located. Large windows throughout the guest house create a bright and airy atmosphere while offering pleasant views over the surrounding garden.
Location
The property is accessed via a private bridge and benefits from a spacious driveway with parking for at least three vehicles.
Located in a central yet peaceful area, the house is only a few minutes from the recreational Westeinderplassen lakes. The popular Stadshart Amstelveen shopping centre, offering a wide selection of shops, restaurants and cafés, is also within easy reach. Several well-known international schools are located nearby.
Everyday amenities are conveniently close by. A primary school and bus stop are within walking distance, while a railway station is approximately 8 km away. Supermarkets including Albert Heijn, Plus and Aldi can be reached within 400 to 900 metres. Childcare facilities are nearby, and both primary and secondary schools are easily accessible by bicycle. A pharmacy is also close to the property. Excellent road connections provide quick access to Amsterdam, Schiphol Airport and the surrounding region.
Additional Information
Plot size: 1,548 m²
Private parking for residents and visitors
Total living area: 240 m² (measured in accordance with NEN 2580)
Main house: 154 m²
Guest house: 85 m²
Volume: 860 m³
Largely fitted with window coverings
Several outdoor terraces
Cable TV and high-speed internet available
Good insulation and double glazing throughout
Conveniently located close to shops, schools, public transport and main roads
Approximately a 10-minute drive to Schiphol Airport
Model C tenancy agreement for a fixed period of six months
No house sharing permitted
No guarantors accepted
Features
Transfer of ownership
- Listed since
- Rental price
- € 3,000 per month (no service charges)
- Deposit
- € 5,950 one-off
Construction
- Kind of house
- Villa, detached residential property
- Building type
- Resale property
Surface areas and volume
- Volume in cubic meters
- 860 m³
Layout
- Number of rooms
- 6 rooms (4 bedrooms)
- Bathroom facilities
- Walk-in shower, jacuzzi, bath, toilet, sink, and washstand
Energy
- Energy label
© 2001-2026 funda