
This house on Funda: https://www.funda.nl/en/detail/huur/aalsmeer/huis-kroosjespruimstraat-11/80916997/
Kroosjespruimstraat 111432 LN AalsmeerOosteinde
€ 3,950 p/mo.
Description
Kroosjespruimstraat, Aalsmeer | approx. 188 m² | €3,950 per month excl. utilities
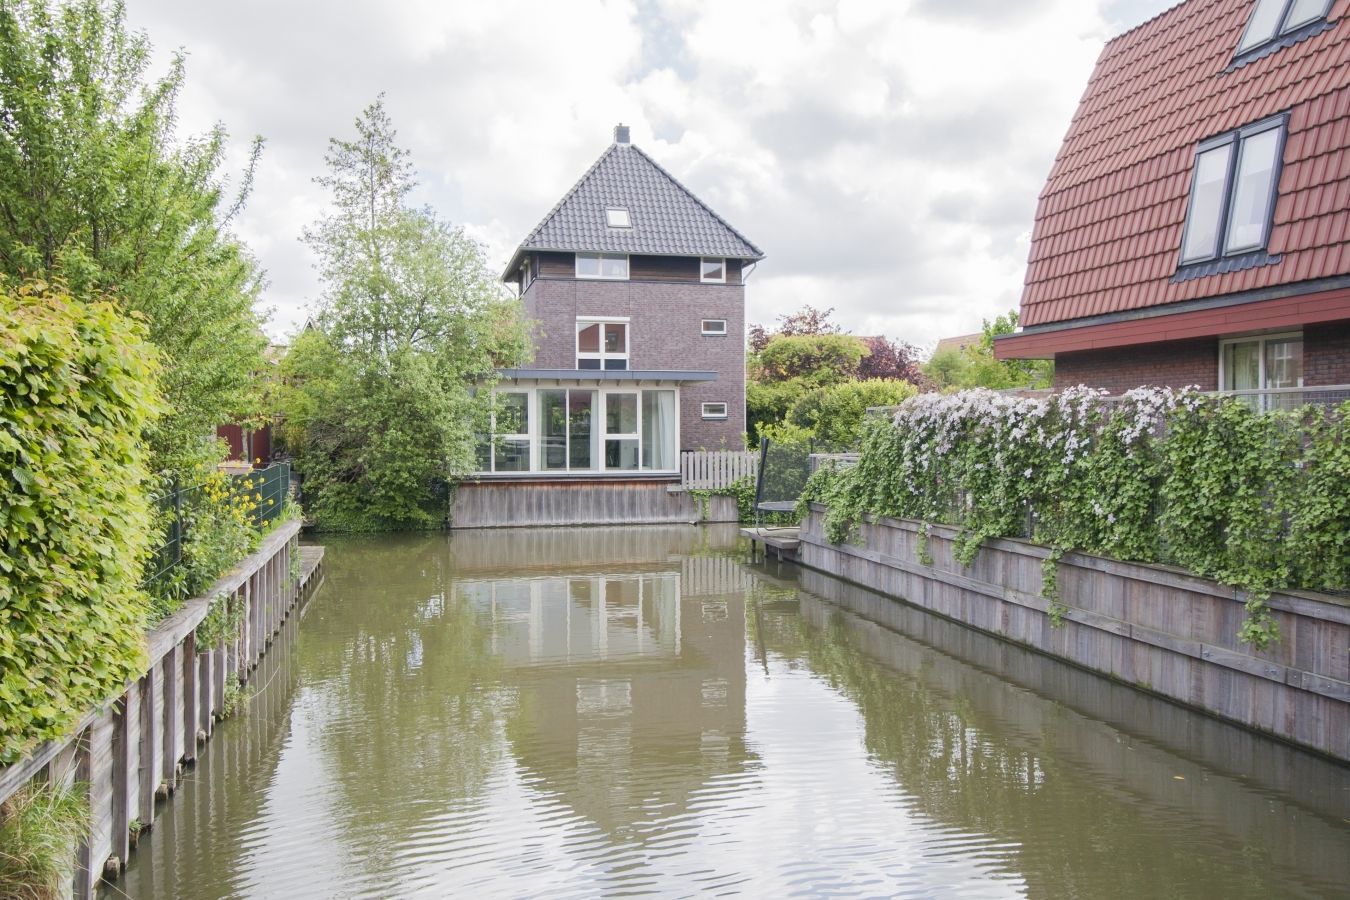
Situated in a beautiful, green and waterfront setting in the sought-after Oosteinde neighborhood, this spacious detached villa, built in 2004, offers approximately 188 m² of living space. The property features four generously sized bedrooms, two bathrooms, a large garden surrounding the home, and a private boat dock. With its convenient location, Amstelveen, Amsterdam, and Schiphol Airport are all within easy reach.
Layout
The entrance hall, which includes a guest restroom and staircase, leads into the spacious living room. The living area has a unique and inviting layout and features beautiful hardwood flooring, a fireplace, and large windows offering wonderful views of the water. The open-concept kitchen connects seamlessly to the living area and features a breakfast bar and a range of built-in appliances.
The living room provides direct access to the spacious garden surrounding the villa. With its combination of lush greenery and waterfront setting, the garden offers plenty of space to relax and enjoy the outdoors. A waterfront terrace and private boat dock are located directly on the water. The property also includes a storage shed and a carport with parking for two cars.
The first floor features two spacious bedrooms and a luxurious bathroom. The bathroom is fully equipped with a bathtub, walk-in shower, and double vanity. The second floor offers two additional spacious bedrooms and a second bathroom with a shower, sink, and toilet. With four bedrooms and two bathrooms, this home is particularly well suited for families. The villa is well insulated and has an energy efficiency rating of A.
Location and Accessibility
The property is situated on a quiet street in the green and family-friendly Oosteinde neighborhood of Aalsmeer. Downtown Aalsmeer is easily accessible by bicycle, while several supermarkets, shops, restaurants, golf clubs, and sports facilities can be found nearby. Daycare facilities and schools are also within walking or short biking distance. For those who enjoy nature and outdoor recreation, both the Amsterdam Forest (Amsterdamse Bos) and the Westeinderplassen lakes are just a short drive away. The International School of Amsterdam in Amstelveen can be reached in approximately 10 minutes by car. The property also offers excellent access to both public transportation and major highways. A bus stop is just a few minutes' walk away, while the A4, A5, and A9 highways can be reached quickly by car. Schiphol Airport is approximately a 15-minute drive away, and both Amstelveen and Amsterdam are easily accessible.
Key Features
* Monthly rent: €3,950, excluding gas, water, and electricity
* Living area: approximately 188 m²
* Detached villa built in 2004
* Four spacious bedrooms
* Two bathrooms
* Large garden surrounding the property
* Direct waterfront location
* Private boat dock and waterfront terrace
* Carport with parking for two cars
* Free public parking available in the neighborhood
* Energy efficiency rating A
* Approximately 10 minutes by car to the International School of Amsterdam
* Approximately 15 minutes by car to Schiphol Airport
Features
Transfer of ownership
- Listed since
- Acceptance
- Available on 10/1/2026
- Rental price
- € 3,950 per month (no service charges)
- Deposit
- € 7,900 one-off
- Rental agreement
- Indefinite duration
- Status
- Available
Construction
- Kind of house
- Single-family home, detached residential property
- Building type
- Resale property
- Year of construction
- 2004
- Specific
- With carpets and curtains
- Type of roof
- Gable roof covered with roof tiles
Surface areas and volume
- Areas
- Living area
- 188 m²
- Plot size
- 417 m²
- Volume in cubic meters
- 508 m³
Layout
- Number of rooms
- 5 rooms (4 bedrooms)
- Number of bath rooms
- 2 bathrooms and 1 separate toilet
- Bathroom facilities
- Double sink, 2 walk-in showers, bath, toilet, and sink
- Number of stories
- 3 stories
- Facilities
- TV via cable
Energy
- Energy label
- Heating
- CH boiler
- Hot water
- CH boiler
- CH boiler
- Gas-fired combination boiler, in ownership
Cadastral data
- AALSMEER B 6828
- Cadastral map
- Area
- 417 m²
- Ownership situation
- Full ownership
Exterior space
- Location
- Alongside a quiet road, along waterway, alongside waterfront and in residential district
- Garden
- Back garden
- Back garden
- 300 m² (15.00 metre deep and 20.00 metre wide)
- Garden location
- Located at the southeast with rear access
Storage space
- Shed / storage
- Detached brick storage
- Facilities
- Electricity
Garage
- Type of garage
- Carport
Parking
- Type of parking facilities
- Parking on private property
© 2001-2026 funda