
This house on Funda: https://www.funda.nl/en/detail/huur/abcoude/huis-henk-oostveenstraat-8/17260895/
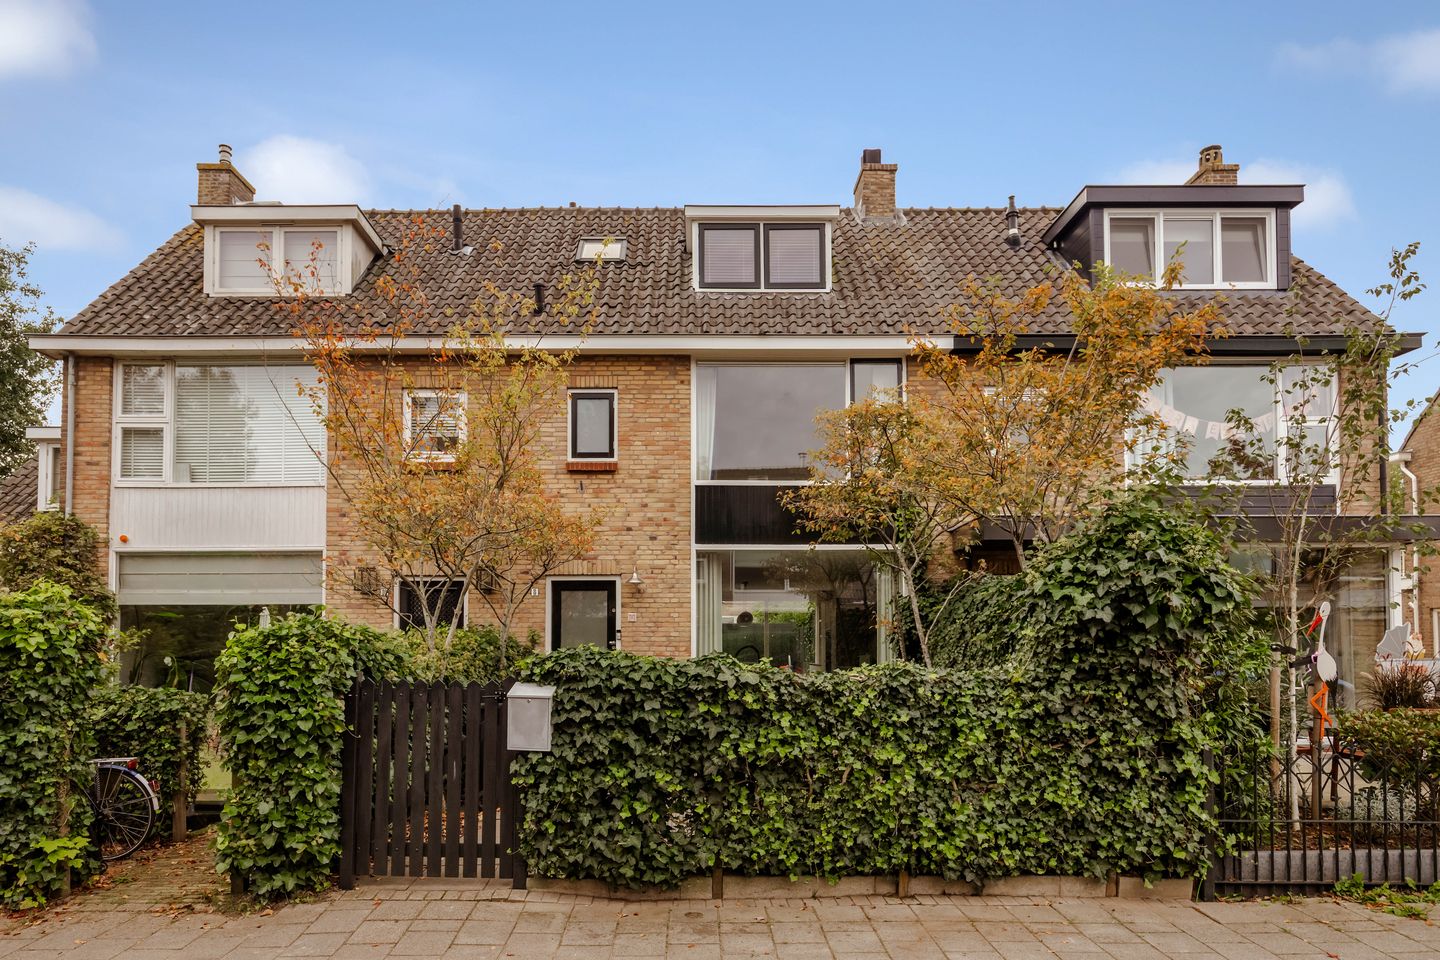
Henk Oostveenstraat 81391 EX AbcoudeAbcoude-Zuidwest
€ 3,500 p/mo.
Description
STYLISH AND COMFORTABLE LIVING IN THE HIGHLY SOUGHT-AFTER VILLAGE OF ABCOUDE!
This beautifully renovated terraced house at Henk Oostveenstraat 8 offers a bright living room, a luxurious open-plan kitchen with a central island, four bedrooms, two bathrooms and a sunny southwest-facing rear garden. The property has been finished to a high standard with meticulous attention to detail and is situated in a peaceful, green and family-friendly residential neighbourhood, within walking distance of the charming centre of Abcoude!
AREA
Henk Oostveenstraat is situated in a quiet and leafy residential neighbourhood in the highly desirable village of Abcoude. The charming village centre, offering a variety of shops, supermarkets, cafés and restaurants, is within walking distance. Schools, childcare facilities and sports clubs are also conveniently located nearby.
The surrounding countryside offers beautiful walking and cycling routes along the Gein and Angstel rivers and around the Vinkeveen Lakes. Furthermore, Amsterdam, Utrecht and Schiphol Airport are easily accessible via the nearby A2 motorway and Abcoude railway station.
LAYOUT
Ground floor:
The well-maintained front garden leads to the entrance hall, which provides access to the guest toilet and staircase. The bright living room features an elegant herringbone floor and large windows that allow an abundance of natural light to enter.
The luxurious open-plan kitchen features a spacious central island with an induction hob, a stylish breakfast bar and a range of modern integrated appliances, including two ovens. The sleek cabinetry and wooden accents create a warm and sophisticated atmosphere.
Large sliding glass doors provide access to the sunny southwest-facing rear garden of approximately 47 m². The beautifully landscaped garden also features an attractive covered seating area, offering a wonderful sheltered space to relax and enjoy outdoor living.
First floor:
The landing provides access to three bedrooms and the bathroom. The generously proportioned principal bedroom has been beautifully finished and features a bespoke walk-in wardrobe offering ample storage space. The remaining bedrooms are bright and tastefully decorated.
The modern bathroom is fitted with a walk-in shower with a glass enclosure, washbasin, toilet and comfortable underfloor heating.
Second floor:
A fixed staircase leads to the second floor, which accommodates a spacious and bright fourth bedroom, featuring dormer windows at both the front and rear of the property. This floor also includes a second bathroom with a bathtub and washbasin. In addition, there is a washing machine connection and further storage space.
HIGHLIGHTS
- Beautifully renovated and stylishly finished terraced house;
- Four bedrooms and two bathrooms;
- Spacious principal bedroom with a luxurious walk-in wardrobe;
- Elegant herringbone flooring;
- Luxurious open-plan kitchen with a central island and breakfast bar;
- Sunny southwest-facing rear garden;
- Attractive covered seating area in the rear garden;
- Dormer windows at both the front and rear;
- Energy efficiency rating B;
- Quiet, green and family-friendly residential neighbourhood;
- Within walking distance of the charming centre of Abcoude.
RENTAL DETAILS
- Available immediately;
- Monthly rent: €3,500.00;
- Rent excludes gas, water and electricity;
- Security deposit equivalent to two months' rent.
Features
Transfer of ownership
- Listed since
- Acceptance
- Available immediately
- Rental price
- € 3,500 per month (no service charges)
- Deposit
- € 6,700 one-off
- Rental agreement
- Temporary rent
- Status
- Available
Construction
- Kind of house
- Single-family home, row house
- Building type
- Resale property
- Year of construction
- 1960
- Specific
- Furnished and with carpets and curtains
- Type of roof
- Flat roof
- Accessibility
- Accessible for the elderly
Surface areas and volume
- Areas
- Living area
- 125 m²
- Exterior space attached to the building
- 77 m²
- Volume in cubic meters
- 367 m³
Layout
- Number of rooms
- 6 rooms (4 bedrooms)
- Number of bath rooms
- 2 bathrooms and 1 separate toilet
- Bathroom facilities
- 2 showers, 2 double sinks, 2 walk-in showers, bath, toilet, underfloor heating, 2 sinks, and 2 washstands
- Number of stories
- 3 stories
- Facilities
- Outdoor awning, skylight, mechanical ventilation, and sliding door
Energy
- Energy label
- Insulation
- Roof insulation, double glazing, insulated walls and floor insulation
- Heating
- CH boiler
- Hot water
- CH boiler
Exterior space
- Location
- On the edge of a forest, alongside park, alongside a quiet road, sheltered location and in residential district
- Garden
- Back garden and front garden
- Back garden
- 0.08 metre deep and 0.06 metre wide
Parking
- Type of parking facilities
- Public parking
© 2001-2026 funda