
This house on Funda: https://www.funda.nl/en/detail/huur/almere/appartement-midwaystraat-18-a/17280072/
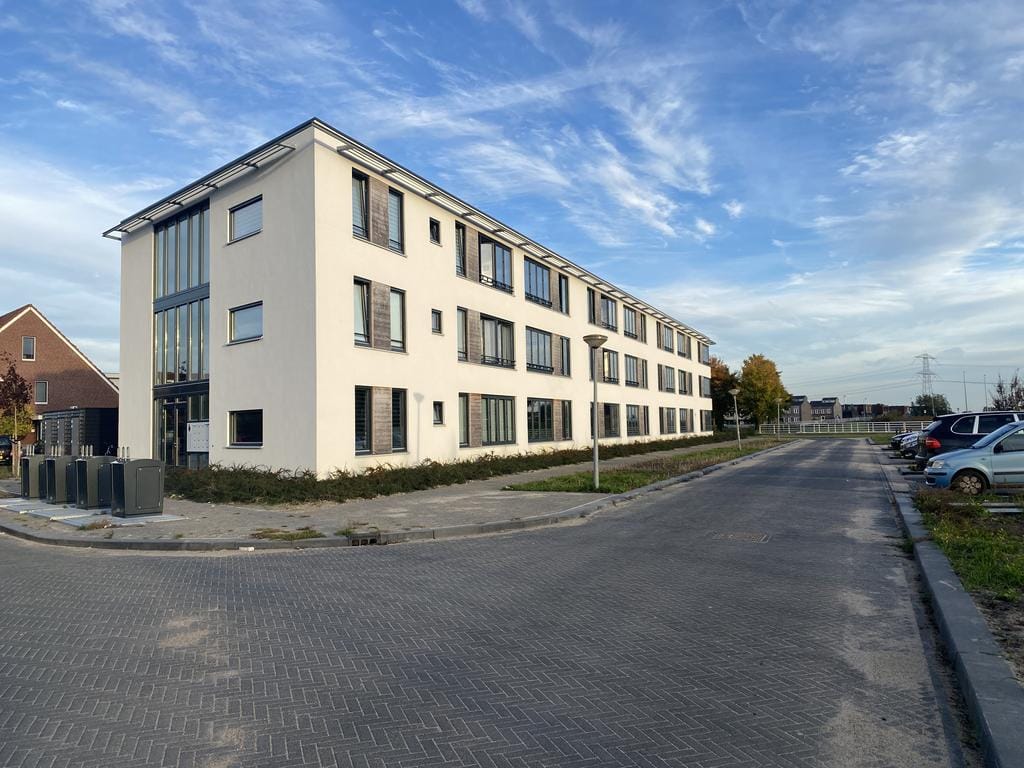
Midwaystraat 18-A1339 NM AlmereEilandenbuurt Zuid
€ 1,695 p/mo.
Description
Located on Midwaystraat in Almere Buiten, this charming apartment is for sale in a modern apartment complex built in 2021. The energy-efficient building features white stucco exterior walls accented with warm-colored wood trim, giving it a chic look.
With a living area of approximately 85 m² and two bedrooms, this is a wonderful apartment to call home. Living here is energy-efficient, and the unit has no gas connection. Solar panels installed on the roof provide energy for the common area lighting and the elevator. The building has a total of 21 apartments, making it a small-scale complex.
There is also a parking space for each tenant, as well as additional parking spaces with charging stations for four electric cars. The apartment comes with a private storage unit with electrical hookup on the grounds.
The apartment features a southwest-facing loggia/balcony. A loggia is an enclosed balcony, allowing you to choose whether to keep the balcony (partially) open or closed.
A large sliding glass door from the living room provides access to the balcony. You can also reach the balcony through one of the bedrooms. On the exterior, the balcony has a set of windows that you can open completely by folding them aside, as it were. Because you decide how far to open the windows, the balcony can be used year-round. This way, you can enjoy the first rays of sunshine. Both the interior and exterior windows are equipped with insulated glazing, providing the home with excellent insulation.
The home is heated by an air-source heat pump combined with underfloor heating and features a heat-recovery ventilation system (HRV). The heat pump can also cool the home in the summer. An ideal combination that is also energy-efficient. The utility room also houses the connections for a washer and dryer.
The home is located on a gallery and is accessible by elevator and stairs.
Features
- Energy-efficient (energy label A++);
- Heat pump (air-source) for underfloor heating and cooling;
- Beautiful, spacious bathroom and fully equipped kitchen;
- Loggia (summer/winter balcony) facing southwest;
- Private parking space;
- Charging stations for four electric cars on the property;
- Scheduled for occupancy on October 21, 2026.
Living
The home will be delivered unfurnished.
Cooking
The apartment features a white built-in kitchen with built-in appliances, including a ceramic cooktop with range hood, a combination oven, and a refrigerator with freezer compartment. The sink is equipped with a Grohe mixer faucet.
Sleeping
The apartment has two bedrooms, one of which opens onto the balcony.
Bathroom
The bathroom features large white wall tiles and anthracite-colored floor tiles. The walk-in shower is enclosed by a glass screen and equipped with a modern thermostatic faucet. There is also a sink with a mirror. The faucets are by Grohe and the bathroom fixtures are by Villeroy & Boch. The separate toilet in the hallway has the same finish as the bathroom.
Location
The complex is located on the edge of the Eilandenbuurt neighborhood in Almere Buiten, close to the A6 and A27 highways. The bus stop and the Almere Oostvaarders train station are within walking distance.
Almere Buiten is the northernmost district of Almere and has its own shopping center. Doemere is also located here, featuring stores specializing in home improvement and home furnishings, as well as a garden center.
The home is conveniently located near various amenities. Supermarkets, restaurants, and the Almere Buiten shopping center are all within biking distance.
Within a few minutes by car, you can reach the A6 or A27 highways. Moreover, with public transportation—which is exceptionally well-organized in Almere—you can reach the center of Amsterdam, the Zuidas, or Schiphol Airport in about 50 minutes.
Rent
€1,695 per month
Security deposit
€3,390
Income Requirement
The income requirement is a minimum net income of €4,250 per month. Fifty percent of a second income may be included in the calculation. Permanent employment is required. To prove this, you’ll need a letter from your employer. We also require your most recent pay stub and a copy of the bank statement showing the salary deposit. Of course, you’ll also need a valid form of identification. This will be requested via a secure portal once the submitted documents have been approved. If you do not meet this income requirement, you will not be able to rent this apartment. Additionally, a financial screening will be conducted.
Service Fees
The service fees cover the following additional supplies and services:
- maintenance, utility costs, security monitoring, and other elevator-related costs;
- utility costs and replacement of light bulbs in common areas;
- maintenance of common areas;
- cleaning of common areas;
- maintenance and cleaning of roofs and gutters;
- maintenance and repair of the intercom system;
- maintenance and cleaning of facades;
- maintenance and cleaning of outdoor areas and parking spaces;
- maintenance and periodic inspection of heating systems, including repairs, filter replacements, and service call fees;
- maintenance and periodic inspection of the mechanical ventilation system;
- exterior window cleaning of the apartment;
- advance payment for water consumption (sub-meter);
- 5% administrative fee on the payment for supplies and services.
The service fee is € 135,- per month. An advance payment of €15,- per month is charged for water consumption measured by the submeter.
Features
Transfer of ownership
- Listed since
- Acceptance
- Available on 11/1/2026
- Rental price
- € 1,695 per month (excluding service charges à 135 per month)
- Deposit
- € 3,390 one-off
- Rental agreement
- Indefinite duration
- Status
- Available
Construction
- Type apartment
- Galleried apartment (apartment)
- Building type
- Resale property
- Year of construction
- 2021
- Type of roof
- Flat roof
- Accessibility
- Accessible for people with a disability and accessible for the elderly
Surface areas and volume
- Areas
- Living area
- 85 m²
- External storage space
- 6 m²
- Volume in cubic meters
- 384 m³
Layout
- Number of rooms
- 3 rooms (2 bedrooms)
- Number of bath rooms
- 1 bathroom and 1 separate toilet
- Bathroom facilities
- Walk-in shower, underfloor heating, and sink
- Number of stories
- 1 story
- Facilities
- Balanced ventilation system, optical fibre, elevator, mechanical ventilation, passive ventilation system, sliding door, and TV via cable
- Located at
- 3rd floor
Energy
- Energy label
- Insulation
- Completely insulated
- Heating
- Complete floor heating, heat recovery unit and heat pump
Cadastral data
- ALMERE B 7907
- Cadastral map
- Ownership situation
- Full ownership
Exterior space
- Location
- In residential district and unobstructed view
Storage space
- Shed / storage
- Outside plastic storage cabinet
- Facilities
- Electricity
Garage
- Type of garage
- Parking place
Parking
- Type of parking facilities
- Parking on private property and public parking
© 2001-2026 funda