
This house on Funda: https://www.funda.nl/en/detail/huur/almere/huis-madernastraat-17/44445122/
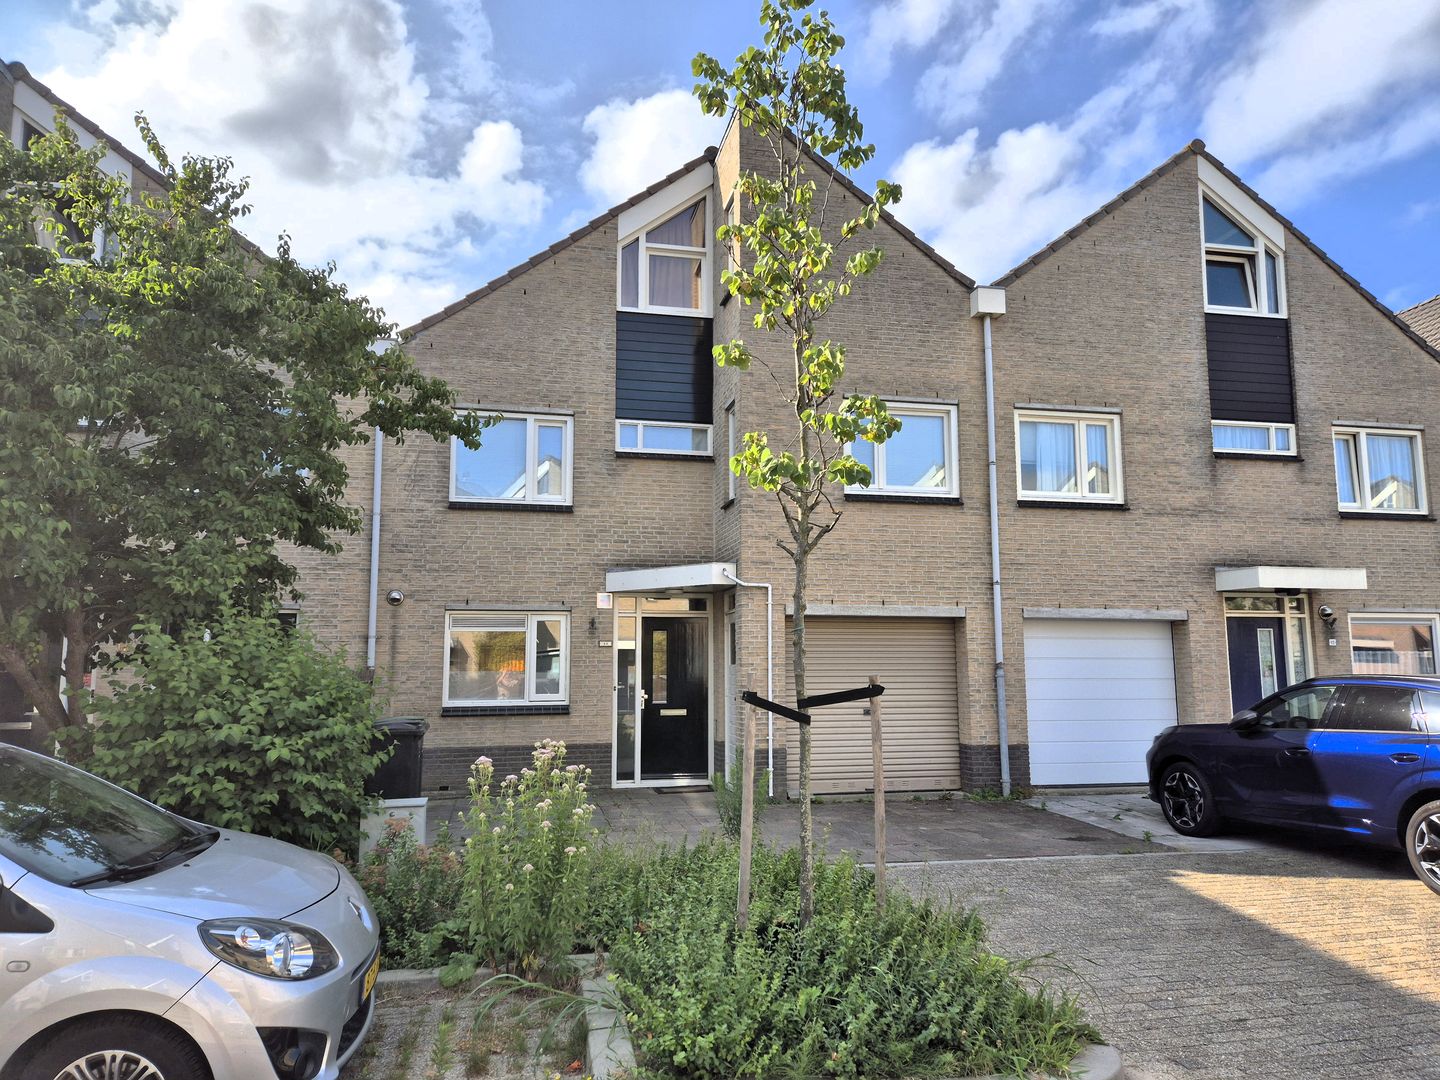
Zeer royale gezinswoning met fantastische tuin!
Description
***This property is listed by a Certified Expat Broker***
Fantastic extended terraced house of approximately 174 m² of living space, featuring a beautifully landscaped south-facing garden, a modern fitted kitchen, two bathrooms, and no fewer than six (6!!) bedrooms!
Are you looking for a spacious, move-in-ready home in a prime location close to Almere City Centre? Then this surprisingly large terraced house at Madernastraat 17 is exactly what you have been searching for.
With six full-sized bedrooms, this property is ideal for large families, those working from home, or anyone who simply appreciates generous living space. The house has been well maintained, benefits from an energy label B, and features a modern kitchen equipped with all essential built-in appliances. There is an integral garage, currently divided into a utility room and storage room, and private off-street parking on your own driveway. The deep south-facing garden allows you to enjoy sunshine throughout the day.
LAYOUT
Ground floor
Entrance hall with meter cupboard and separate toilet. Access to the garage and utility/storage room, as well as the exceptionally spacious, full-width living room at the rear. The living room features large windows, a sliding glass door to the garden, and a fireplace. The open-plan kitchen is located at the front of the property and is equipped with various built-in appliances, including a dishwasher, fridge-freezer, induction hob, and oven.
First floor
Landing with a separate toilet and access to four generously sized bedrooms. There are two bathrooms: one with a walk-in shower and washbasin, and a second bathroom with a shower and vanity unit.
Second floor
Landing with access to the impressive fifth bedroom (approximately 20 m²), featuring a large roof window, and a sixth bedroom located at the front of the house.
Garden
The living room provides direct access to the deep, sunny rear garden with a wooden storage shed. Thanks to its open position at the rear, the garden offers plenty of privacy and several attractive terraces where you can relax and enjoy the sun throughout the day.
LOCATION
The property is situated on a quiet, green street in the spacious and highly sought-after Muziekwijk district. This neighbourhood is particularly popular with families, offering primary schools, childcare facilities, and playgrounds all within walking distance. The street itself is wide, safe, and experiences very little traffic.
Just a few minutes' walk away is the Muziekwijk shopping centre, where you'll find a supermarket, pharmacy, health centre, and various cafés and restaurants. There are also several sports facilities nearby. In addition, the presence of an international school makes this area especially attractive for international families.
Accessibility is excellent. Almere Muziekwijk railway station is within walking distance, offering direct train connections to Amsterdam, Utrecht, Lelystad, and other destinations. Bus stops are also close by. By car, the nearby A6 and A27 motorways provide quick access to the Randstad region and Het Gooi.
What makes this location truly special is the perfect balance between urban convenience and abundant green surroundings. Several beautiful nature areas, including Kromslootpark, the Noorderplassen, and Almeerderhout, are nearby, offering excellent opportunities for walking, cycling, and relaxing by the water.
FEATURES
* Spacious family home built in 1989
* Located in the popular Muziekwijk neighbourhood
* Energy-efficient with Energy Label B and fully insulated
* Approximately 175 m² of living space
* Plot size of 304 m²
* Spacious garden-facing living room with fireplace, large windows, and two skylights
* Sliding doors providing direct access to the sunny rear garden
* South-facing garden offering excellent privacy
* Modern open-plan kitchen fully equipped with, among others, an induction hob, oven, large fridge-freezer, and dishwasher
* Six generously sized bedrooms
* Two bathrooms, both fitted with a shower and washbasin/vanity unit
* Separate toilets on both the ground floor and first floor
* Beautifully maintained rear garden of approximately 25 metres deep with multiple terraces
* Private parking on your own driveway
* Located in a child-friendly area in the highly desirable Muziekwijk district
* Within walking distance of supermarkets, schools, childcare facilities, playgrounds, a gym, and a health centre
* Public transport within walking distance
* Almere City Centre, with its extensive range of shops, restaurants, and cafés, is only a few minutes away
* Excellent access to the A6 and A27 motorways
* Available immediately, completion in consultation
RENTAL CONDITIONS
Rent: €2,450 per month, excluding utilities and municipal user taxes.
Security deposit: Two months' rent.
No house sharing or students.
Tenant must have sufficient income.
Income verification and identification required.
DISCLAIMER
This information has been compiled with the utmost care. However, no liability is accepted for any inaccuracies, omissions, or the consequences thereof. All measurements and surface areas are indicative only. Prospective tenants are responsible for carrying out their own due diligence regarding all matters of importance. The estate agent acts on behalf of the landlord. The terms and conditions of the Dutch Association of Real Estate Agents (NVM) apply.
Features
Transfer of ownership
- Last rental price
- € 2,450 per month (no service charges)
- Deposit
- € 2,900 one-off
- Rental agreement
- Indefinite duration
- Status
- Rented
Construction
- Kind of house
- Single-family home, row house
- Building type
- Resale property
- Year of construction
- 1989
- Specific
- Partly furnished with carpets and curtains
- Type of roof
- Hip roof covered with roof tiles
Surface areas and volume
- Areas
- Living area
- 174 m²
- Other space inside the building
- 16 m²
- External storage space
- 4 m²
- Plot size
- 304 m²
- Volume in cubic meters
- 640 m³
Layout
- Number of rooms
- 7 rooms (6 bedrooms)
- Number of bath rooms
- 2 bathrooms and 2 separate toilets
- Bathroom facilities
- 2 showers, walk-in shower, and 2 washstands
- Number of stories
- 3 stories
- Facilities
- Skylight, mechanical ventilation, sliding door, and TV via cable
Energy
- Energy label
- Insulation
- Completely insulated
- Heating
- District heating
- Hot water
- District heating
Cadastral data
- ALMERE K 1797
- Cadastral map
- Area
- 181 m²
- Ownership situation
- Full ownership
- ALMERE K 3136
- Cadastral map
- Area
- 123 m²
- Ownership situation
- Full ownership
Exterior space
- Location
- Alongside a quiet road, sheltered location, in centre and in residential district
- Garden
- Back garden and front garden
- Back garden
- 148 m² (20.00 metre deep and 7.40 metre wide)
- Garden location
- Located at the south
Parking
- Type of parking facilities
- Parking on private property and public parking
© 2001-2026 funda