
This house on Funda: https://www.funda.nl/en/detail/huur/almere/huis-mantegnaplantsoen-4/17241395/
Description
NO APPOINTMENTS WILL BE MADE BY PHONE. IF INTERESTED, PLEASE FIRST RESPOND WITH YOUR PROFILE (INCOME AND HOUSEHOLD COMPOSITION). YOU WILL RECEIVE AN INVITATION IF YOU ARE SELECTED.
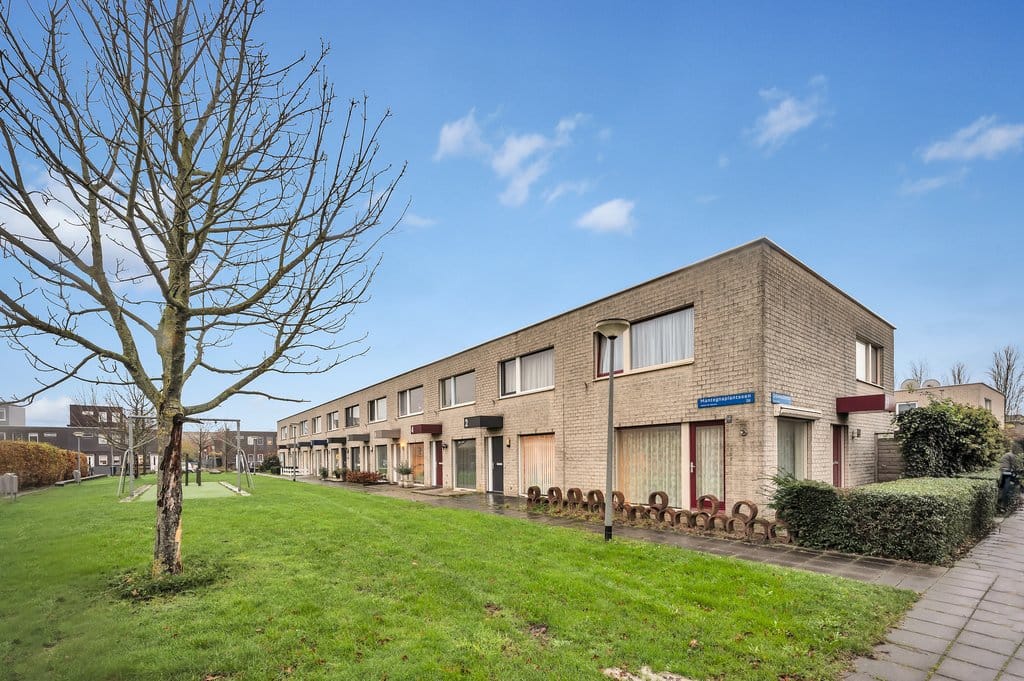
This neat house with a surprisingly spacious living room, open kitchen, bathroom and two very spacious bedrooms is centrally located in the Between de Vaarten district in Almere Stad. The house is well maintained and recently renovated. The garden location is favorable and has a back entrance. All amenities such as shops, schools, healthcare, public transport and roads to the A6, A27 and A1 are quickly accessible.
Layout:
Entry into the hall with access to the toilet, meter cupboard and the surprisingly spacious living room. The modern open kitchen divides the living room into two zones, the dining room is at the front with unobstructed views over the park and the sitting room is located on the garden side.
The modern open kitchen has a U-shape, the kitchen is equipped with various built-in appliances. The first floor is accessible via an open staircase in the living room.
First floor:
Spacious landing with access to the washbasin with space for the washing machine, two very spacious bedrooms and the bathroom. Both bedrooms have been realized over the entire width of the house. The bathroom is equipped with a shower cabin, washbasin combination and a second toilet.
Garden:
The house has a sunny backyard with back entrance and detached wooden shed.
Location:
The house is located at the front of a car-free park with a playground. The central location means that both the city center of Almere and the shopping center in Almere Buiten are quickly accessible.
Particularities
- Unfurnished
- Upholstered
- Deposit 2 months
- Available immediately
Features
Transfer of ownership
- Listed since
- Acceptance
- Available immediately
- Rental price
- € 1,650 per month (no service charges)
- Deposit
- € 3,300 one-off
- Rental agreement
- Indefinite duration
- Status
- Available
Construction
- Kind of house
- Single-family home, corner house
- Building type
- Resale property
- Year of construction
- 2003
- Type of roof
- Flat roof
Surface areas and volume
- Areas
- Living area
- 85 m²
- External storage space
- 5 m²
- Volume in cubic meters
- 250 m³
Layout
- Number of rooms
- 3 rooms (2 bedrooms)
- Number of bath rooms
- 1 bathroom and 1 separate toilet
- Bathroom facilities
- Shower, toilet, and sink
- Number of stories
- 2 stories
- Facilities
- TV via cable
Energy
- Energy label
- Insulation
- Completely insulated
- Heating
- District heating
- Hot water
- Central facility
Cadastral data
- WEESPERKARSPEL L 1880
- Cadastral map
- Area
- 1 m²
- Ownership situation
- Full ownership
Exterior space
- Location
- Alongside a quiet road and in residential district
- Garden
- Back garden
- Back garden
- 45 m² (10.00 metre deep and 4.50 metre wide)
- Garden location
- Located at the southeast
Storage space
- Shed / storage
- Detached wooden storage
- Facilities
- Electricity
Parking
- Type of parking facilities
- Public parking
© 2001-2026 funda