
This house on Funda: https://www.funda.nl/en/detail/huur/amersfoort/huis-spaarnestraat-68/17251689/
Description
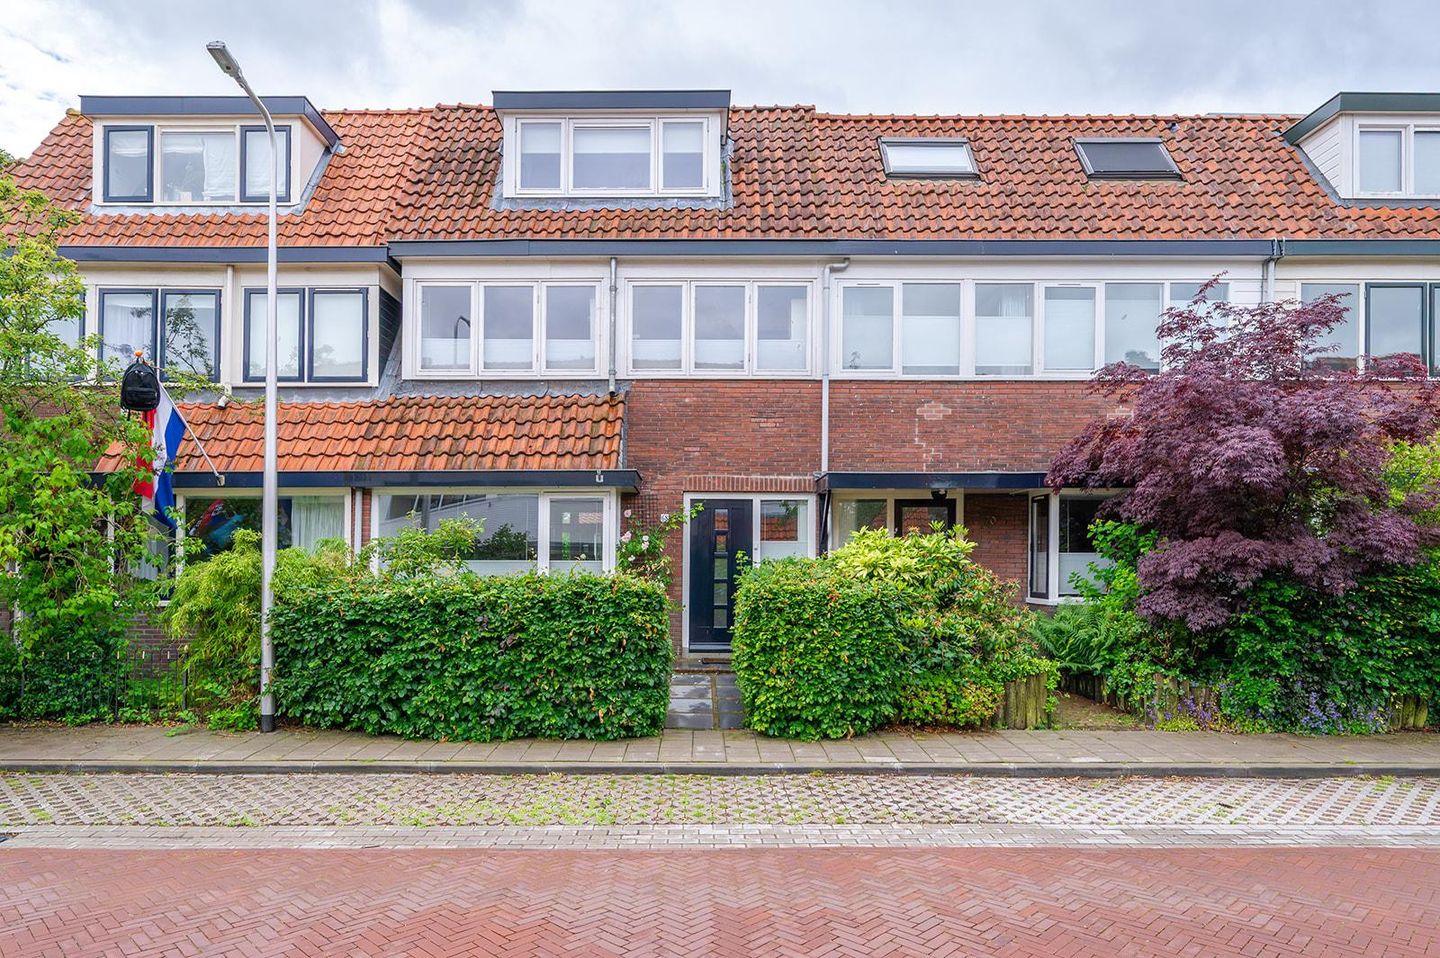
Charming 1930s terraced house featuring a spacious extension, 4 bedrooms, 1 study, 2 bathrooms, a lovely sunny garden and a huge shed.
From 1 December we will be renting out our house in Amersfoort as we will move abroad for a period of almost 3 years. This is a temporary rental arrangement, running until July 1, 2029 at the latest (although individual arrangements can be made).
Are you looking for temporary rental in the centre of the Netherlands, near Amsterdam and Utrecht? This might be the place you are looking for, for you and your family!
The house features pleasant front and back gardens, four bedrooms, a study, two bathrooms, three toilets and a spacious shed (with back entrance).
We are renting it out unfurnished, though the curtains, light fixtures and wardrobes will remain in place, as will be numerous bookcases.
The kitchen is equipped with a refrigerator, dishwasher and an oven/microwave. There is an additional freezer in the shed.
There are several supermarkets literally around the corner and the train station is a six-minute bike ride away (the train will bring you to Amsterdam in only 35 minutes), as are the wonderful forest and the medieval city centre. In the neighbourhood there are tennis courts, soccer, rugby and field hockey fields, fitness studios and in the summer an open-air swimming pool. You are a 5-minute walk from the International School Amersfoort.
Please contact us for more information!
----- After an invitation for a viewing, contact will proceed directly via the homeowner/manager. Any agreements made are between the prospective tenant and homeowner.
-----
Features
Transfer of ownership
- Listed since
- Acceptance
- Available on 12/1/2026
- Rental price
- € 2,750 per month (no service charges)
- Deposit
- € 2,750 one-off
- Rental agreement
- Temporary rent
- Status
- Available
Construction
- Kind of house
- Single-family home, row house
- Building type
- Resale property
- Year of construction
- 1933
Surface areas and volume
- Areas
- Living area
- 131 m²
- External storage space
- 18 m²
- Volume in cubic meters
- 426 m³
Layout
- Number of rooms
- 5 rooms (4 bedrooms)
- Number of bath rooms
- 2 bathrooms and 3 separate toilets
- Bathroom facilities
- Bath, sink, double sink, walk-in shower, and washstand
- Number of stories
- 3 stories
Energy
- Energy label
Exterior space
- Location
- Alongside a quiet road
- Garden
- Back garden and front garden
- Back garden
- 25 m² (5.00 metre deep and 5.00 metre wide)
- Garden location
- Located at the south
Storage space
- Shed / storage
- Detached wooden storage
Parking
- Type of parking facilities
- Public parking
© 2001-2026 funda