
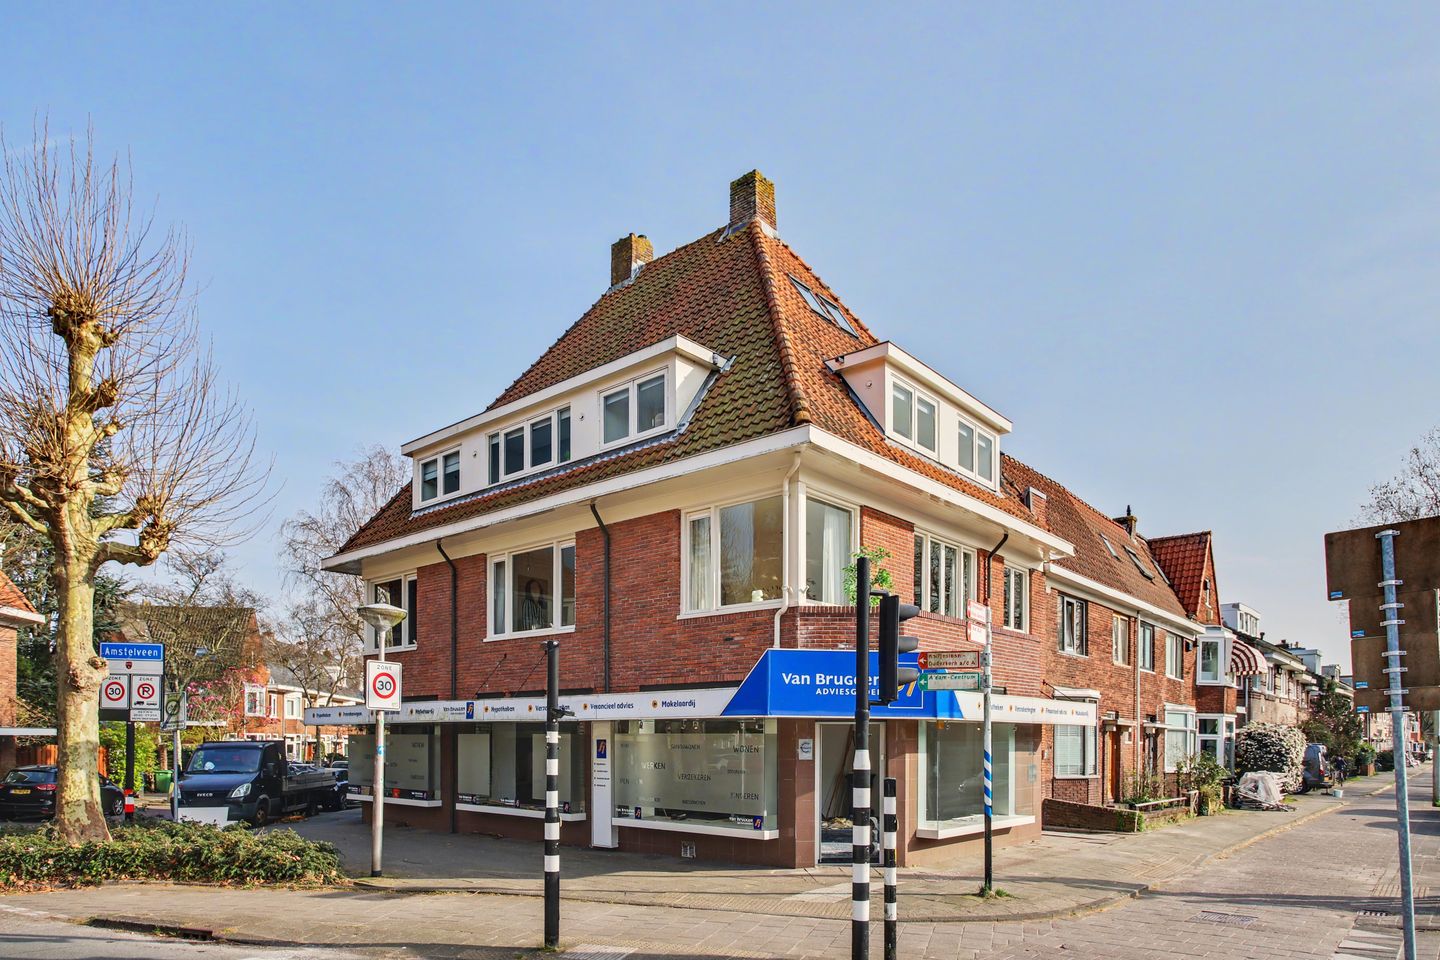
Royaal en karakteristiek wonen tegenover het Amsterdamse Bos
Description
Amsterdamseweg 576 A in Amstelveen
Spacious and characteristic five-room apartment of approximately 160 m², spread over three floors, located directly opposite the entrance to the Amsterdamse Bos and just a short distance from Amsterdam Zuid and the Zuidas.
Enjoy space, comfort and greenery right on your doorstep, while the vibrant city of Amsterdam is only minutes away. This characteristic 1930s apartment combines charming period architecture with a spacious and practical layout. The property features four bedrooms, a generous living room with an open-plan kitchen, a complete bathroom and an energy label C.
LAYOUT
Ground floor:
The apartment has its own private entrance with an exclusive staircase leading up to the apartment. The meter cupboard is located in the entrance hall.
First floor:
The private staircase leads to a spacious and bright hallway, providing access to the wardrobe, separate toilet and generous living room with open-plan kitchen.
The living room is spacious and features large windows, creating a bright and pleasant atmosphere. The attractive maple parquet flooring and fireplace with natural stone surround add warmth and character to the living space.
The open-plan kitchen is equipped with a refrigerator, freezer, dishwasher, four-burner gas stove, oven and ample storage space. Adjacent to the kitchen is a breakfast bar, which is ideal for enjoying breakfast or an informal workspace. The kitchen also offers a view towards the entrance of the Amsterdamse Bos.
Second floor:
This floor features two spacious bedrooms and the bathroom. The largest bedroom is located on the Amsterdamseweg side and has a walk-in wardrobe and additional storage space beneath the sloping roof. The second bedroom is located on the Laanhorn side, features a built-in wardrobe and provides direct access to the bathroom.
The bathroom can also be accessed from the hallway and features a shower, bathtub, toilet, radiator, spacious vanity unit and washing machine connection.
Third floor:
A fixed staircase leads to the top floor. Here you will find an additional bedrooms and the central heating system. The largest bedroom features a dormer window and offers plenty of space.
LOCATION
The location of this property is particularly attractive. The apartment is situated directly opposite the entrance to the Amsterdamse Bos, meaning that nature, sports and recreation are literally on your doorstep. Whether you enjoy walking, running, cycling or simply relaxing in a green environment, everything is within easy reach.
At the same time, the property is located very close to Amsterdam Zuid and the Zuidas. The business district, Amsterdam Zuid railway station and the amenities of Amsterdam Zuid can all be reached within just a few minutes. This makes the apartment particularly suitable for professionals who want to combine the space and tranquillity of Amstelveen with the proximity of Amsterdam.
Amstelveen Stadshart, shops, restaurants, schools and various sports facilities are also located nearby.
The property is very well connected by public transport and road. Several bus lines stop nearby, while Amsterdam Zuid/WTC station and the Zuidas can be reached within a few minutes. By car, the A9 and A10 motorways are easily accessible, while Schiphol Airport is approximately a 15-minute drive away.
PARKING
It is possible to apply for a residential parking permit. The property falls within parking permit area code 16 of Amstelveen.
HIGHLIGHTS
- Approximately 160 m² of living space;
- Spread over three floors;
- Four bedrooms;
- Spacious living room with open-plan kitchen;
- Characteristic fireplace;
- Complete bathroom with bathtub and separate shower;
- Energy label C;
- Private entrance and staircase;
- Characteristic 1930s architecture;
- Spacious and flexible layout;
- Directly opposite the entrance to the Amsterdamse Bos;
- Very close to Amsterdam Zuid and the Zuidas;
- Excellent connections to Amsterdam, Schiphol Airport and the motorways;
- Availability in consultation.
This information has been compiled by us with the necessary care. However, no liability is accepted on our part for any incompleteness, inaccuracy or otherwise, or the consequences thereof. All stated sizes and surfaces are indicative. The buyer has his own duty to investigate all matters that are important to him or her. With regard to this property, the broker is the advisor to the seller. We advise you to engage an expert (NVM) broker to guide you through the purchasing process. If you have specific wishes regarding the property, we advise you to make these known to your purchasing broker in good time and to conduct (or have conducted) independent research into them. If you do not engage an expert representative, you consider yourself to be expert enough by law to be able to oversee all matters that are important. The NVM conditions apply.
Features
Transfer of ownership
- Listed since
- Acceptance
- Available in consultation
- Rental price
- € 4,250 per month (no service charges)
- Deposit
- € 8,500 one-off
- Rental agreement
- Indefinite duration
- Status
- Available
Construction
- Type apartment
- Upstairs apartment (apartment)
- Building type
- Resale property
- Construction period
- 1906-1930
- Specific
- Furnished and with carpets and curtains
- Type of roof
- Combination roof
- Quality marks
- Energie Prestatie Advies
Surface areas and volume
- Areas
- Living area
- 160 m²
- Exterior space attached to the building
- 5 m²
- Volume in cubic meters
- 510 m³
Layout
- Number of rooms
- 5 rooms (4 bedrooms)
- Number of bath rooms
- 1 bathroom
- Bathroom facilities
- Shower, bath, and toilet
- Number of stories
- 4 stories
- Facilities
- French balcony, optical fibre, and passive ventilation system
- Located at
- 2nd floor
Energy
- Energy label
- Insulation
- Roof insulation and mostly double glazed
- Heating
- CH boiler
- Hot water
- CH boiler
- CH boiler
- Atag (Gas gestookt combiketel uit 2012, eigendom) (gas-fired from 2012, in ownership)
Exterior space
- Balcony/roof garden
- French balcony present
- Location
- In residential district
Parking
- Type of parking facilities
- Paid parking and resident's parking permits
© 2001-2026 funda