
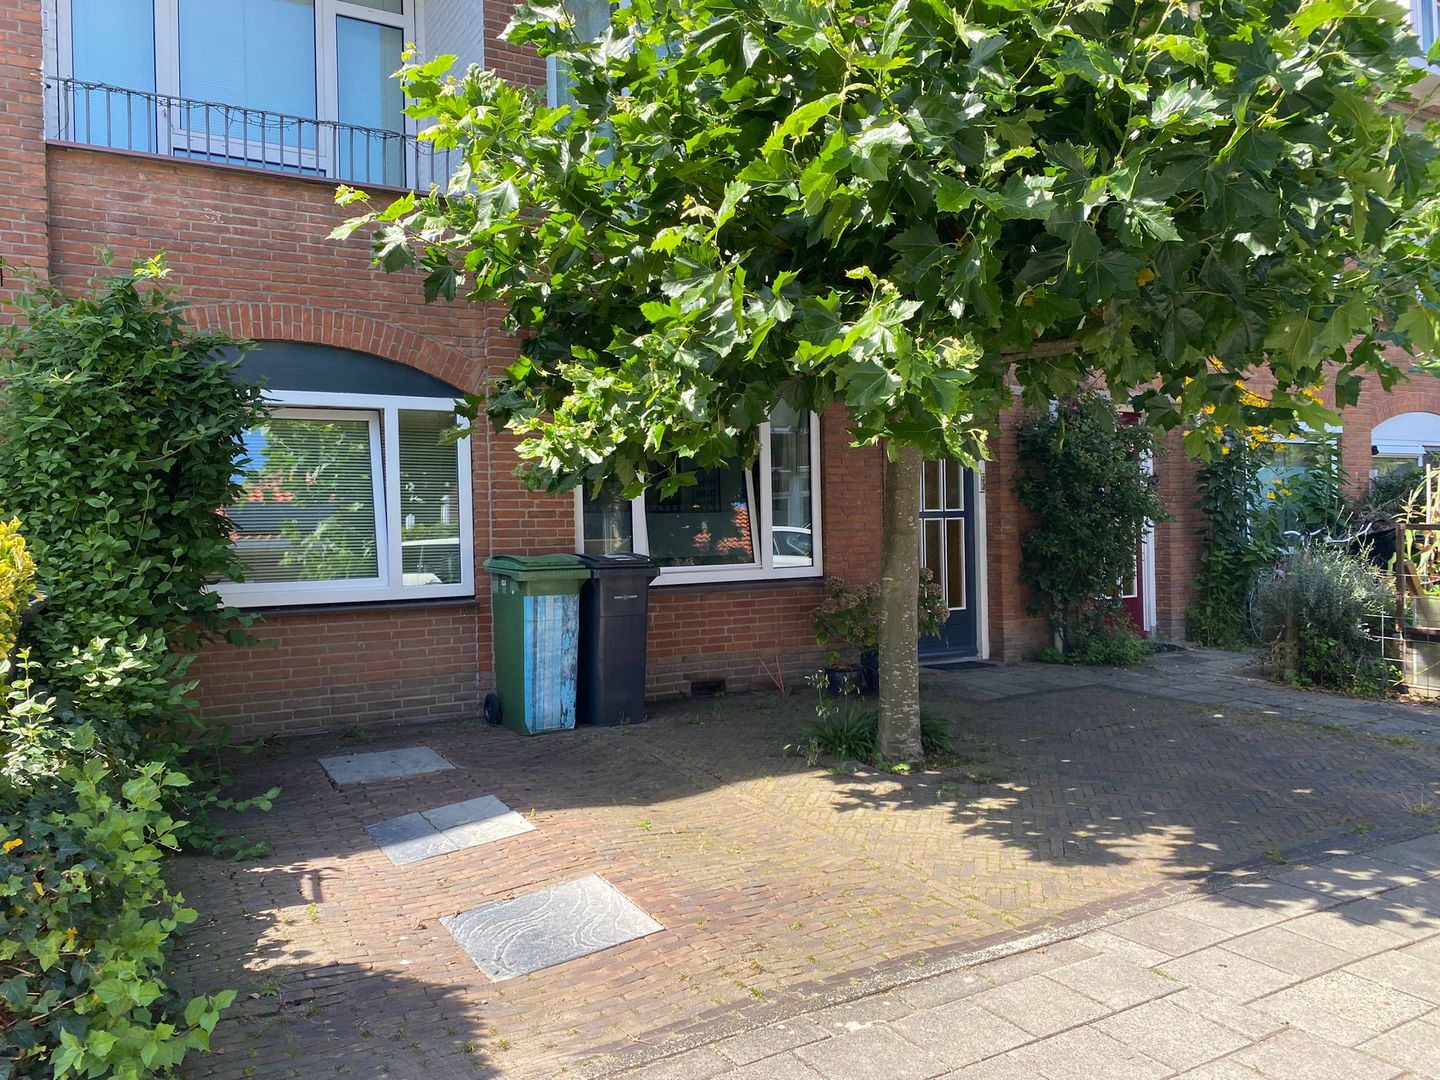
Berkenrodelaan 13-HS1181 AH AmstelveenRandwijck Oost
€ 3,150 p/mo.
Description
Wonderful family home with modern interior design located in a child friendly neighborhood in Randwijk close to International Schools, public transport and shopping centres. This property will be rented furnished for a longer period.
The ground floor apartment is divided over two floors and is equipped with 3 bedrooms and 2 bathrooms.
There is a parquet floor covering throughout the entire apartment.
Outside the front door there is a parking spot which belongs to the property. Via the living area at the back there is access to a well maintained attractive garden with a lawn and sitting area. Inside the living area is a modern open kitchen equipped with built in appliances such as a fridge freezer, dishwasher, combi microwave oven and gas cooking top.
Via the hall the first bedroom can be accessed. The second bedroom has a bathroom ensuite equipped with a bath tub and shower in one plus a wash basin. There is a second bathroom which is equipped with a walk in shower, washbasin and toilet. The spacious third bedroom can be accessed by stairs from the living area.
The property is very centrally located within walking distance of the 'Amsterdamse Bos' and is close to many amenities.
It is also within cycling distance of the Stadshart with a modern luxurious shopping area. the Cobra Museum, music venues and theater. Close by is the Old Village of Amstelveen with its cozy restaurants and cafes. The Zuidas is just a stone's throw away. The centre of Amsterdam is easily accessible with the tram and metro. The motorways and the Beneluxbaan can be easily accessed.
Features
Transfer of ownership
- First rental price
- € 3,300 per month (none service charges)
- Listed since
- Acceptance
- Available on immediately
- Rental price
- € 3,150 per month (no service charges)
- Deposit
- € 6,100 one-off
- Rental agreement
- Indefinite duration
- Status
- Available
Construction
- Type apartment
- Ground-floor apartment (bel-etage)
- Building type
- Resale property
- Year of construction
- 1951
Surface areas and volume
- Areas
- Living area
- 105 m²
- External storage space
- 8 m²
- Volume in cubic meters
- 360 m³
Layout
- Number of rooms
- 4 rooms (3 bedrooms)
- Number of bath rooms
- 2 bathrooms
- Bathroom facilities
- Bath, 2 sinks, 2 washstands, shower, and toilet
- Number of stories
- 2 stories
- Facilities
- Mechanical ventilation and TV via cable
- Located at
- Ground floor
Energy
- Energy label
- Insulation
- Double glazing and floor insulation
- Heating
- CH boiler
- Hot water
- CH boiler
- CH boiler
- Combination boiler
Exterior space
- Location
- Alongside a quiet road, sheltered location, in wooded surroundings and in residential district
- Garden
- Back garden
Storage space
- Shed / storage
- Detached wooden storage
- Facilities
- Electricity
Parking
- Type of parking facilities
- Paid parking, parking on private property and resident's parking permits
© 2001-2026 funda